

Signature floor plans
whistler
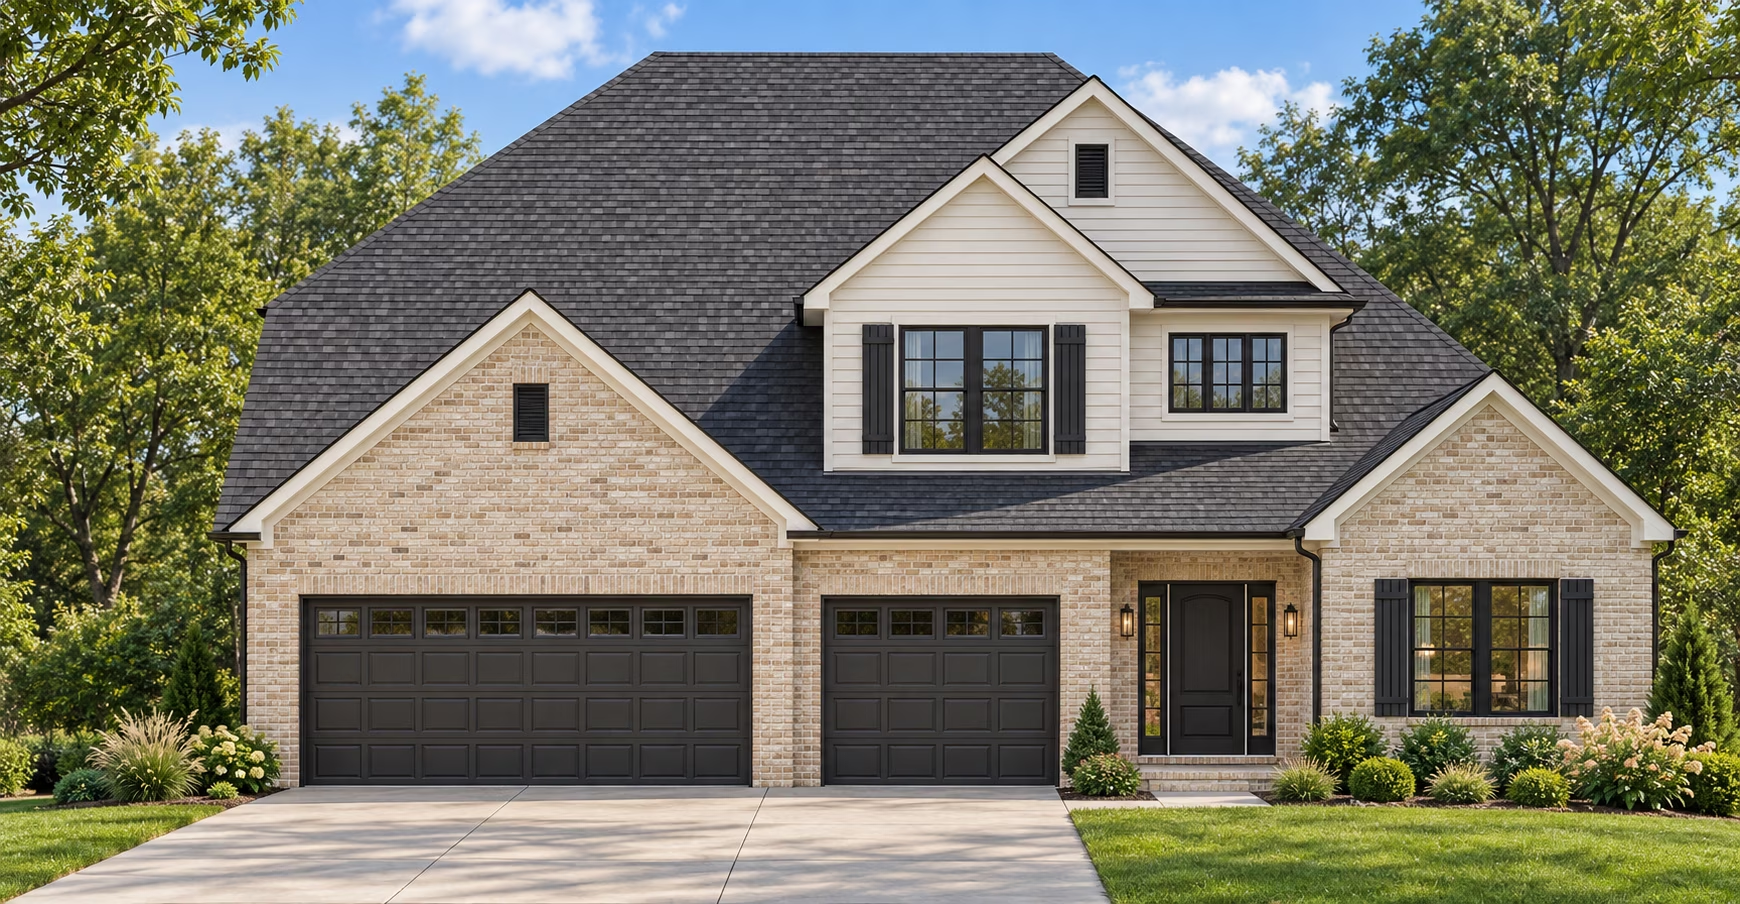
The whistler

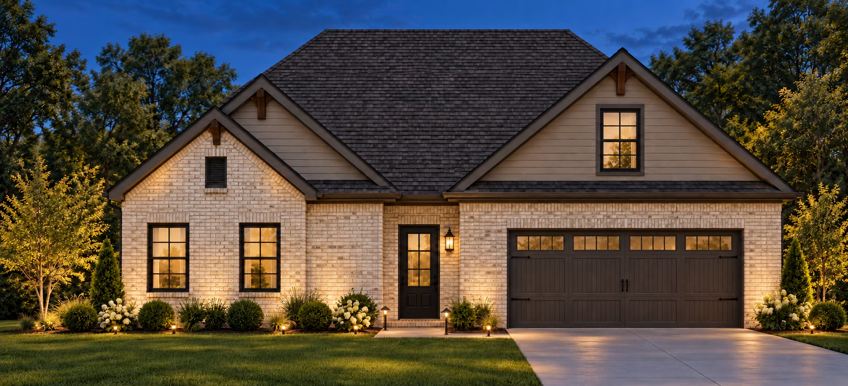
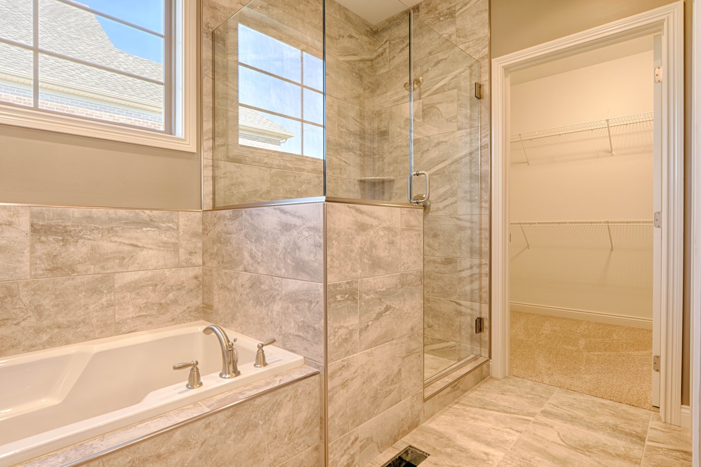
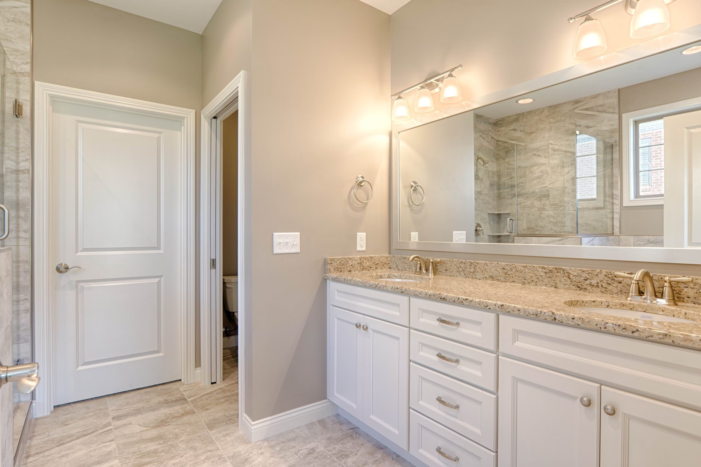
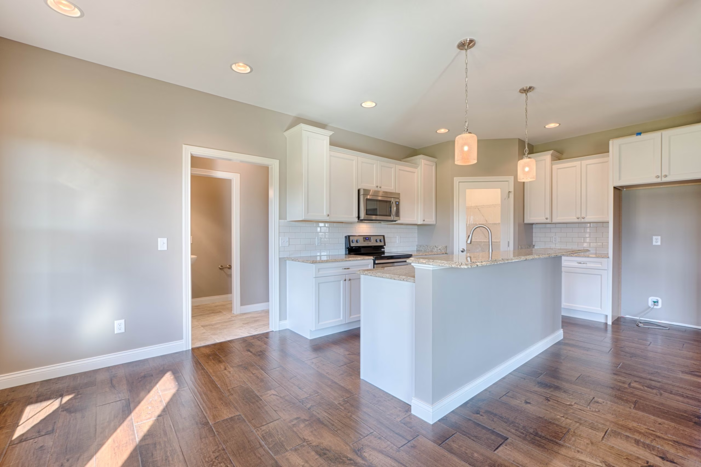
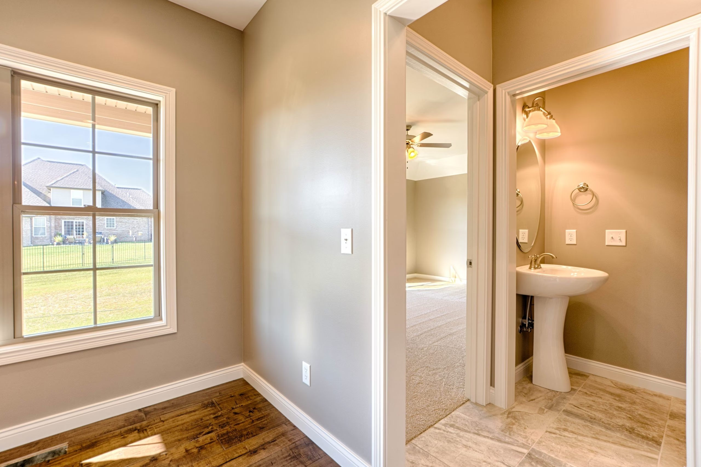
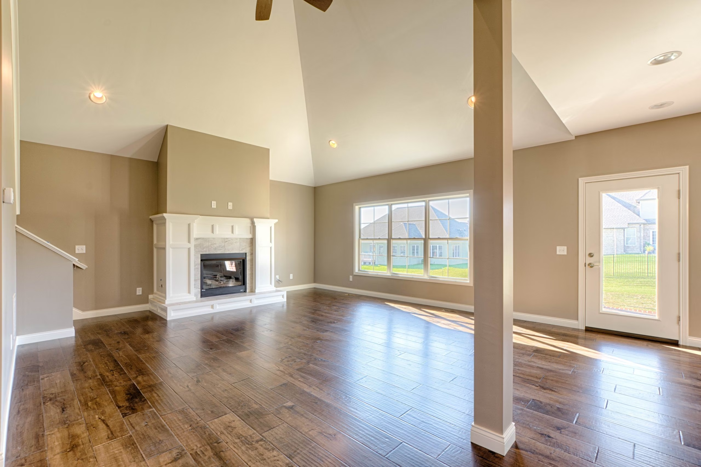
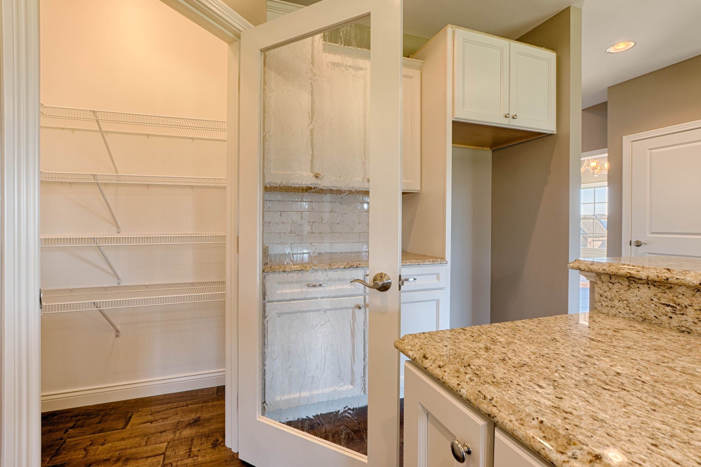
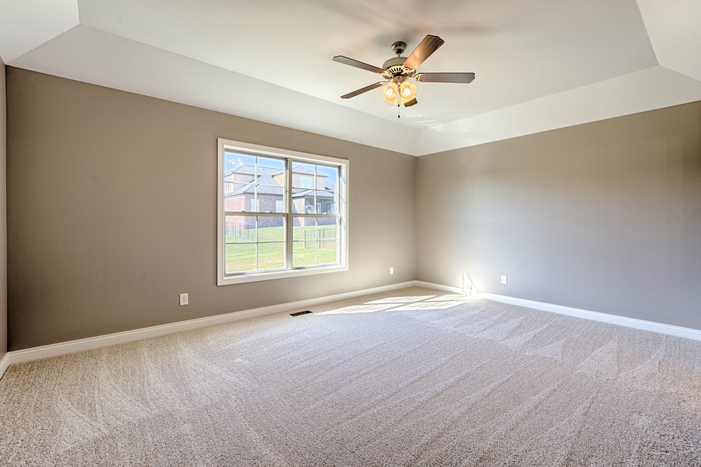
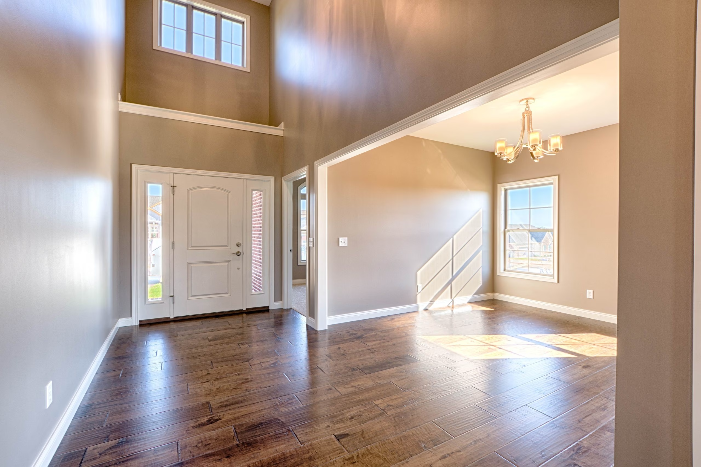
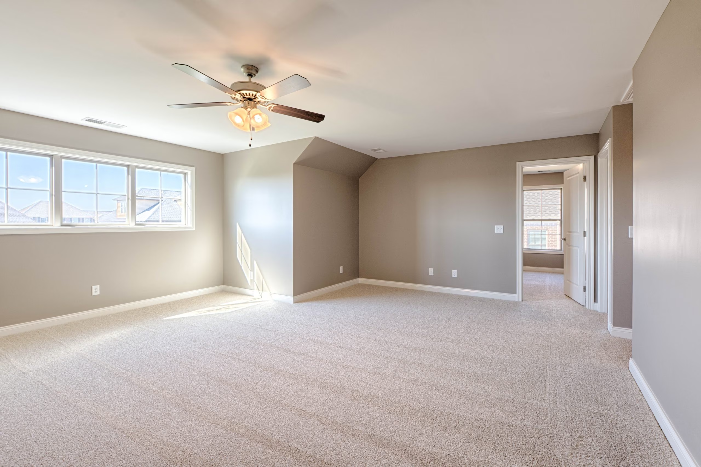
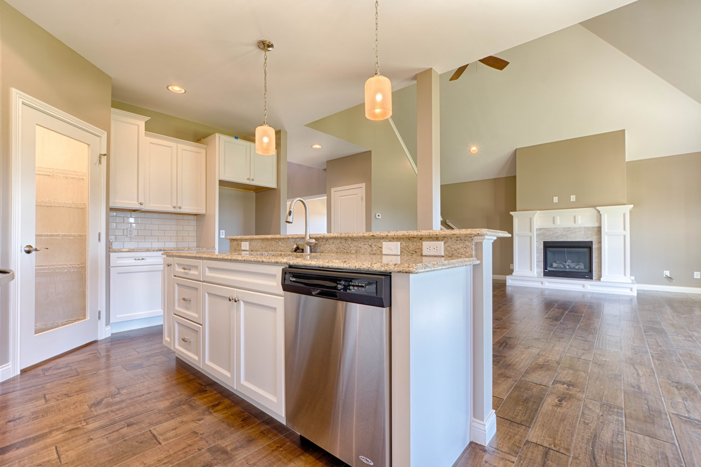
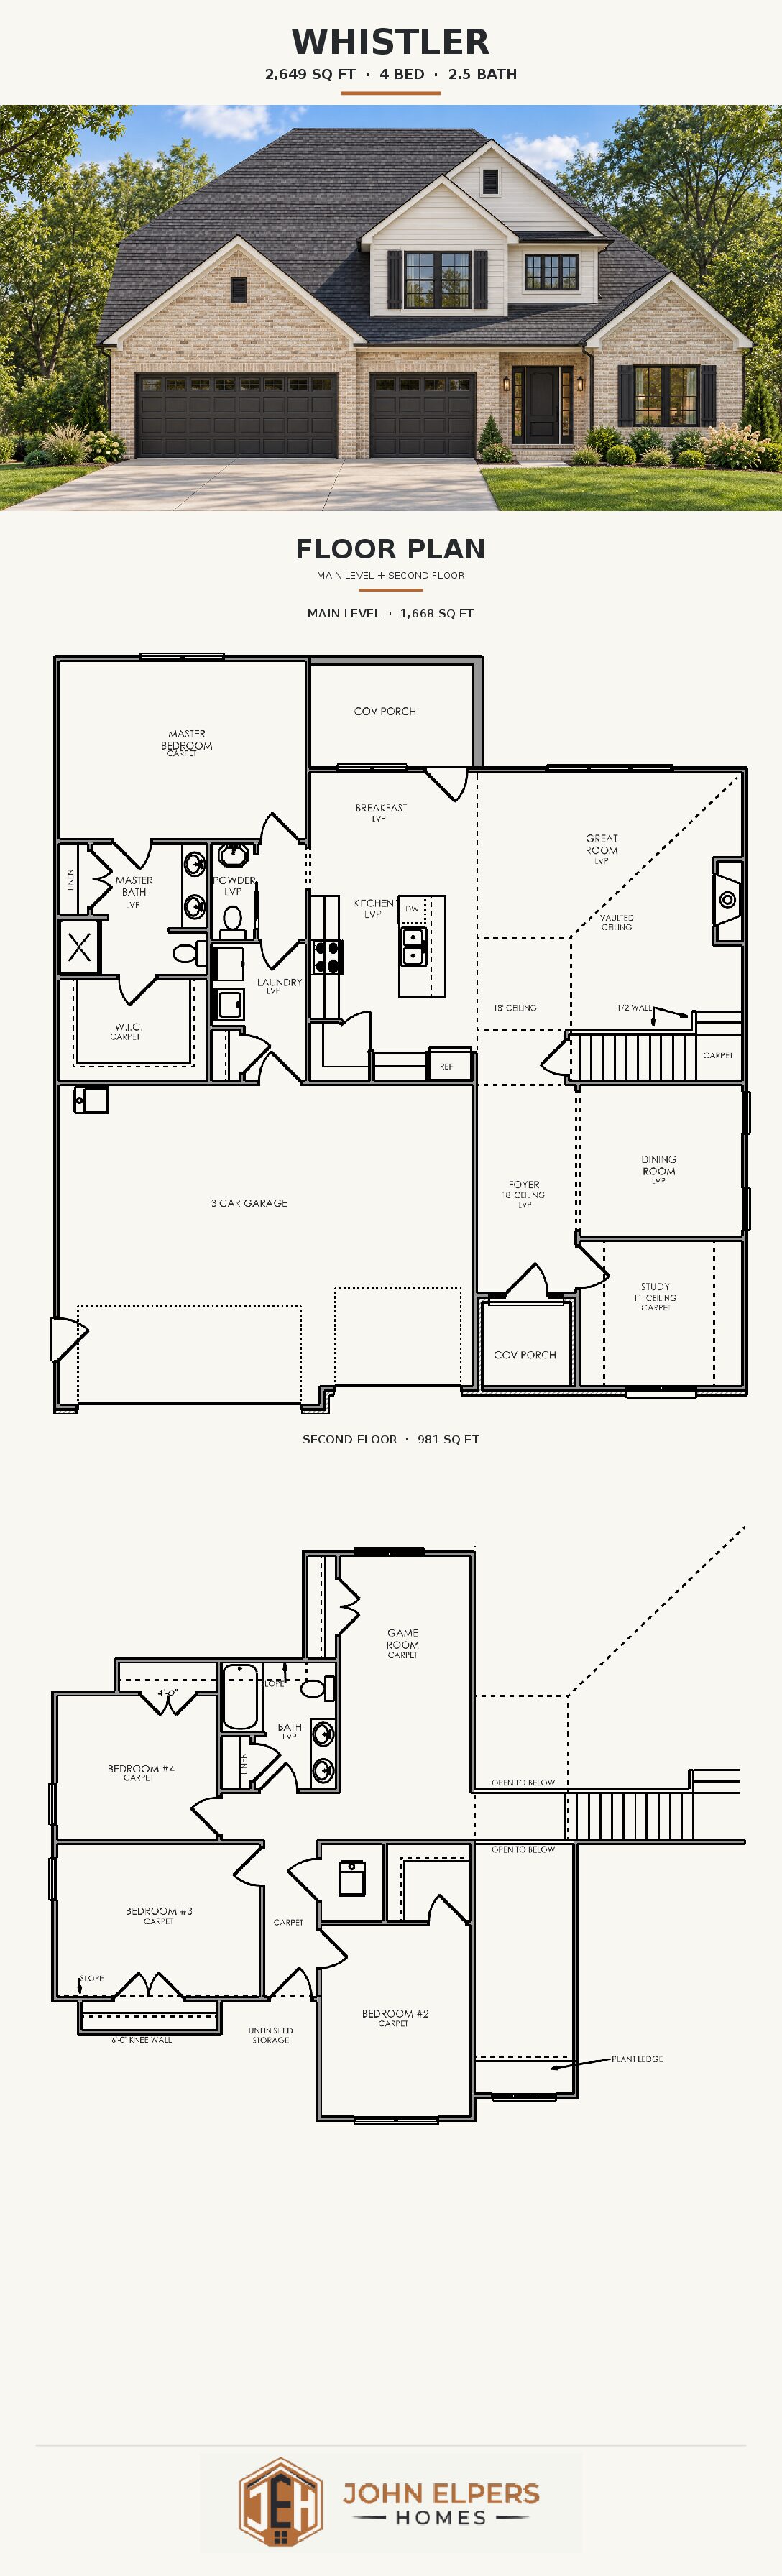
Welcome to The Whistler floor plan—a versatile and spacious two-story home offering 2,649 square feet of thoughtfully designed living space. This floor plan features four generously sized bedrooms and two and a half bathrooms, making it ideal for growing families or those who love to entertain.
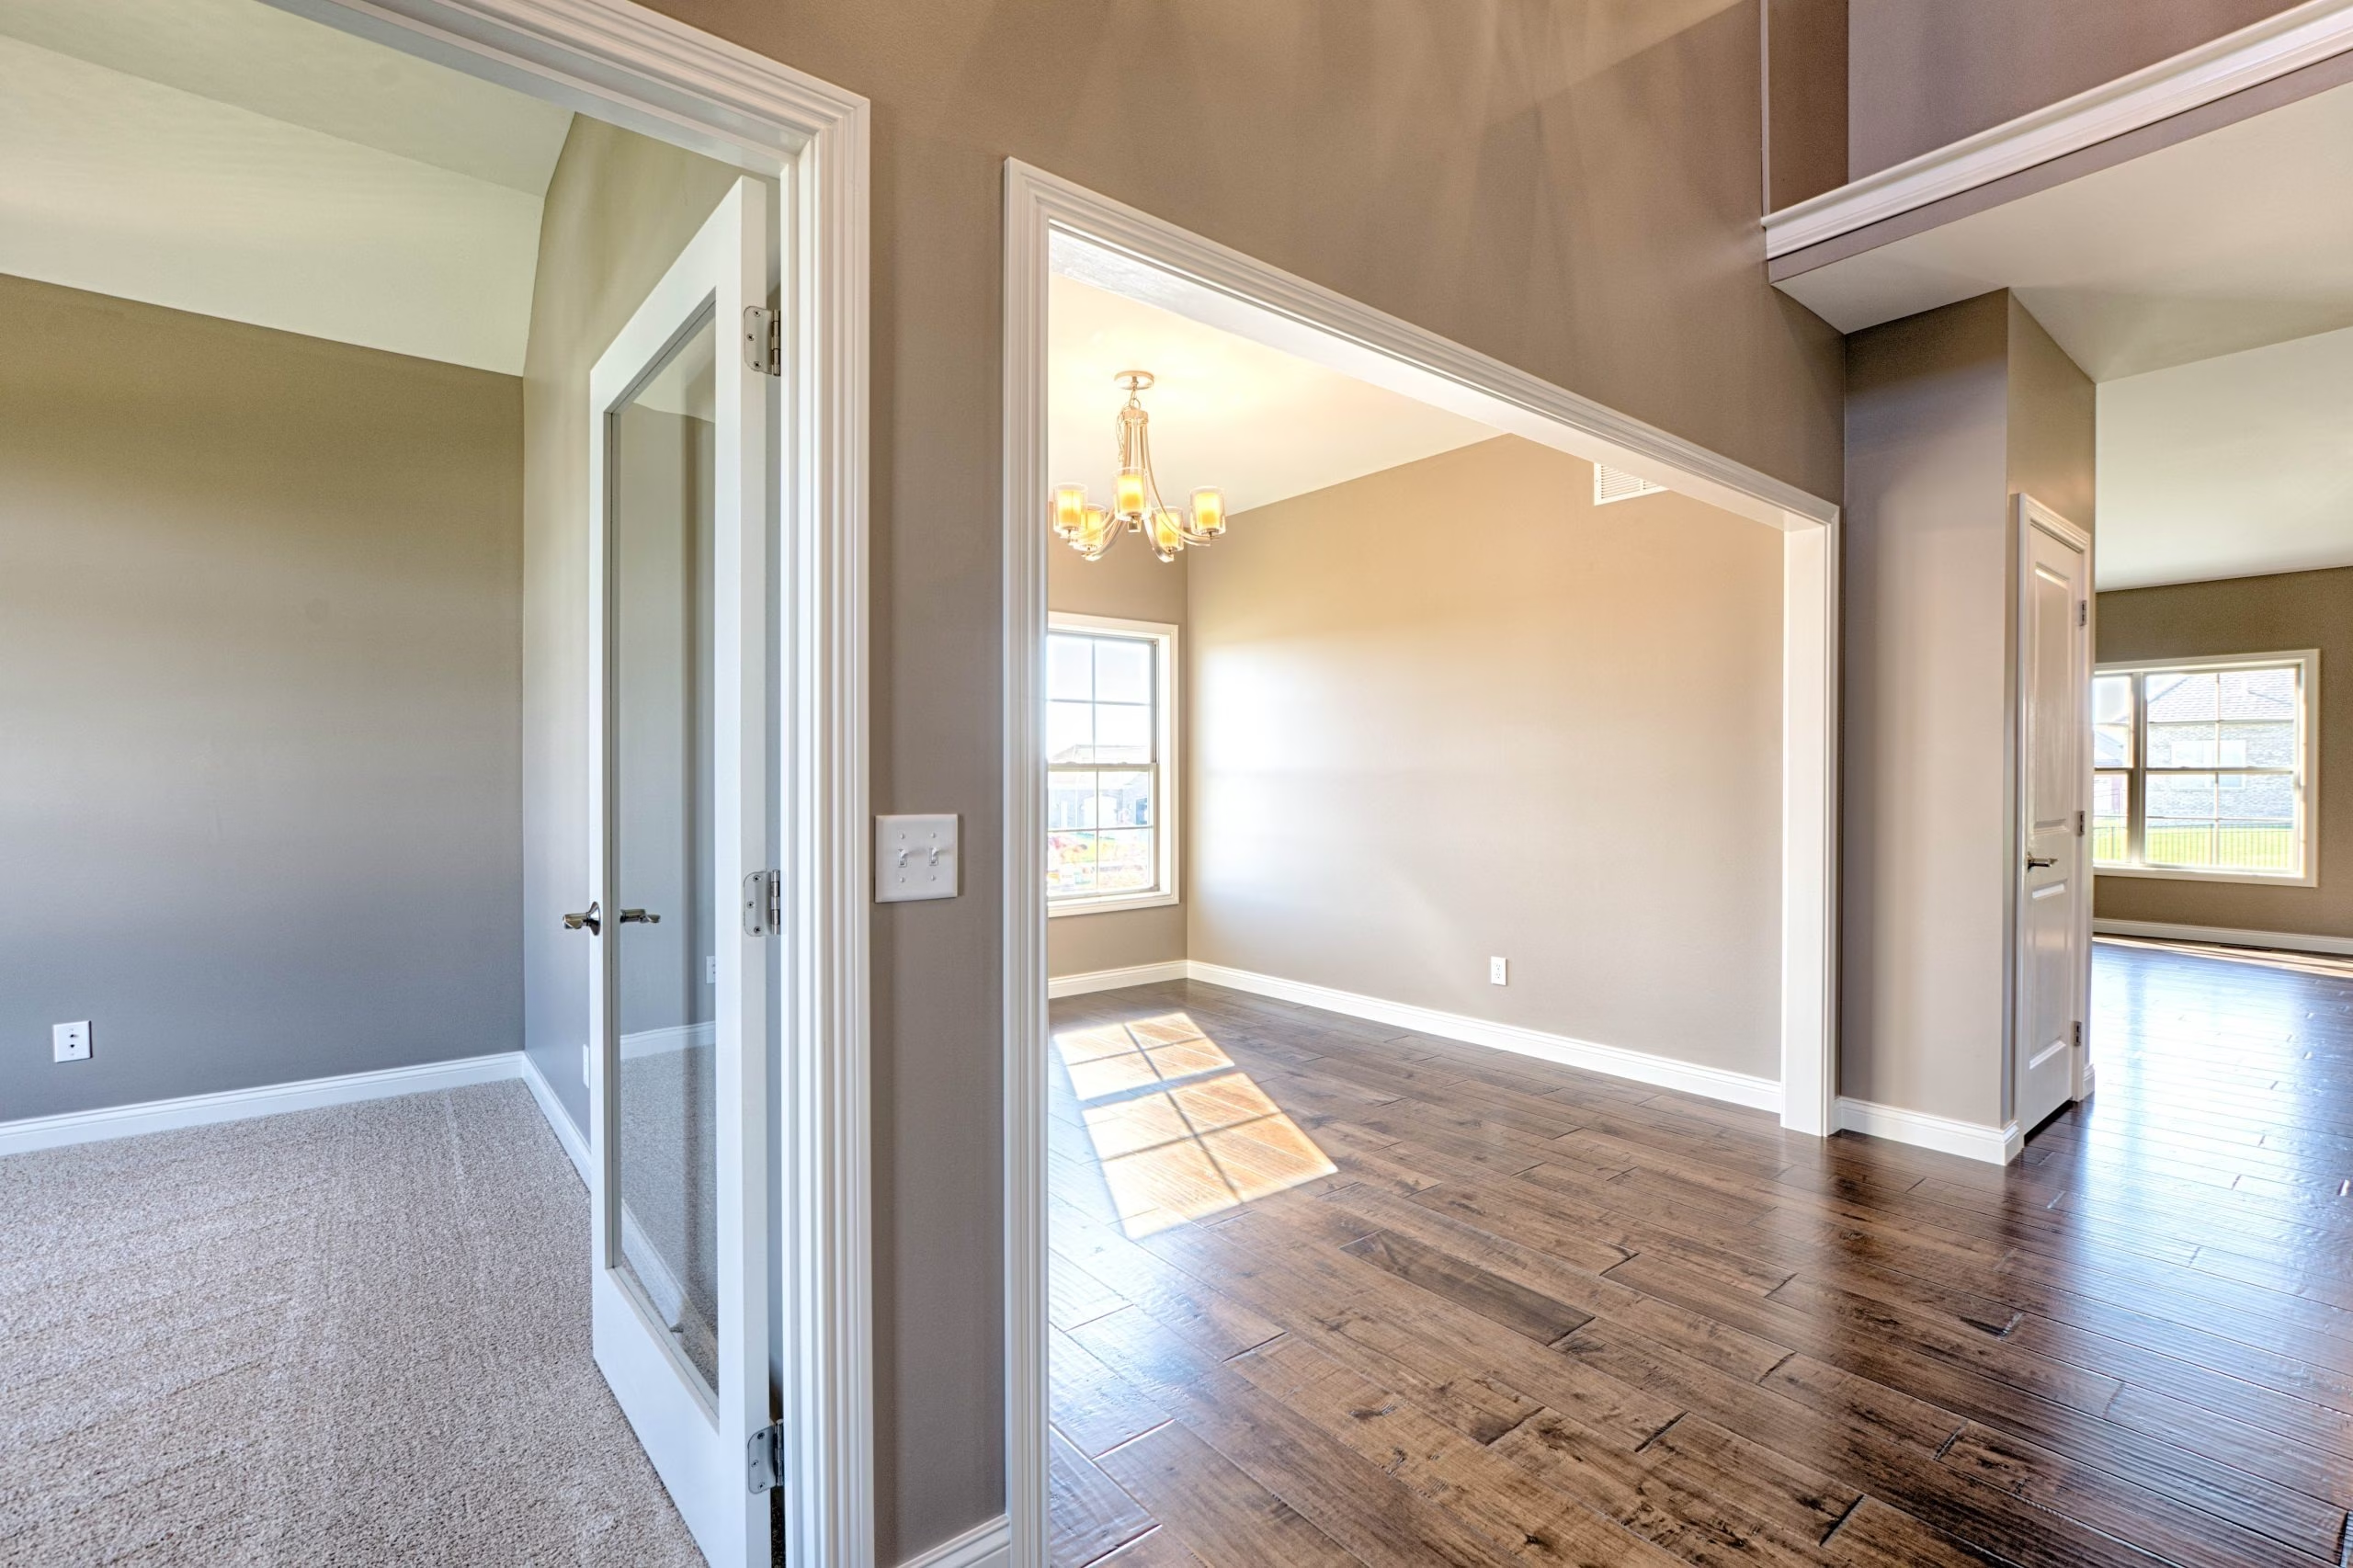
The heart of the home is the open-concept living area that connects the modern kitchen, dining space, and cozy family room, providing the perfect setting for gatherings. For those who need extra functionality, The Whistler includes a dedicated office space that’s perfect for working from home and an upstairs recreation area that can be transformed into a playroom, media room, or relaxation space.
With its spacious layout and carefully designed features, The Whistler is built to adapt to your lifestyle while offering the comfort and style your family deserves.
FEATURES
Floor plan

READY TO CALL
THE whistler HOME?
REQUEST CONSULTATIONGET IN TOUCH
Browse Our
SIGNATURE FLOOR PLANS
ANGUILLA
EXPLORE
ASPEN
EXPLORE
BALI
EXPLORE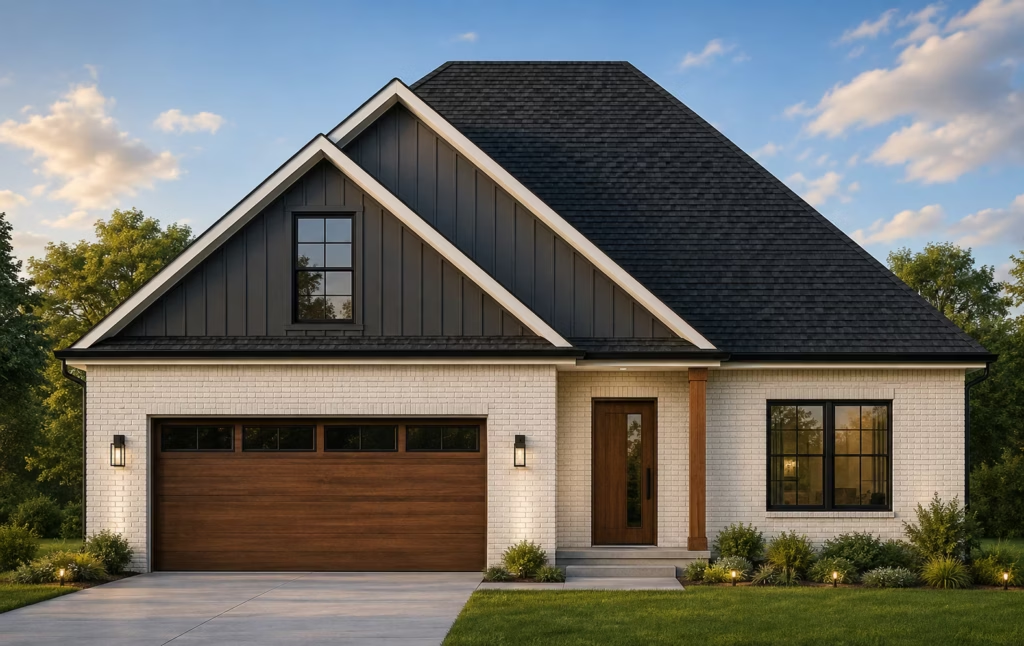
BANFF
EXPLORE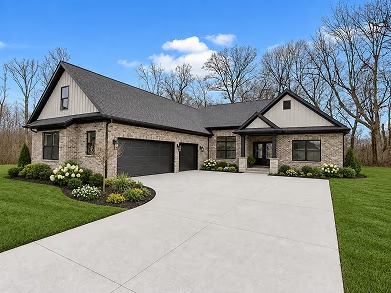
BEAVER CREEK
EXPLORE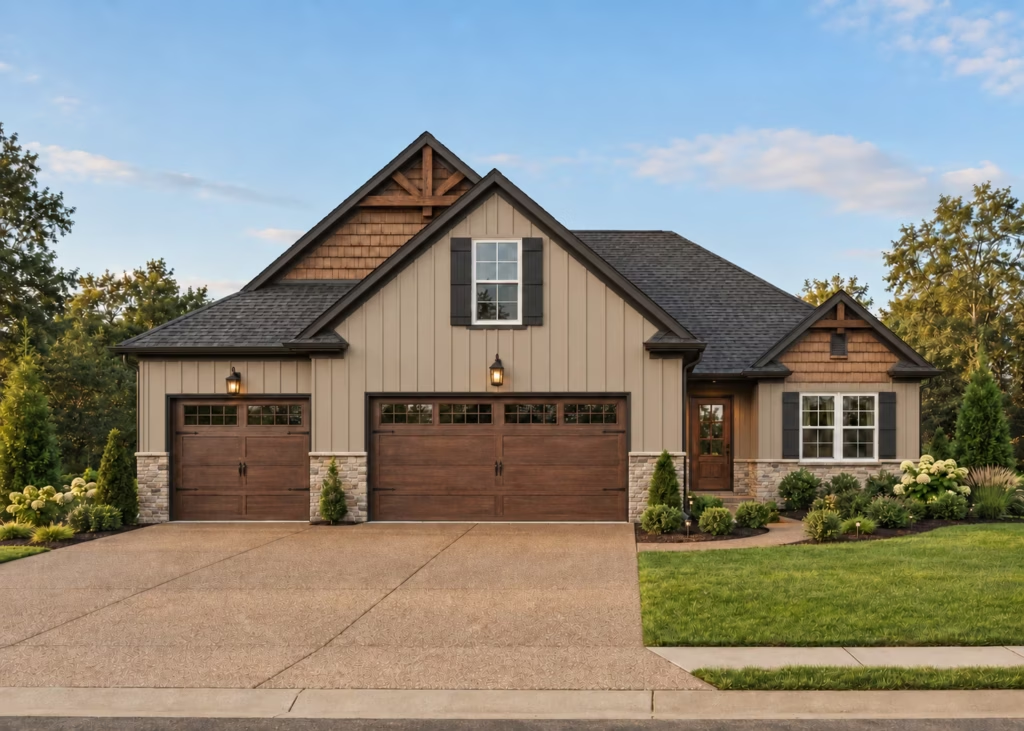
BIG SKY
EXPLORE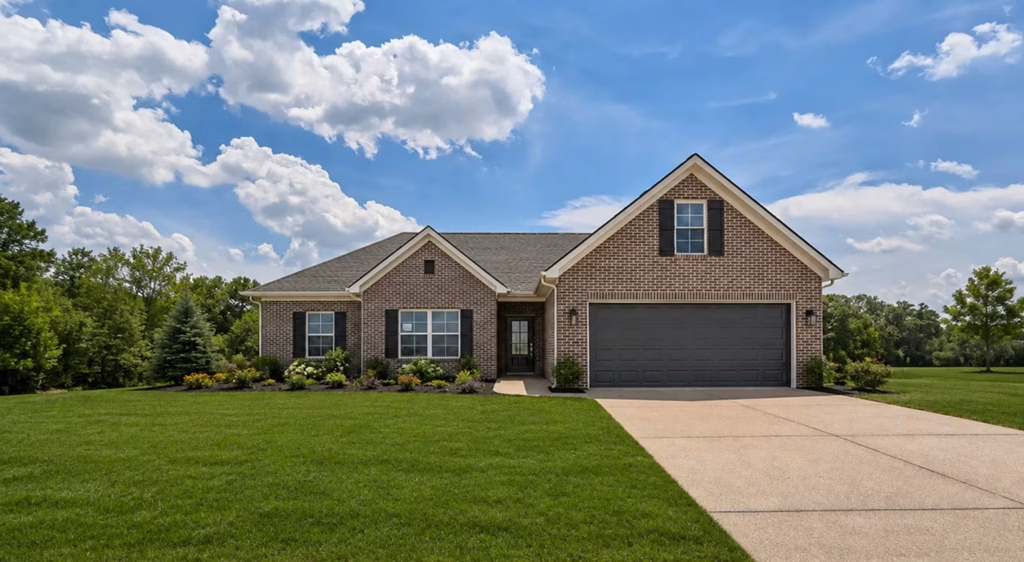
BORA BORA
EXPLORE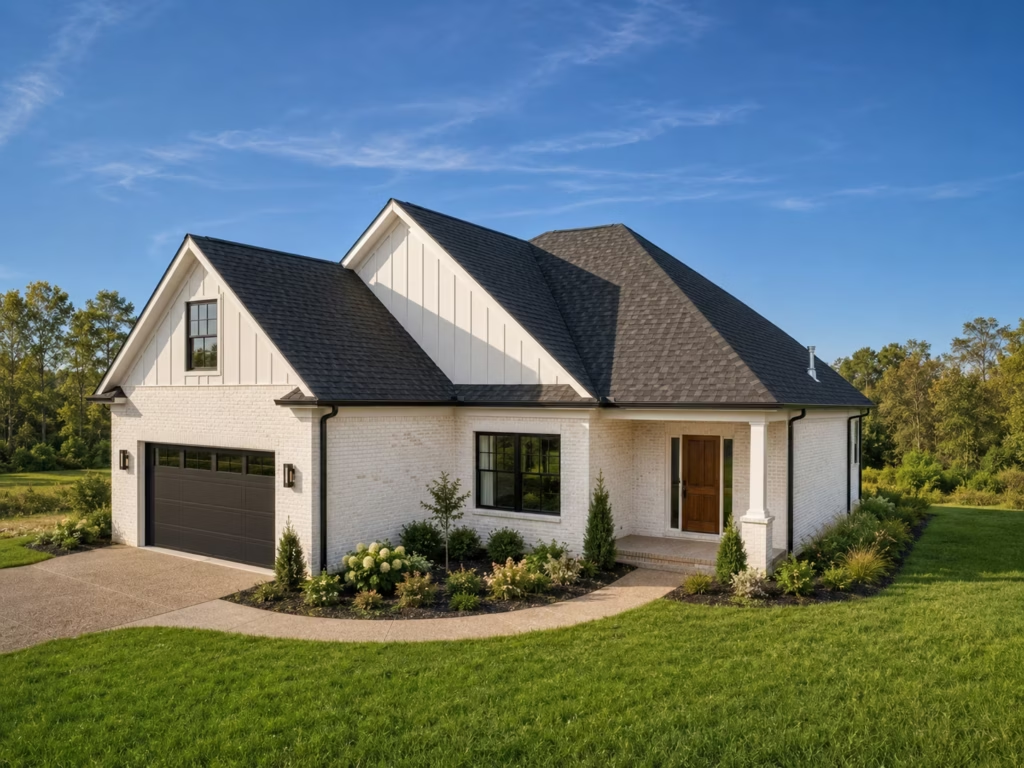
BOZEMAN
EXPLORE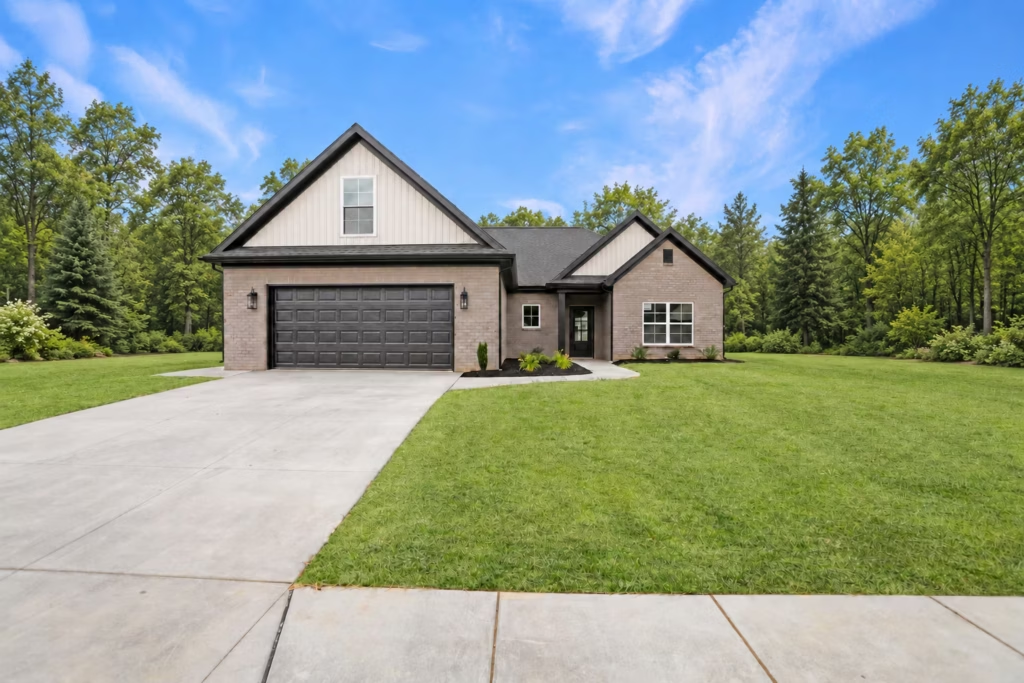
BRIGHTON
EXPLORE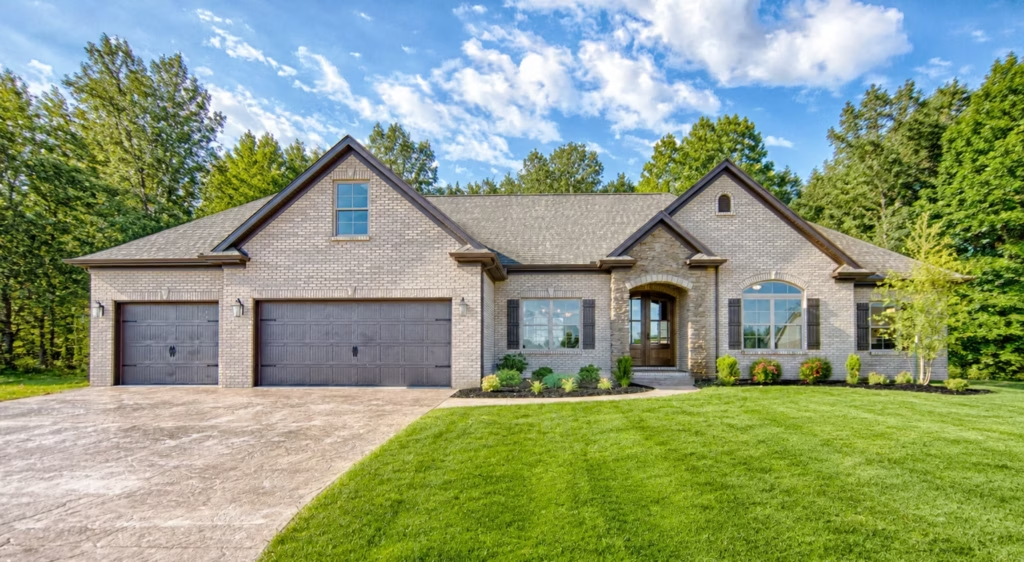
CRETE
EXPLORE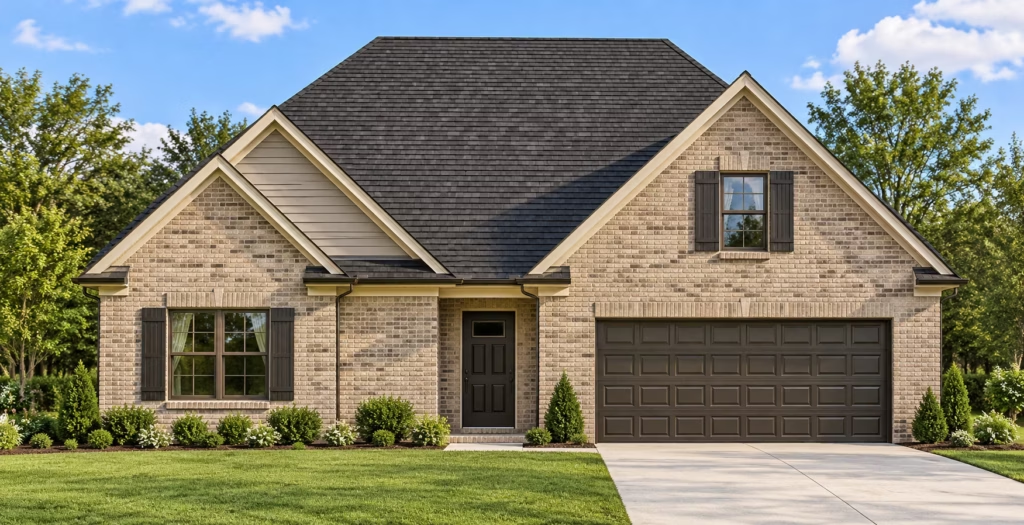
DEER VALLEY
EXPLORE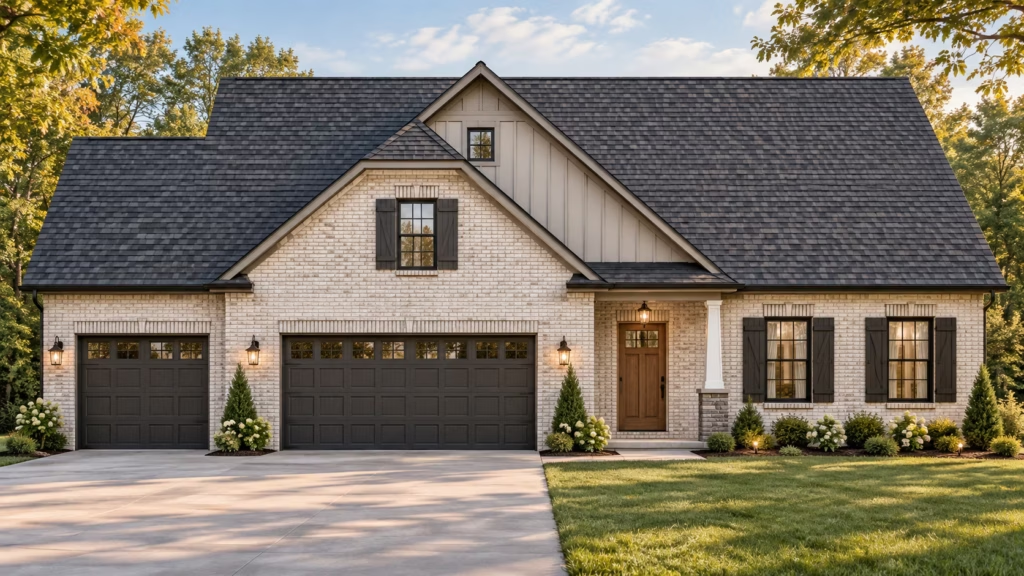
ENFIELD
EXPLORE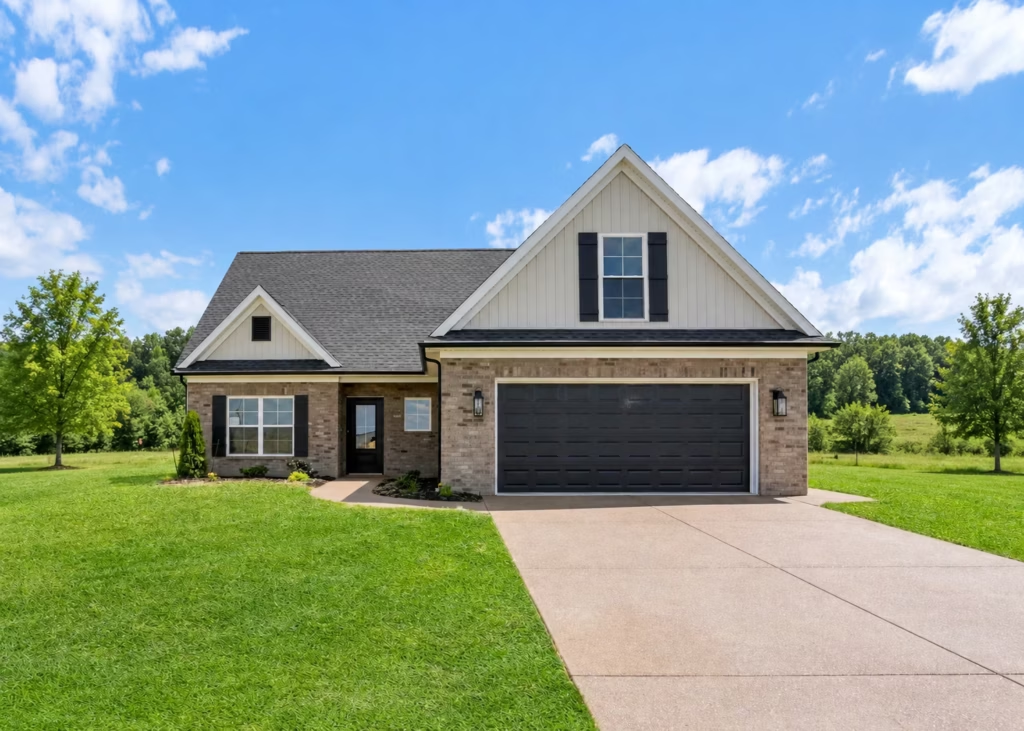
JAMAICA
EXPLORE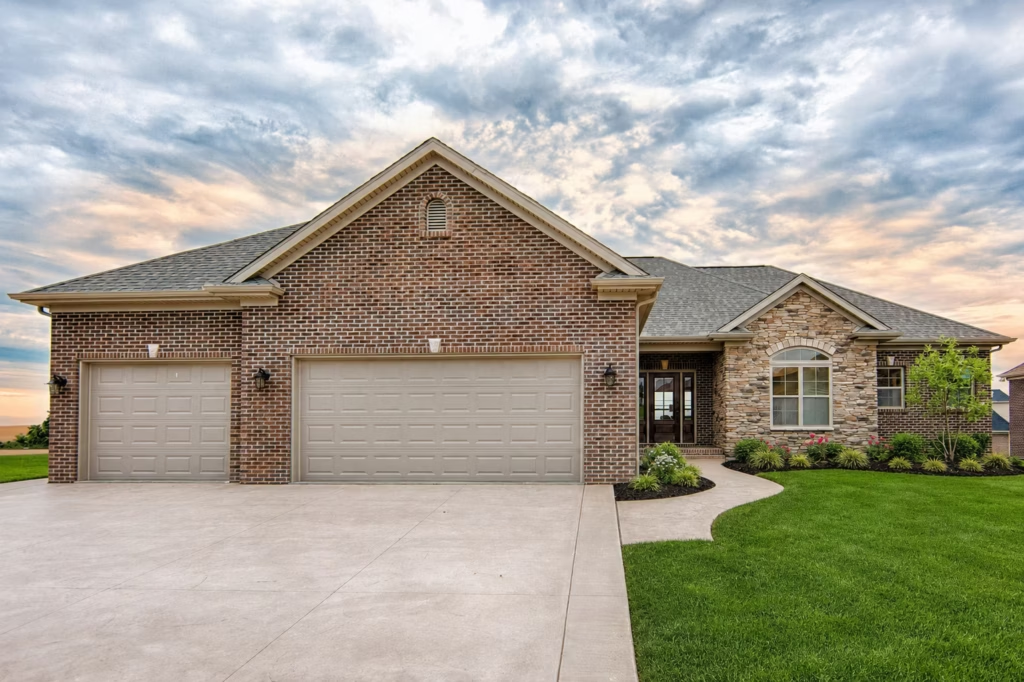
KIRKWOOD
EXPLORE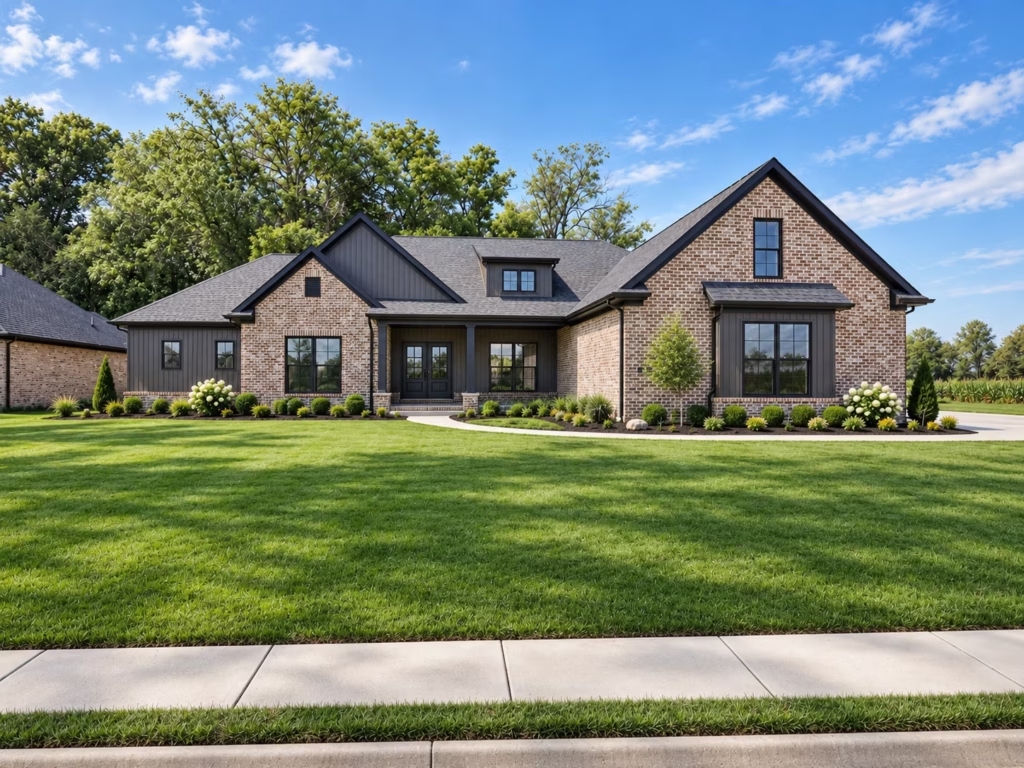
MALIAKAI
EXPLORE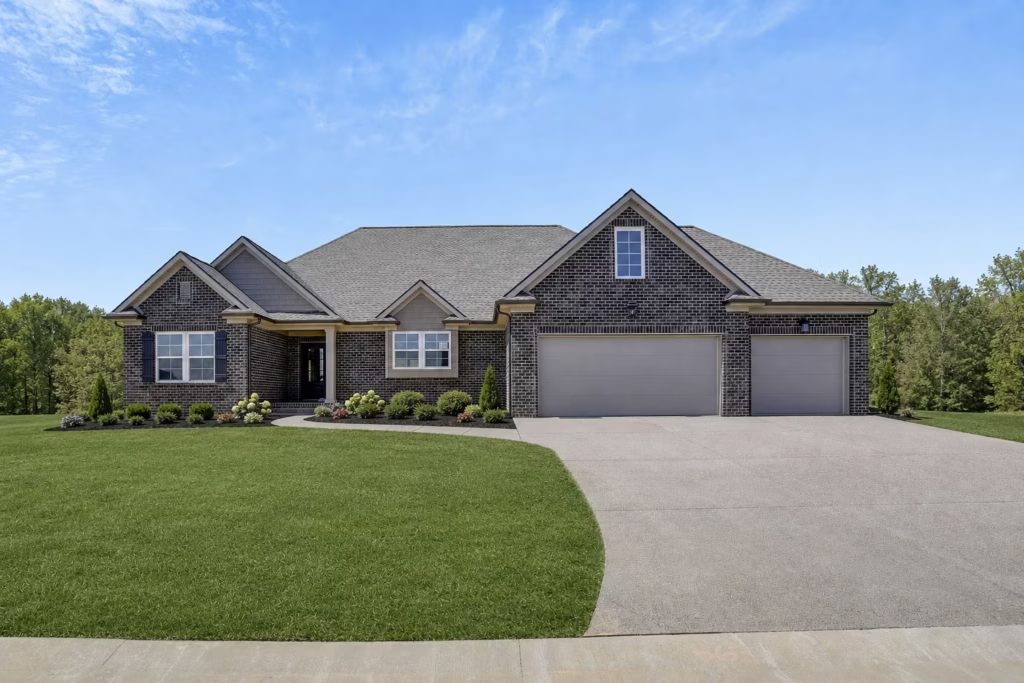
MAMMOTH
EXPLORE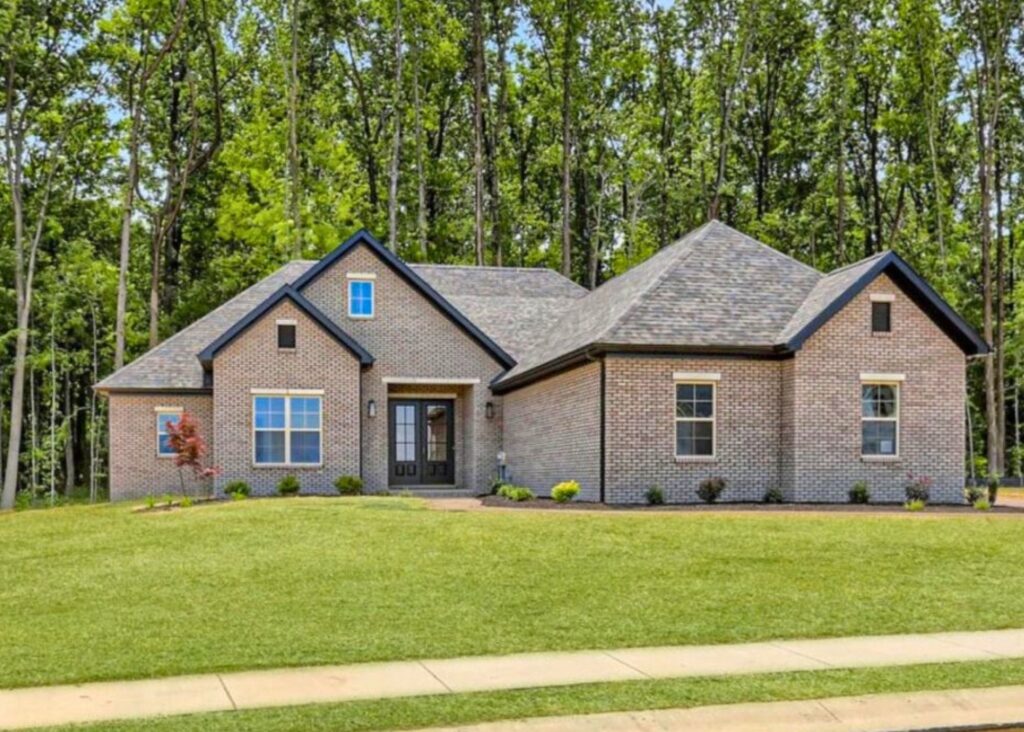
MELVILLE
EXPLORE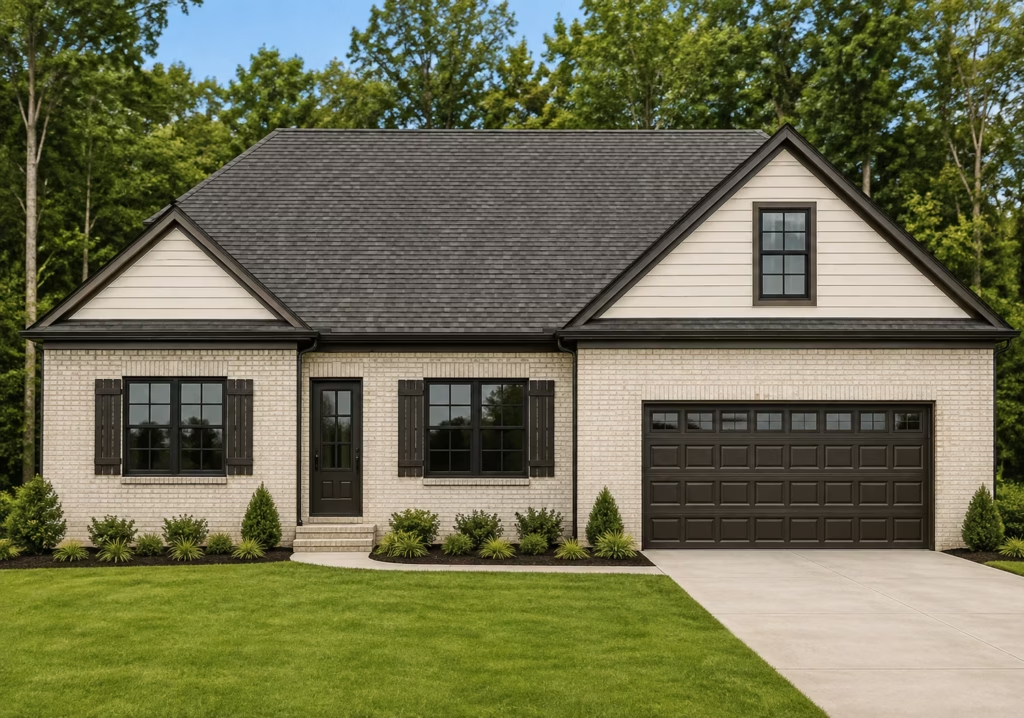
MYKONOS
EXPLORE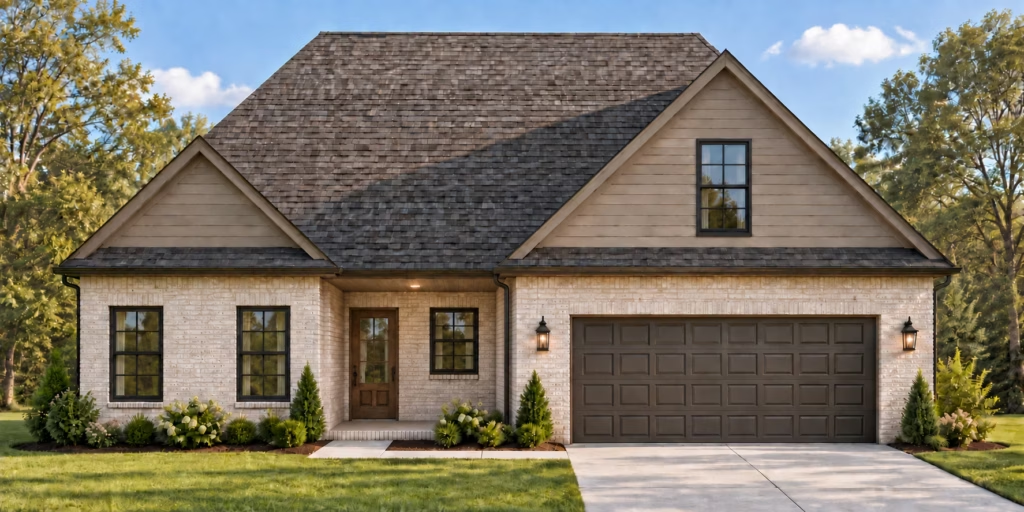
OAHU
EXPLORE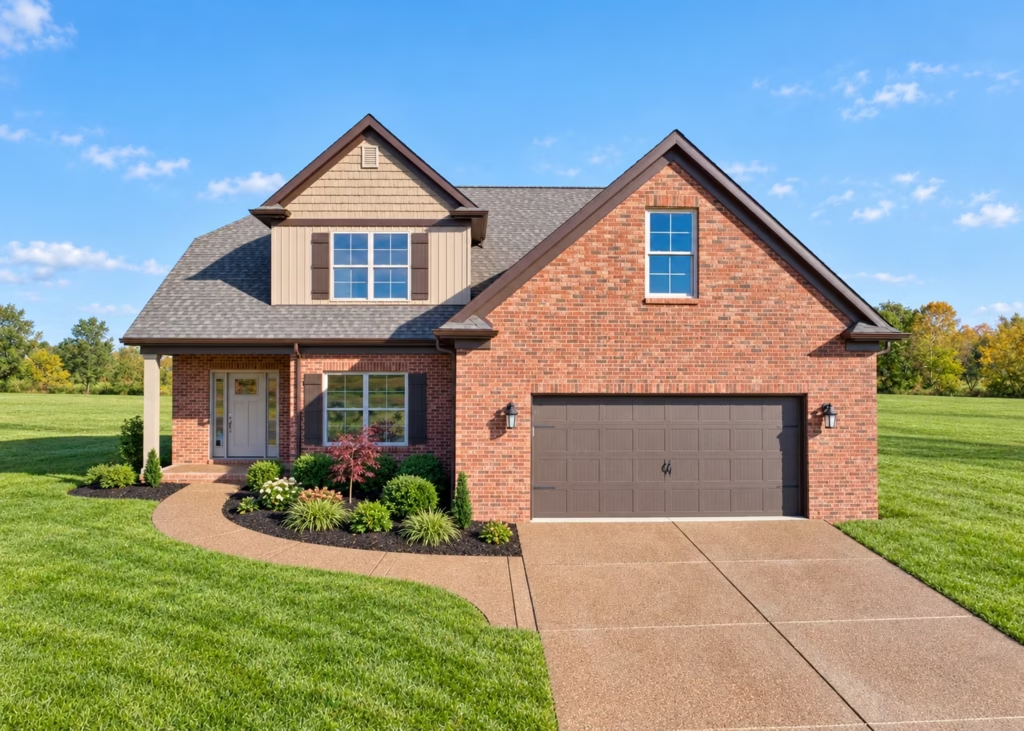
PAOLI
EXPLORE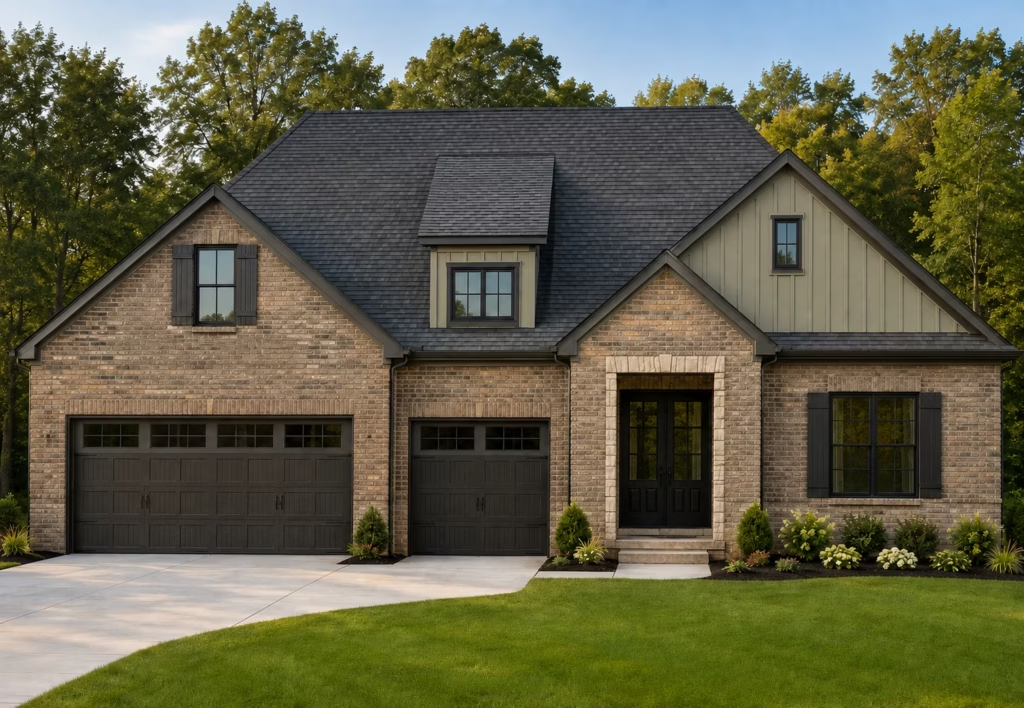
SANTA CLARA
EXPLORE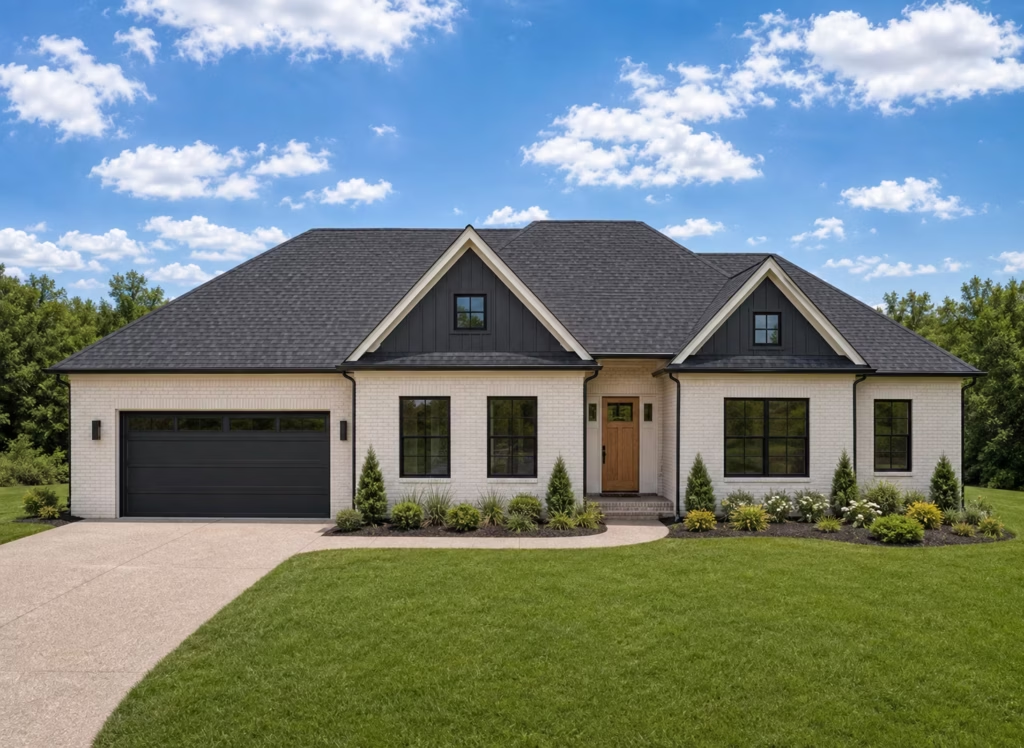
SNOWBIRD
EXPLORE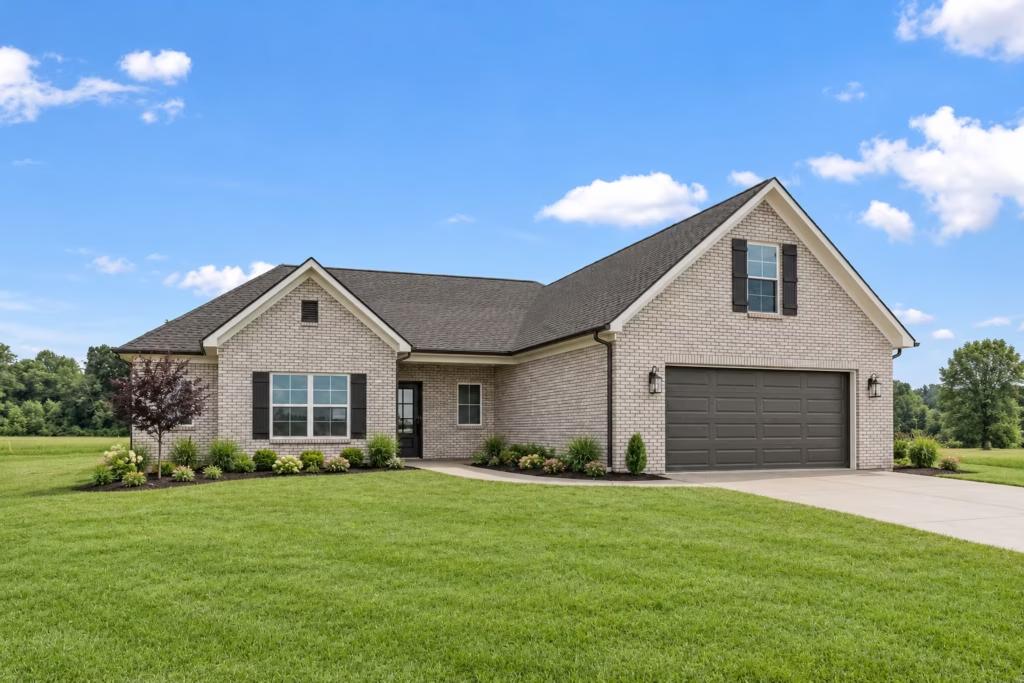
SOLITUDE
EXPLORE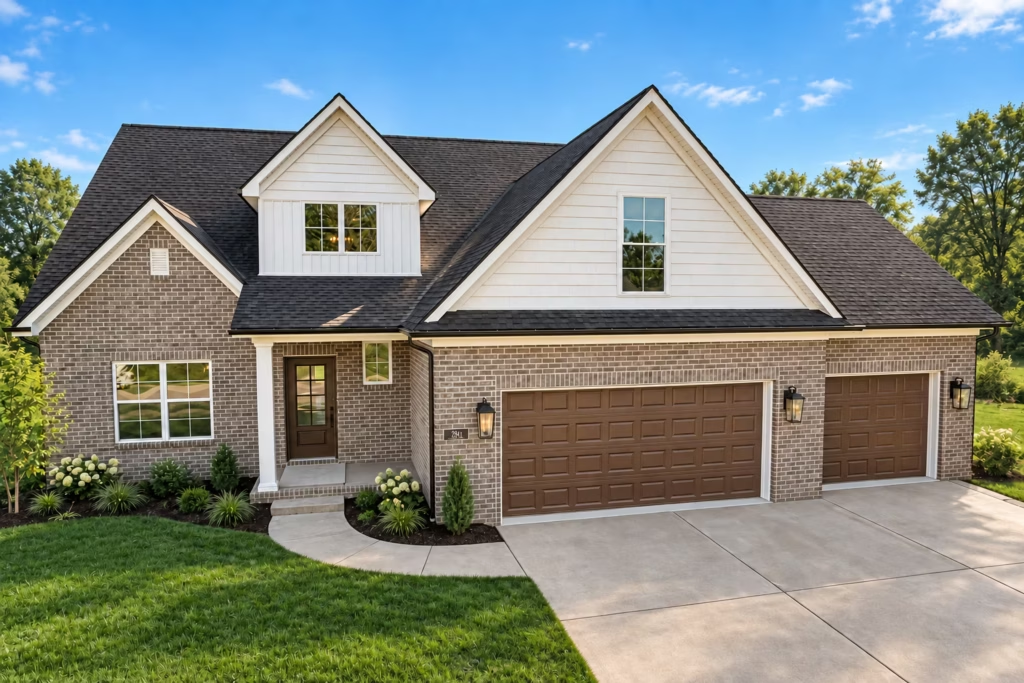
STEAMBOAT
EXPLORE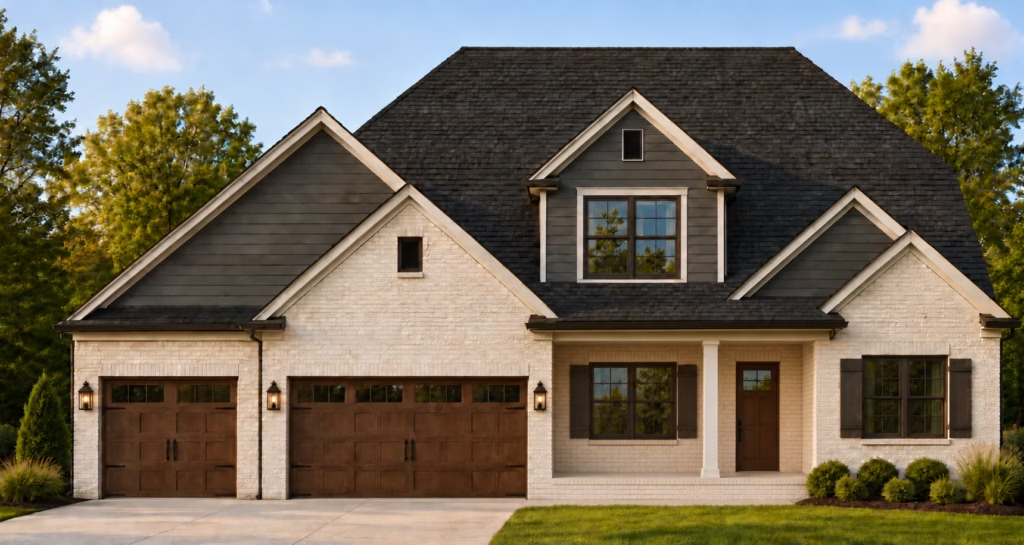
SUGARBUSH
EXPLORE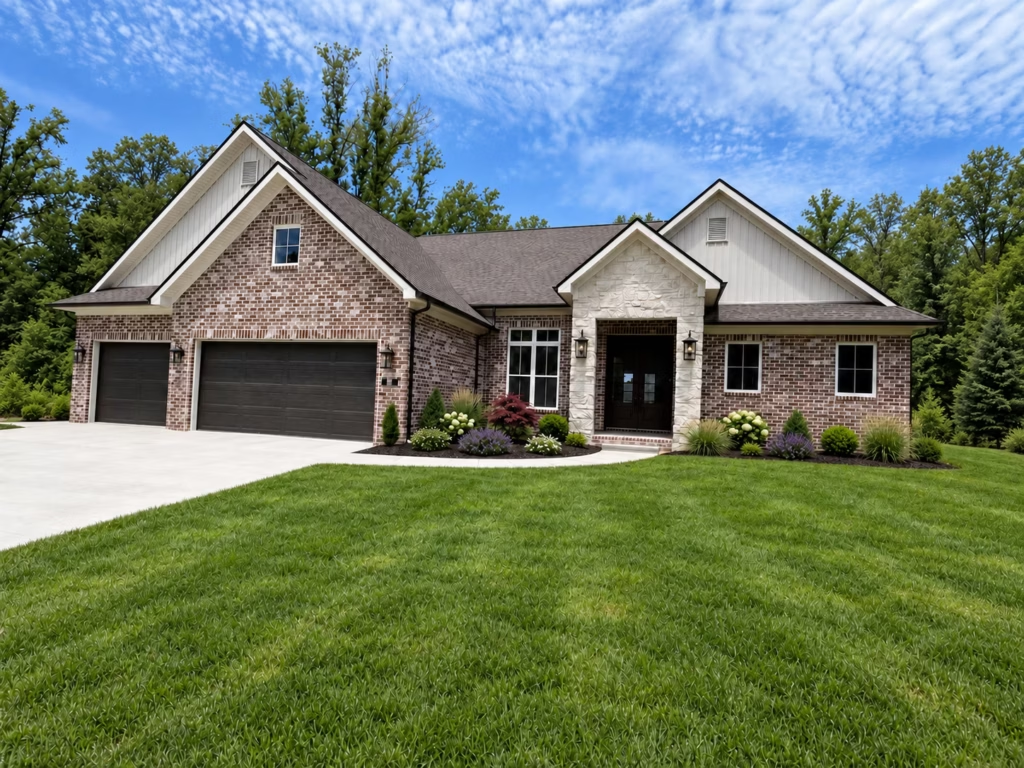
SUN VALLEY
EXPLORE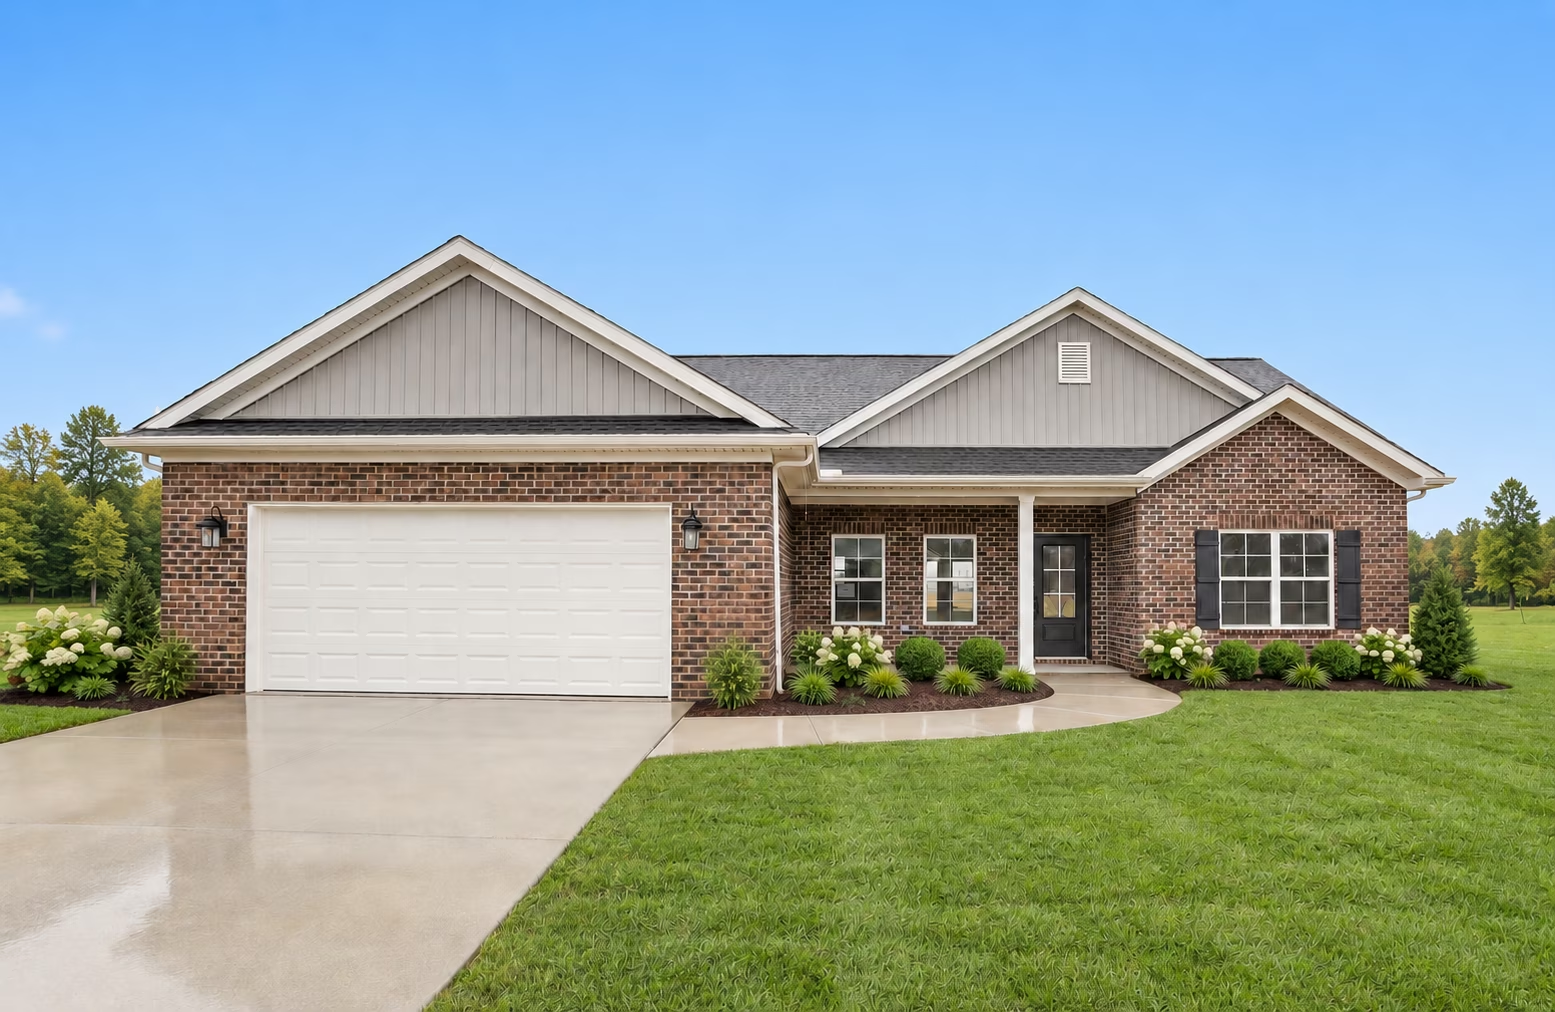
WHISTLER
EXPLORETELLURIDE
EXPLORE