

Signature floor plans
solitude
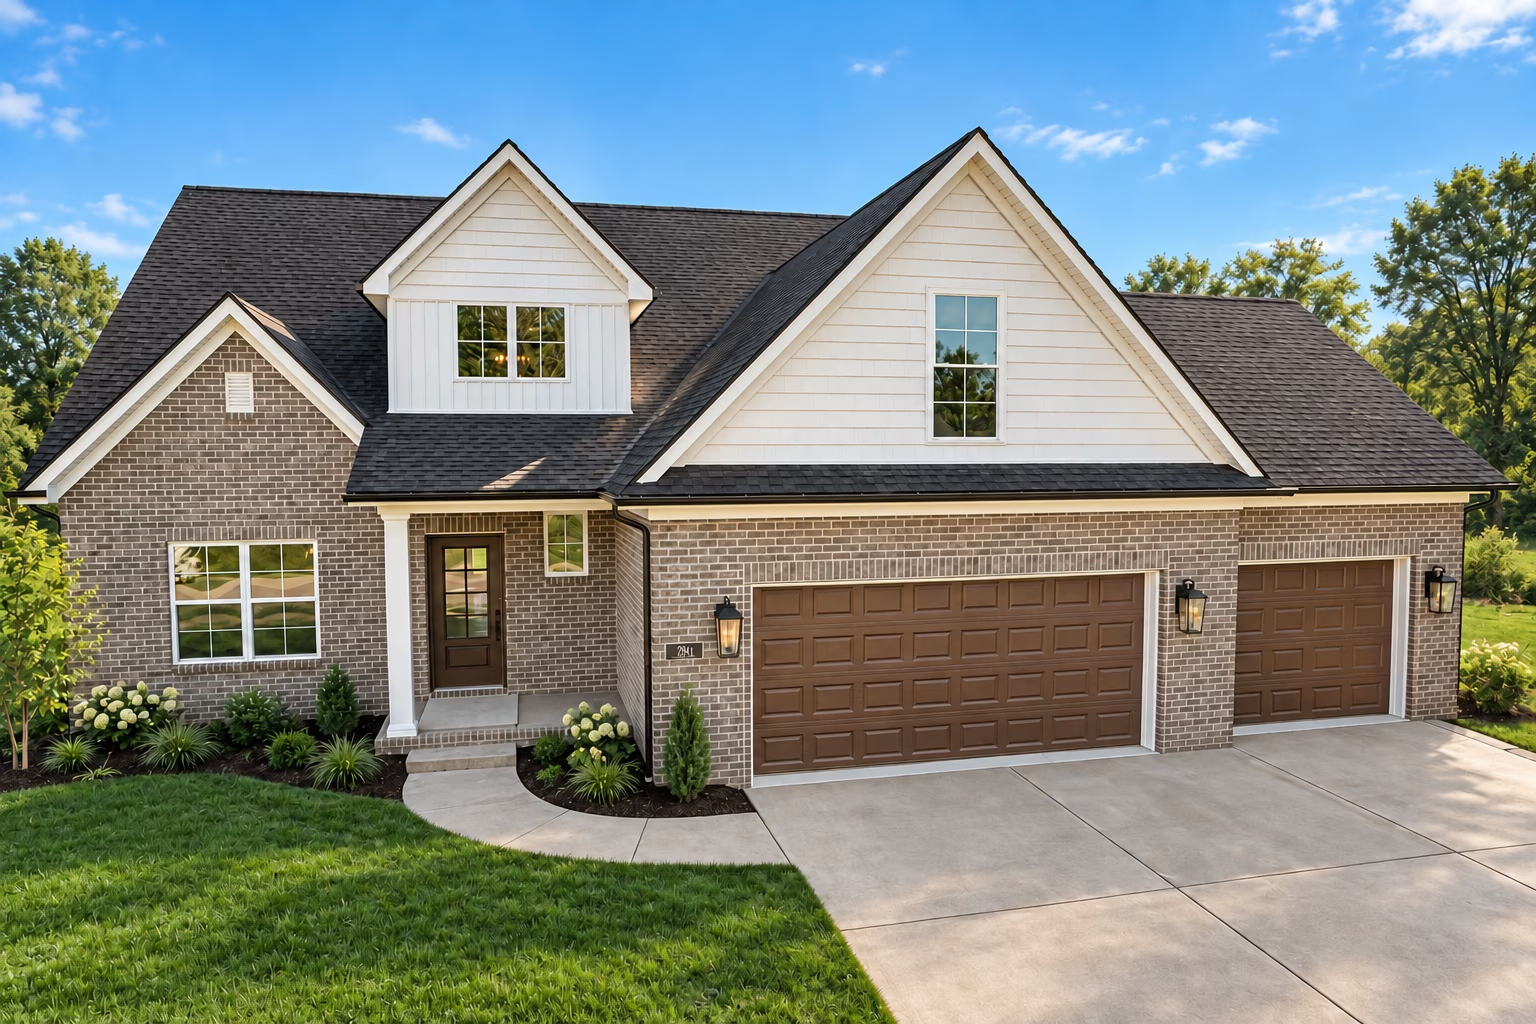
The solitude

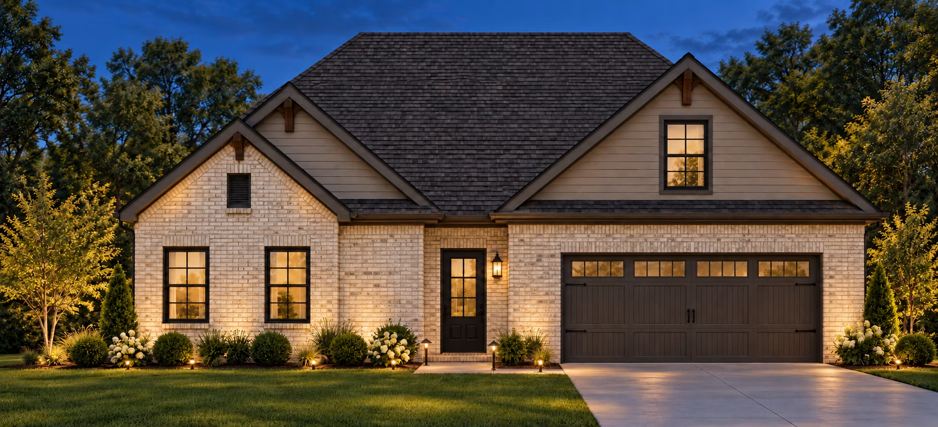
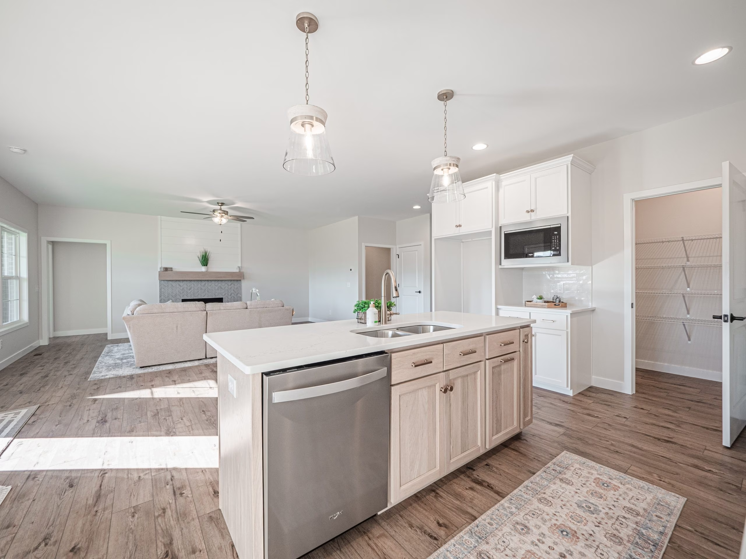
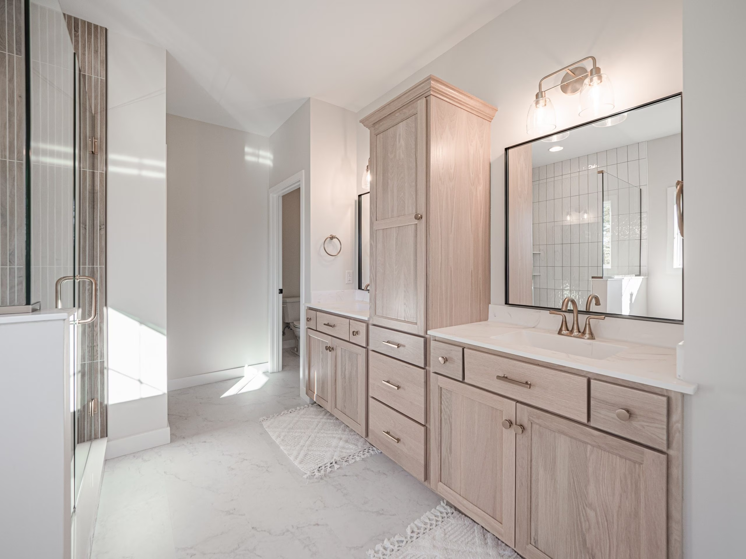
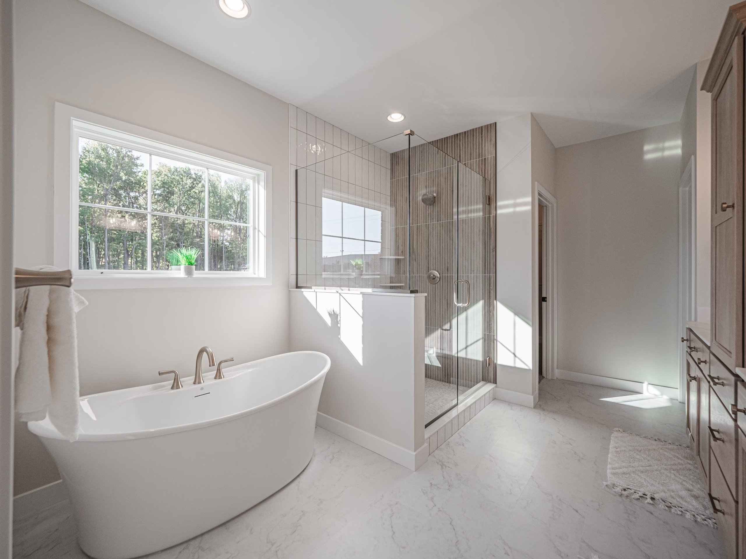
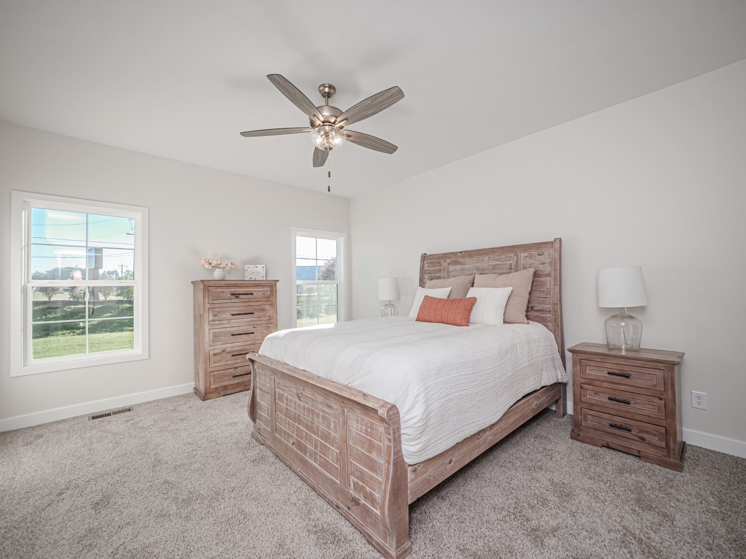
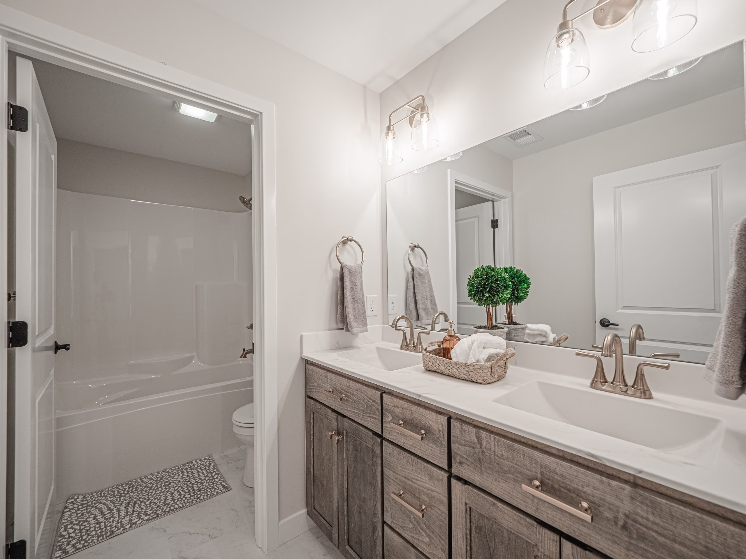
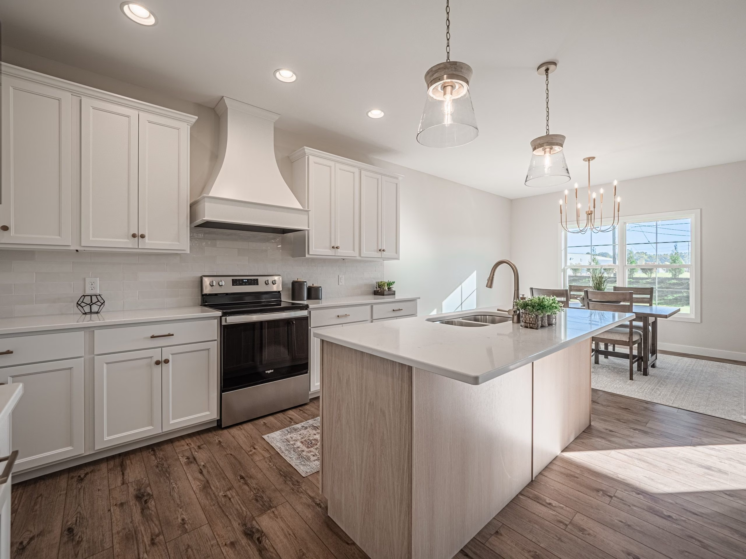
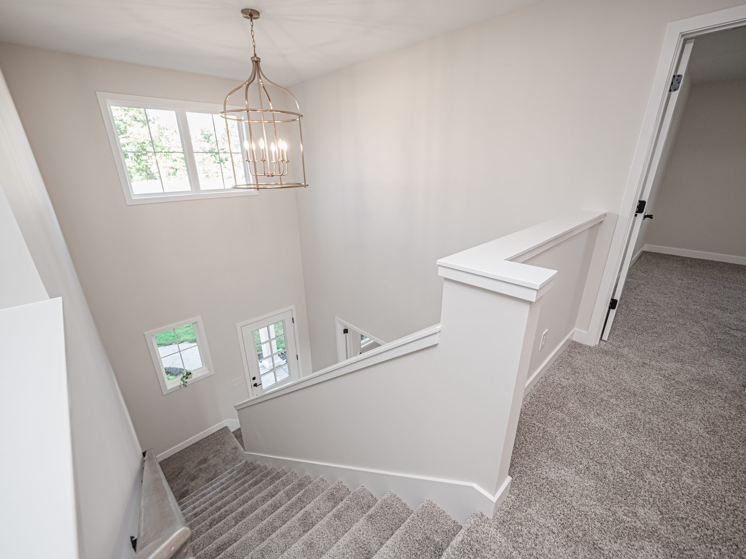
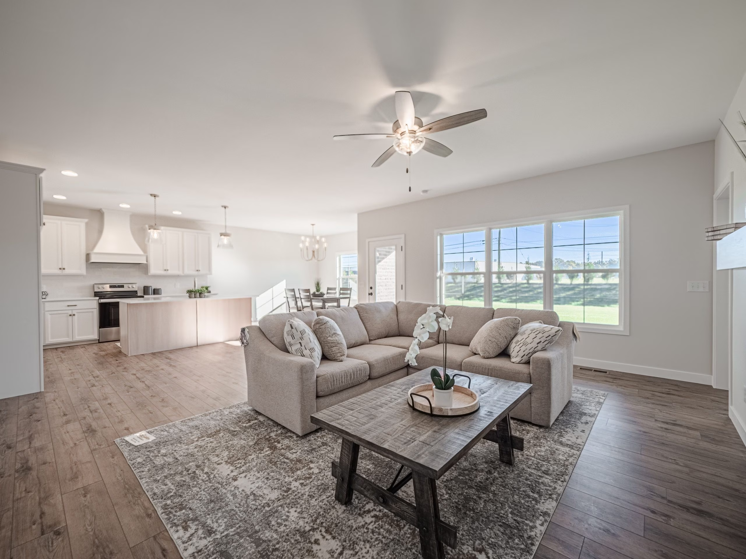
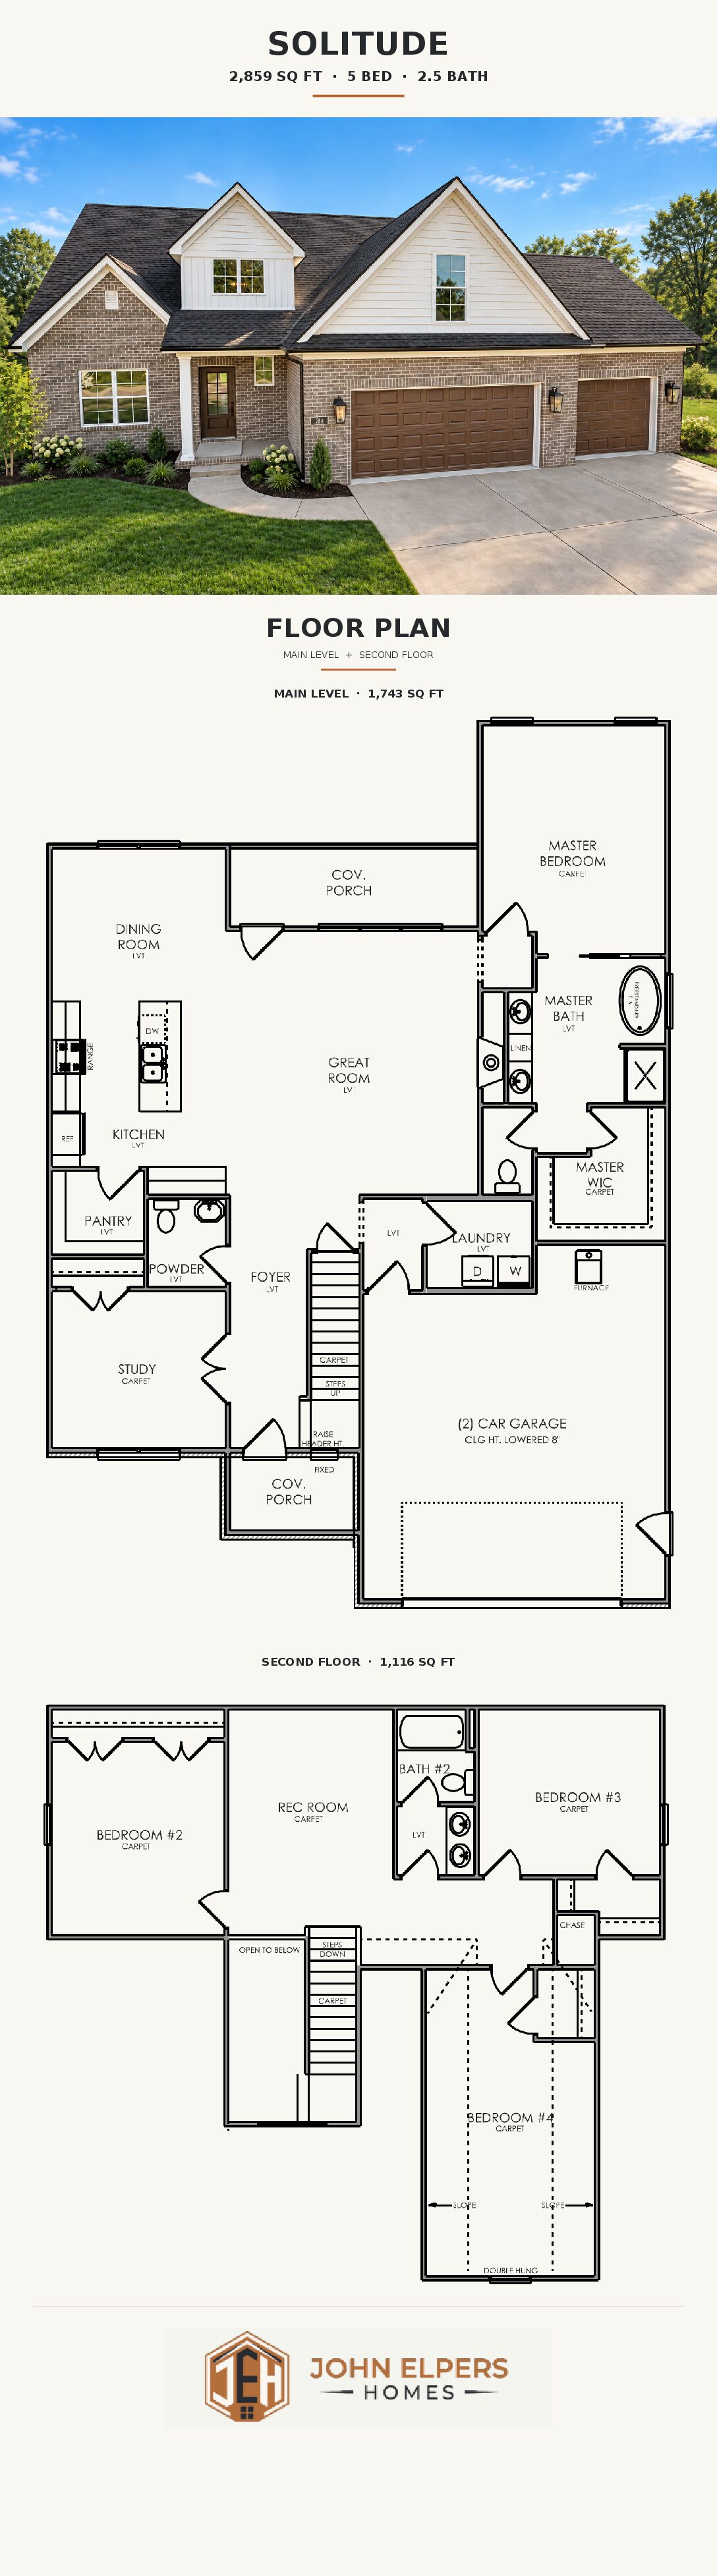
Welcome to The Solitude floor plan—a beautifully designed home offering 2,859 square feet of space and comfort. This two-story floor plan features five spacious bedrooms, providing plenty of room for family, guests, or even a home office. Both full bathrooms are equipped with dual vanities, ensuring convenience and functionality for busy mornings or evening routines.
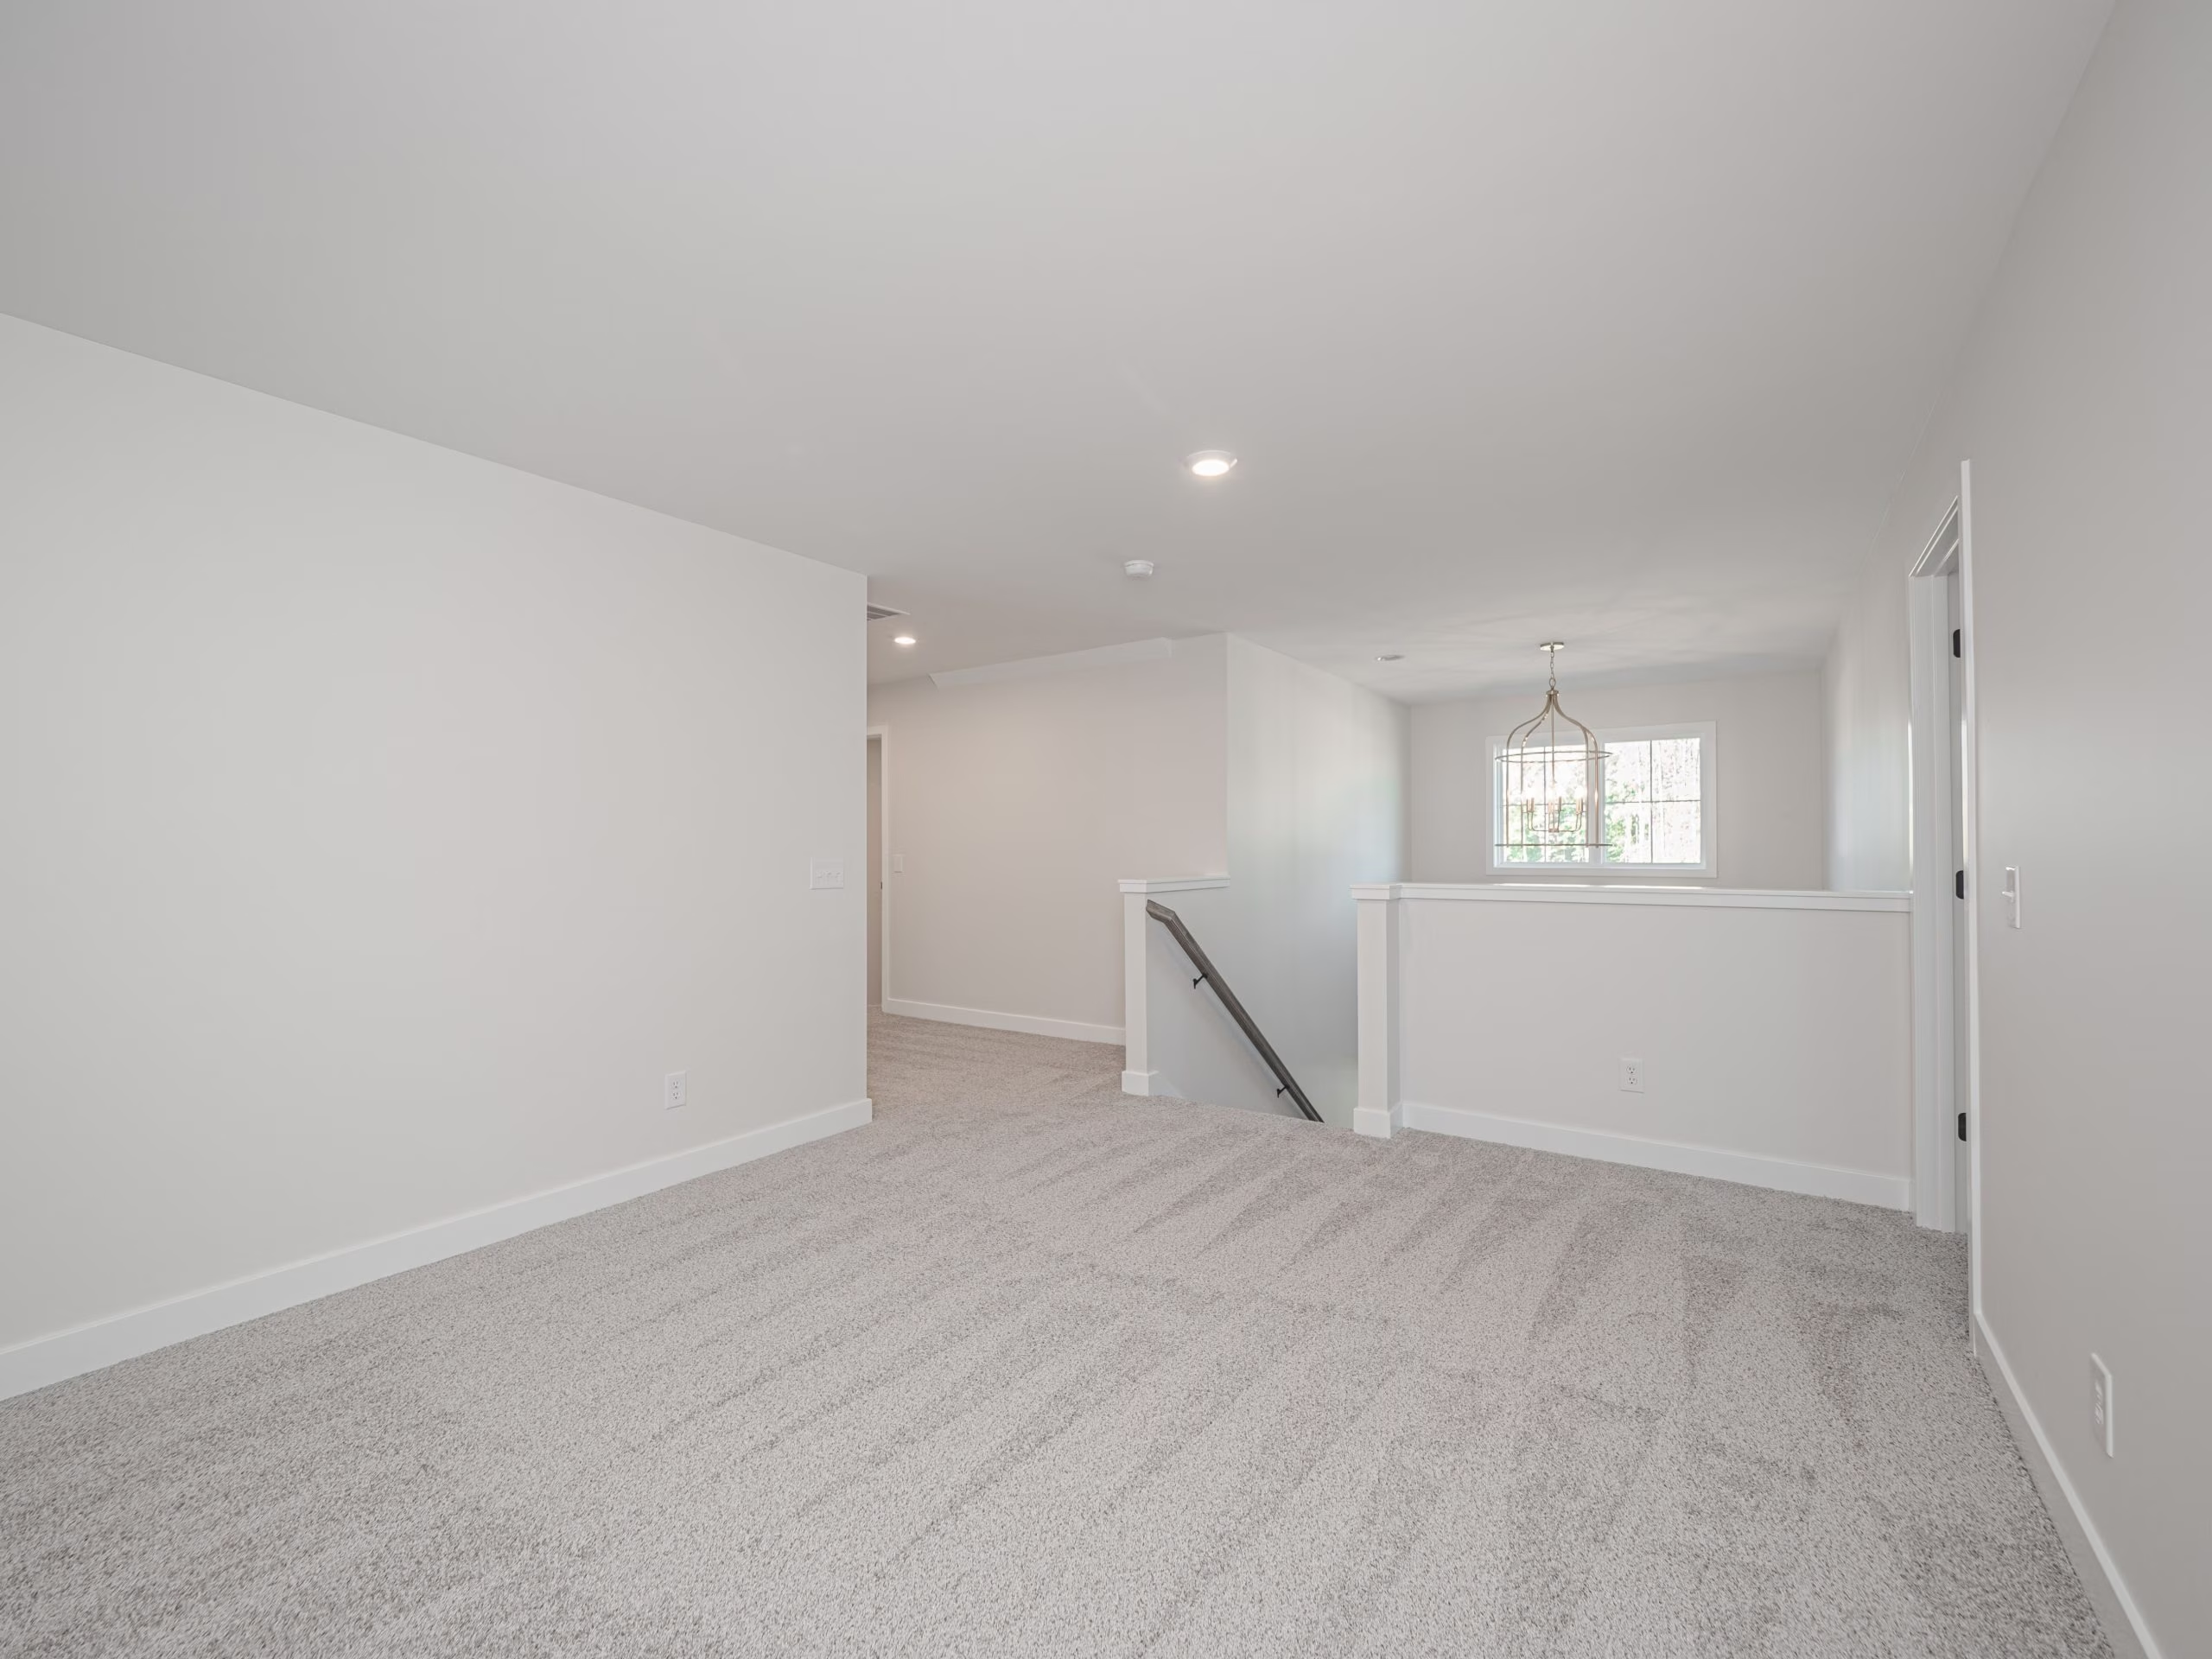
Upstairs, you’ll find a versatile recreation room—perfect for a media space, play area, or home gym—offering endless possibilities to suit your lifestyle. The two-car garage provides ample space for vehicles, while still leaving room for storage or hobbies.
With its expansive layout, thoughtful design, and room to grow, The Solitude offers the perfect blend of style and practicality, making it a welcoming retreat for any family.
FEATURES
Floor plan

READY TO CALL
THE Solitude HOME?
REQUEST CONSULTATIONGET IN TOUCH
Browse Our
SIGNATURE FLOOR PLANS
ANGUILLA
EXPLORE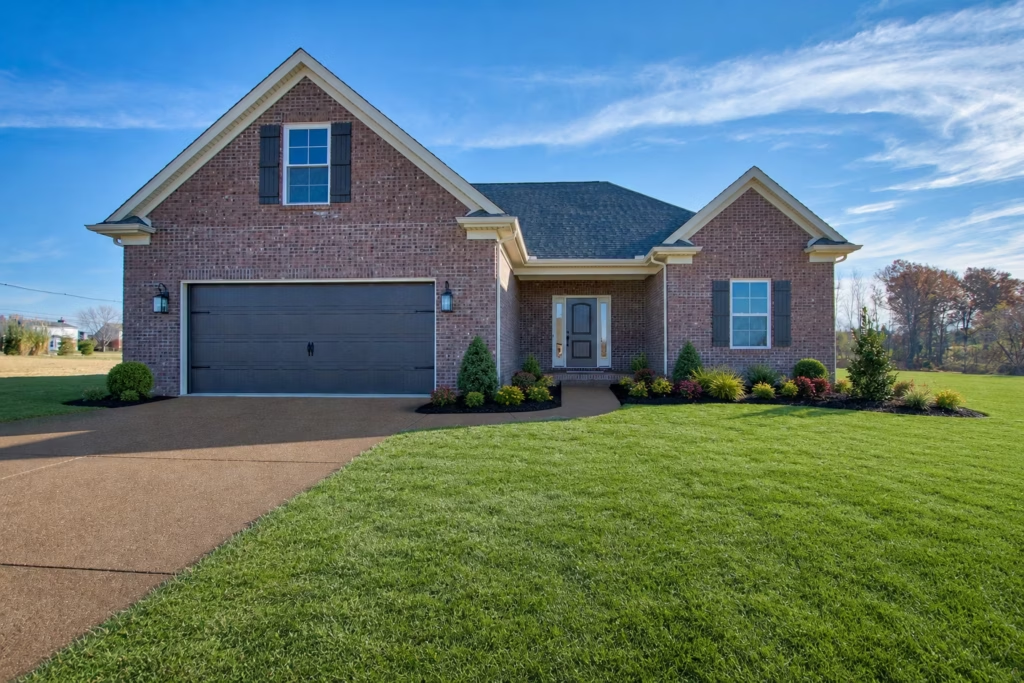
ASPEN
EXPLORE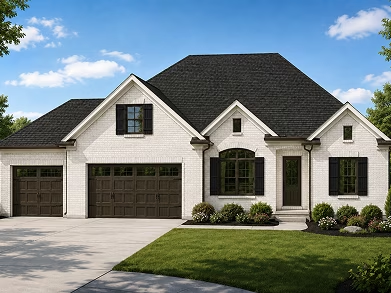
BALI
EXPLORE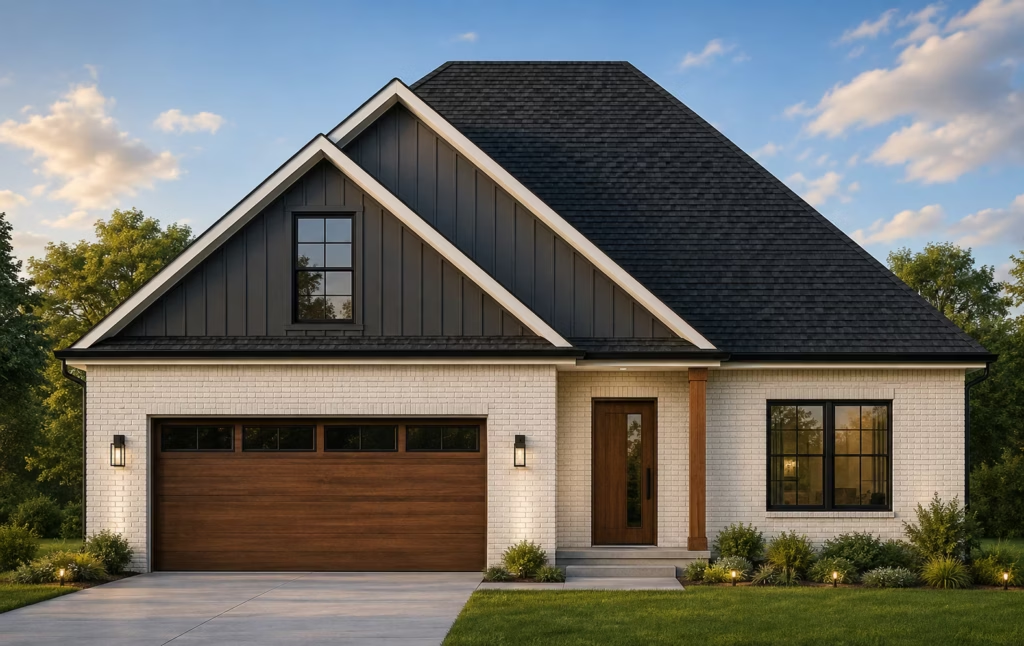
BANFF
EXPLORE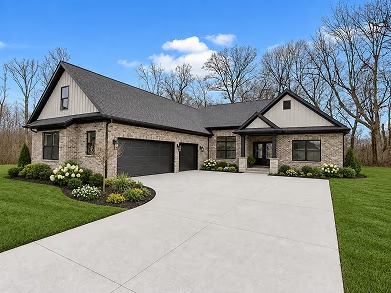
BEAVER CREEK
EXPLORE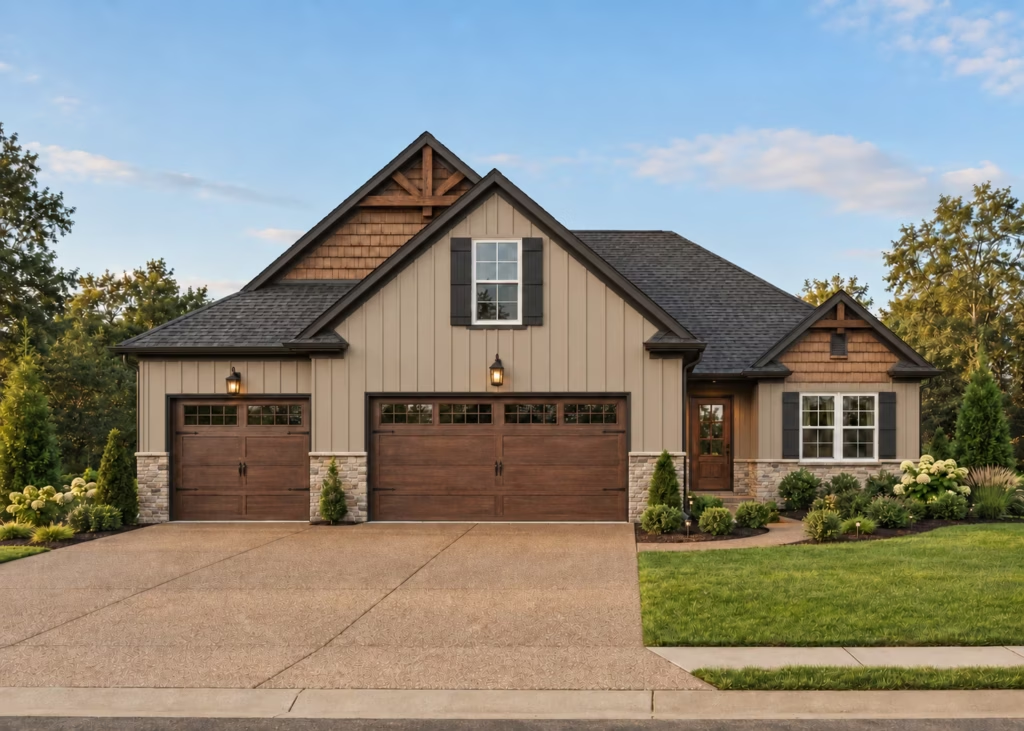
BIG SKY
EXPLORE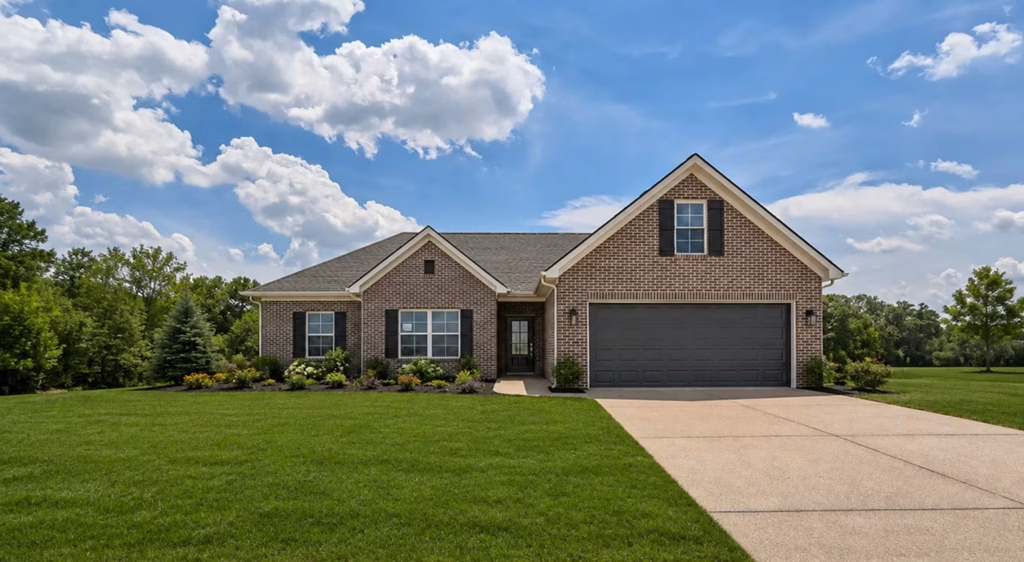
BORA BORA
EXPLORE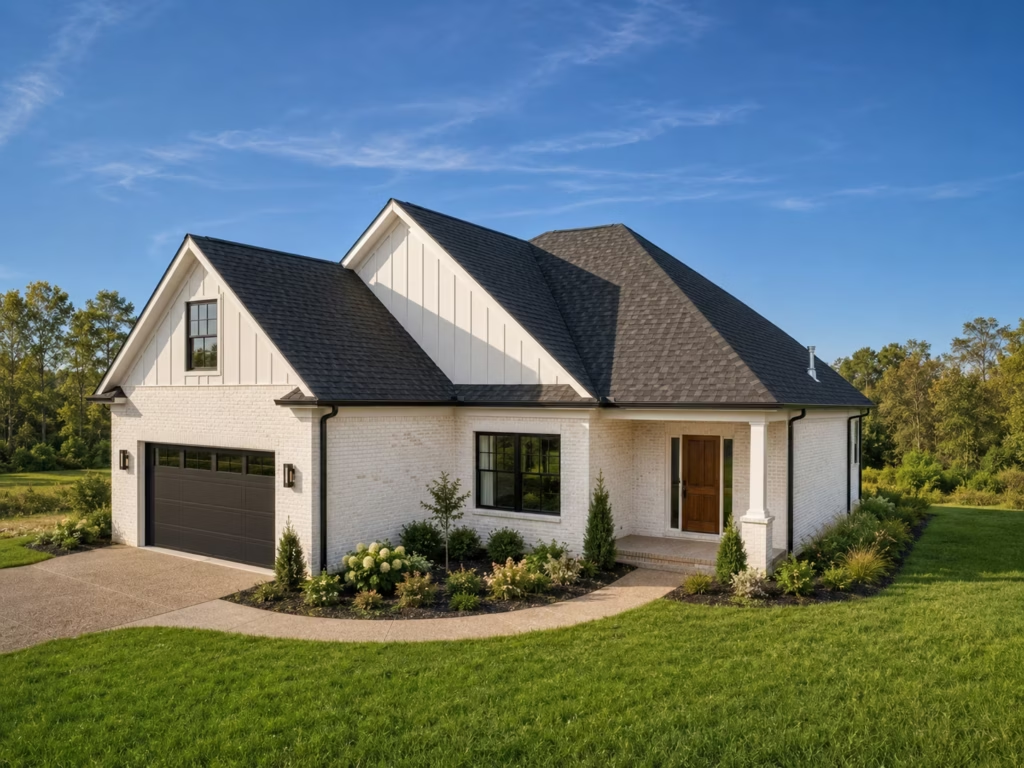
BOZEMAN
EXPLORE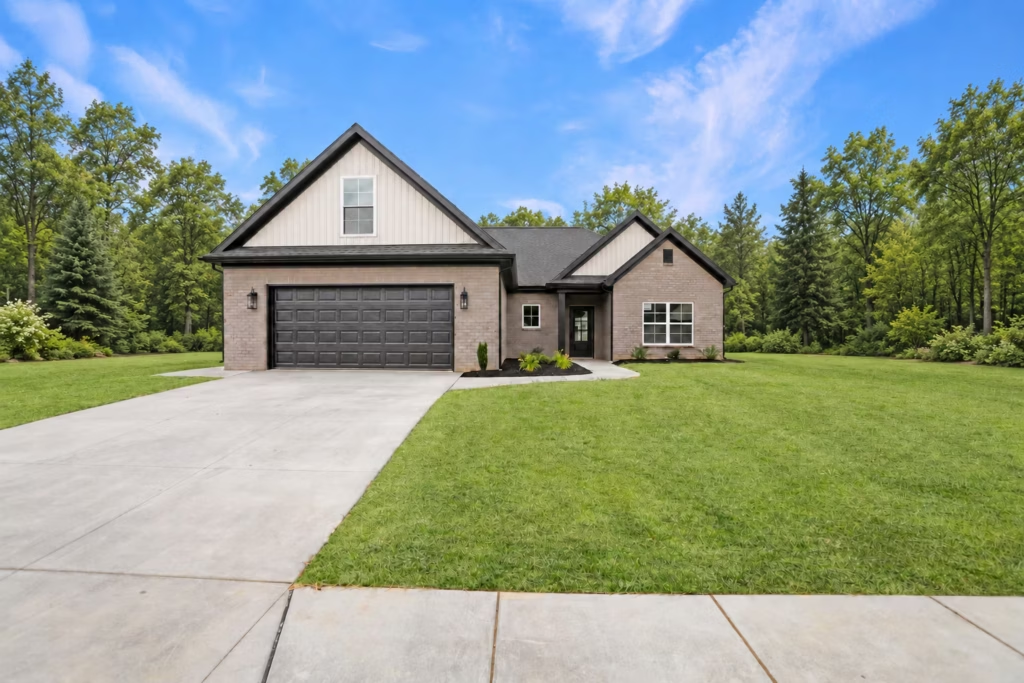
BRIGHTON
EXPLORE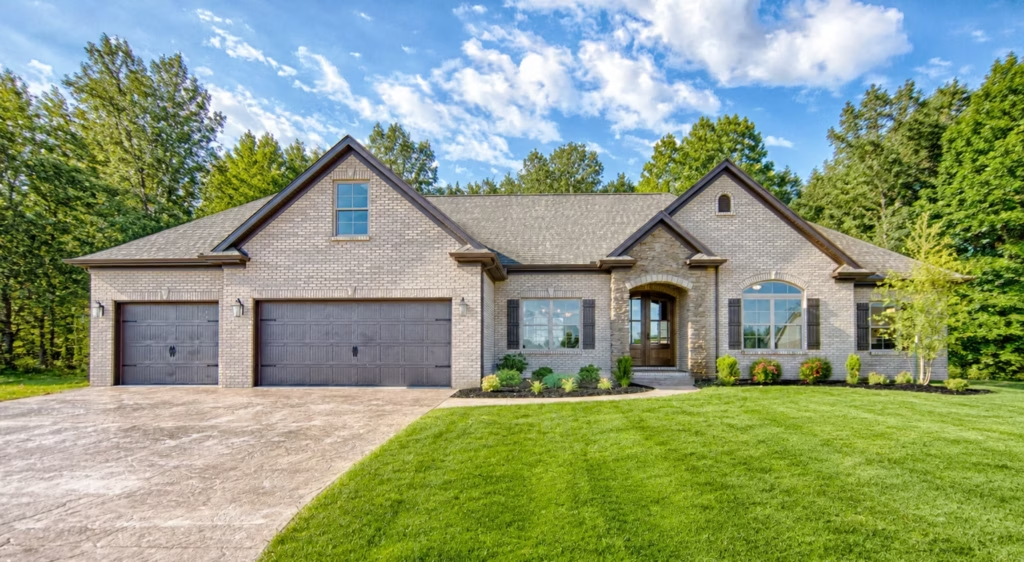
CRETE
EXPLORE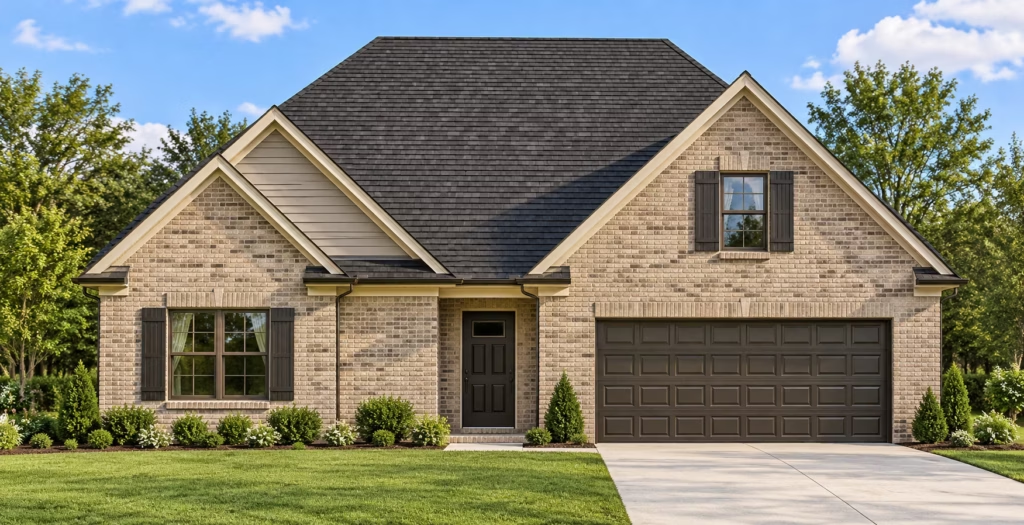
DEER VALLEY
EXPLORE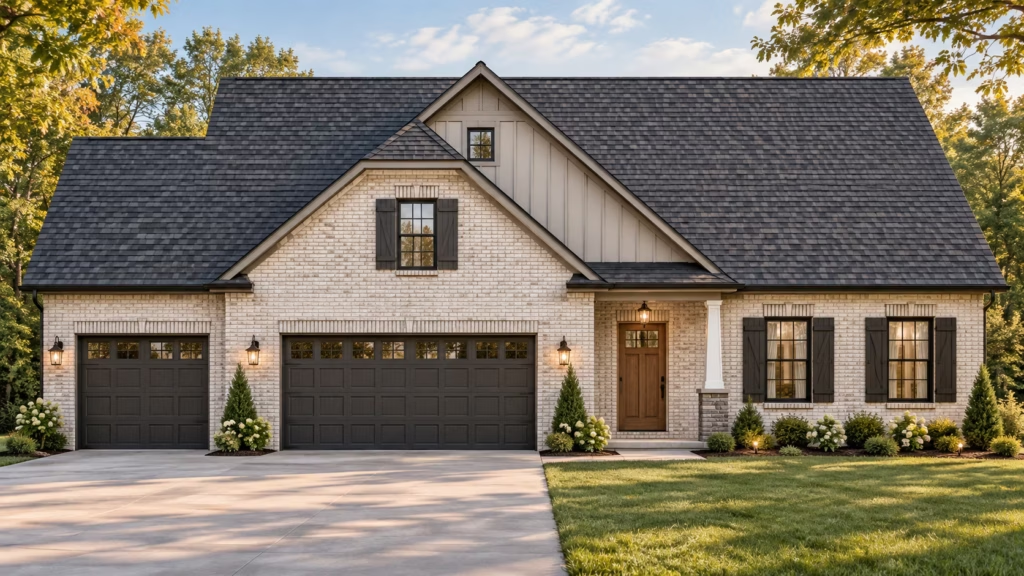
ENFIELD
EXPLORE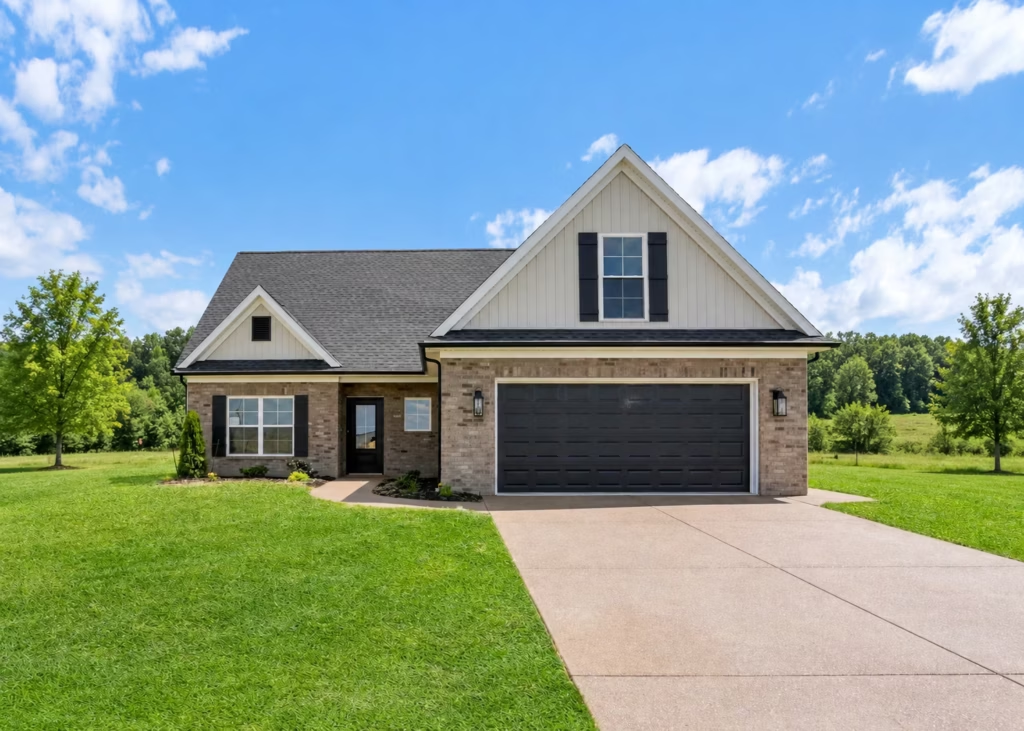
JAMAICA
EXPLORE
KIRKWOOD
EXPLORE
MALIAKAI
EXPLORE
MAMMOTH
EXPLORE
MELVILLE
EXPLORE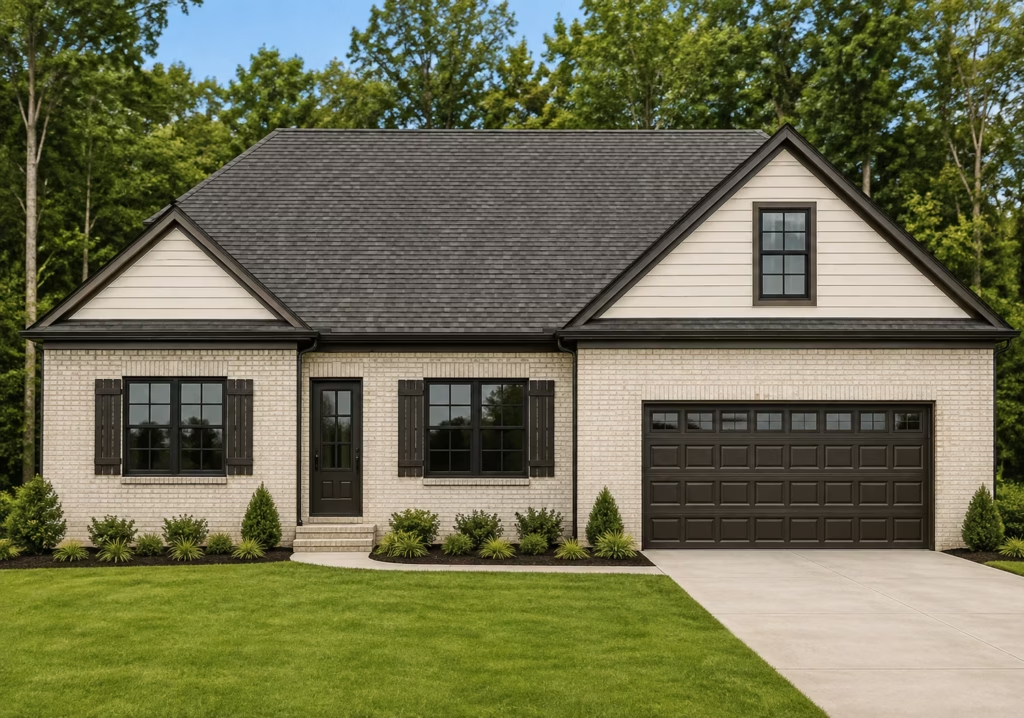
MYKONOS
EXPLORE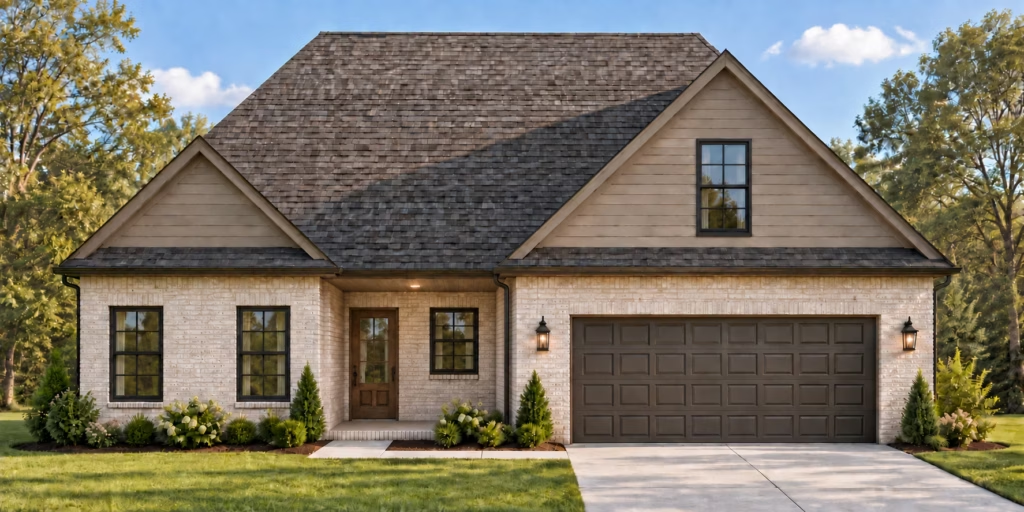
OAHU
EXPLORE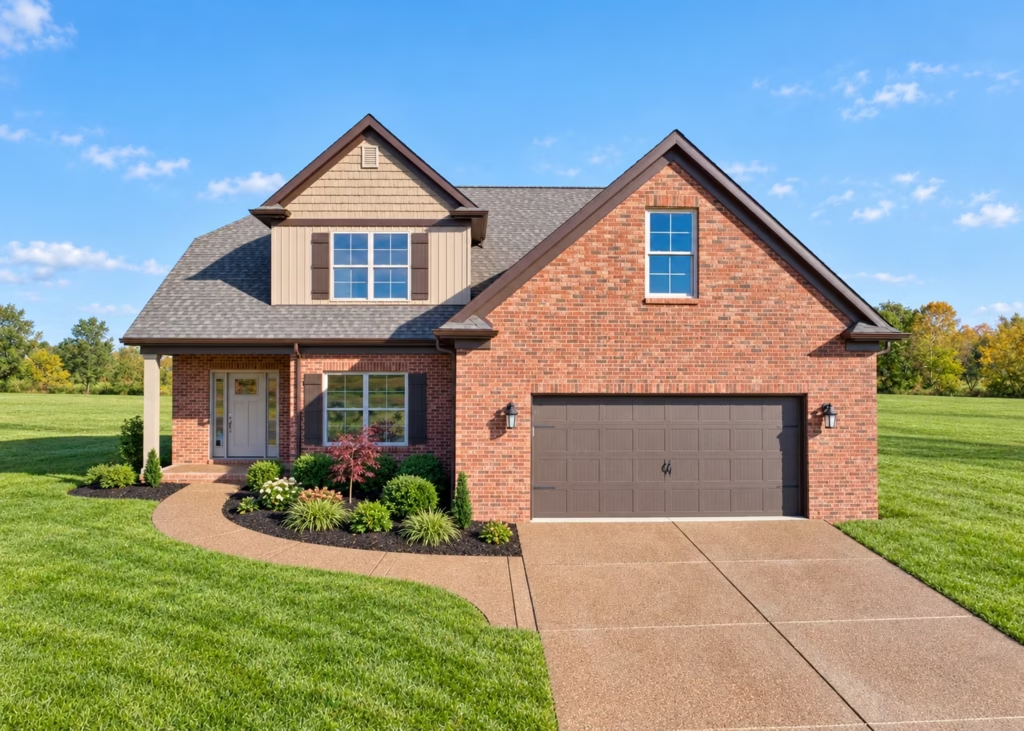
PAOLI
EXPLORE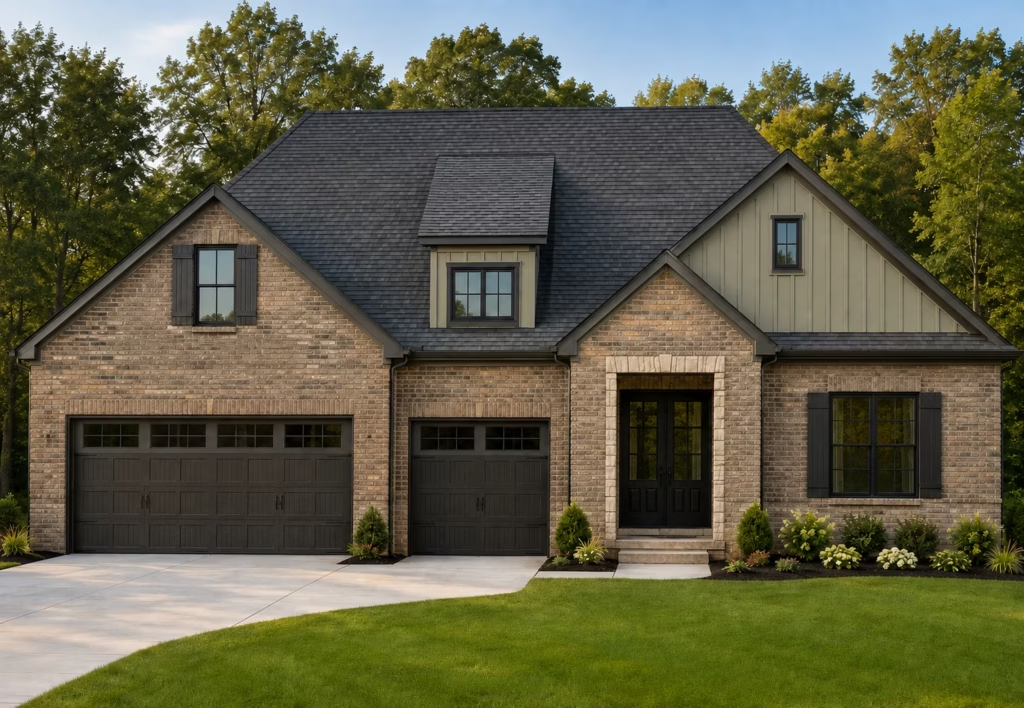
SANTA CLARA
EXPLORE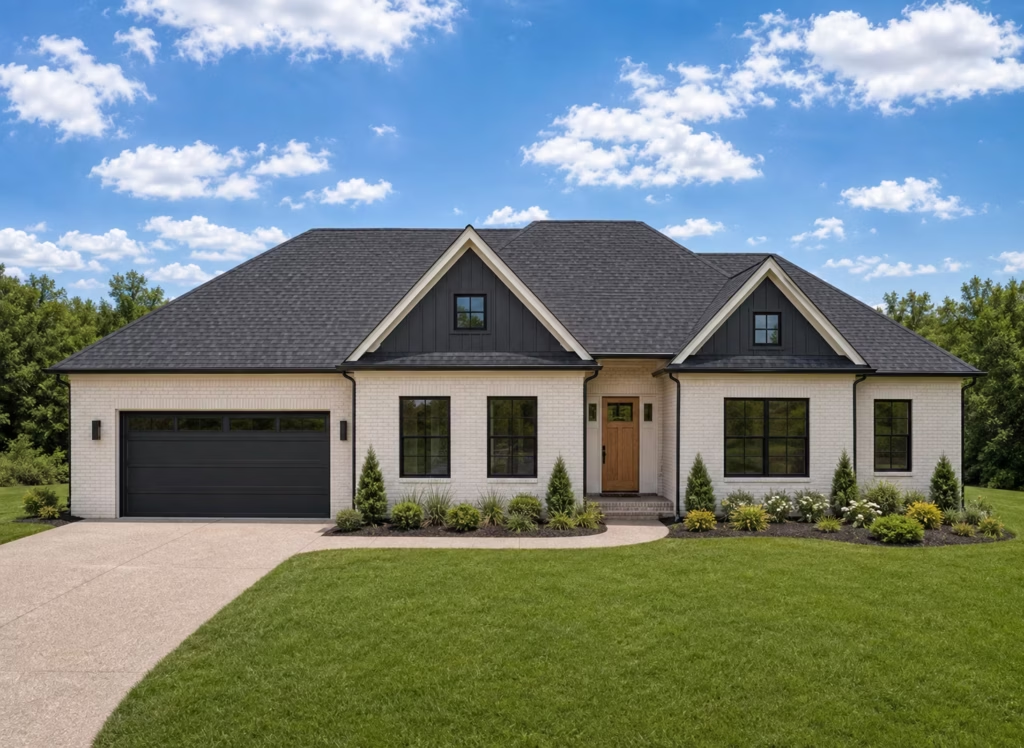
SNOWBIRD
EXPLORE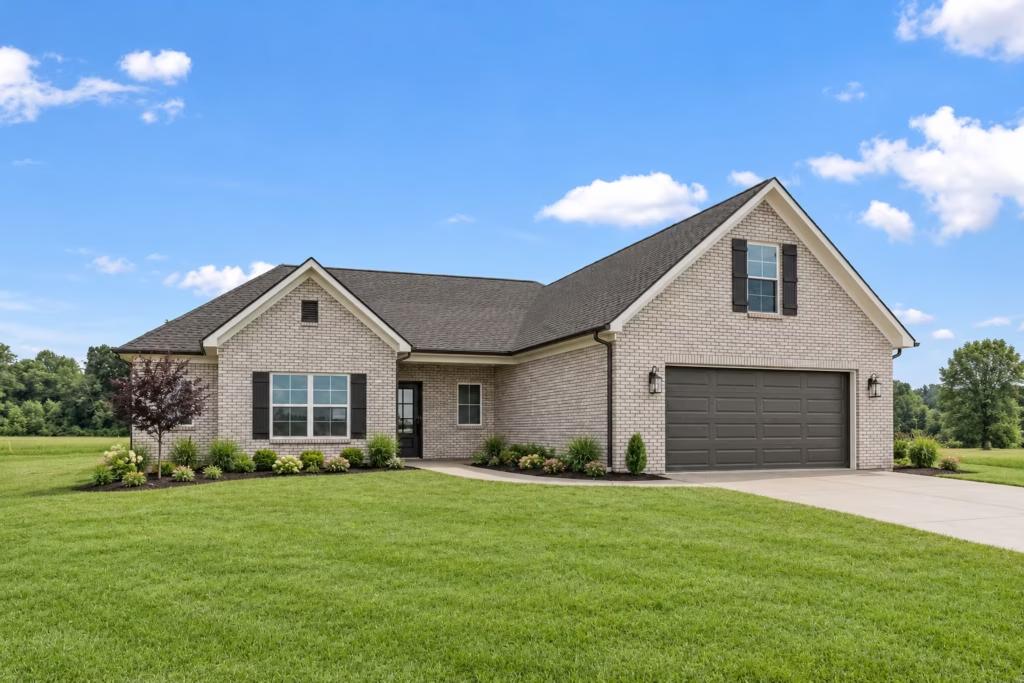
SOLITUDE
EXPLORE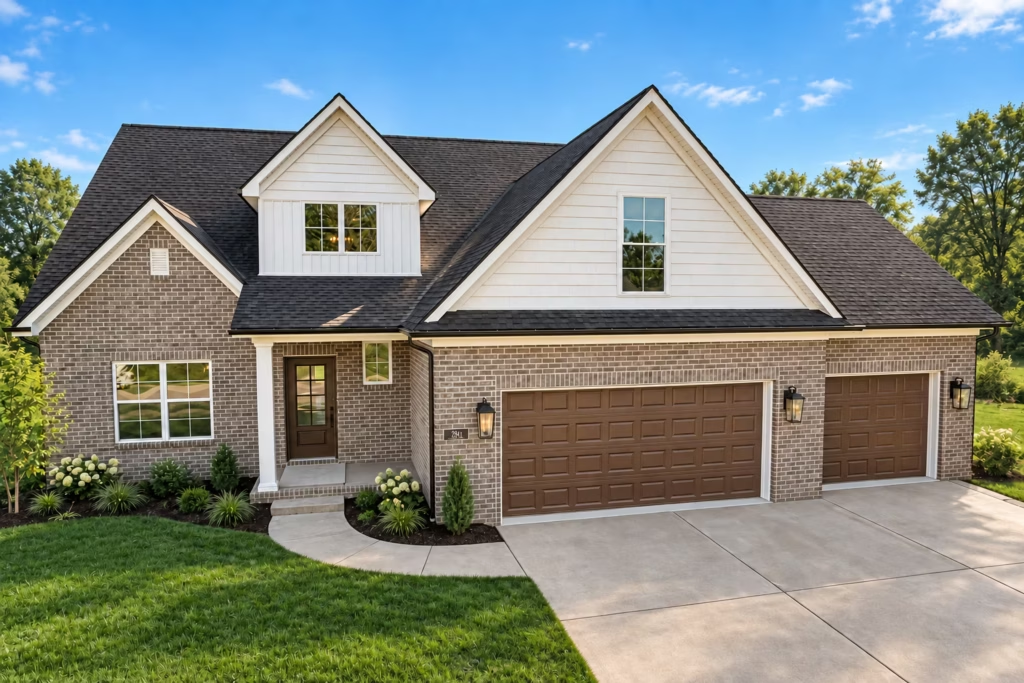
STEAMBOAT
EXPLORE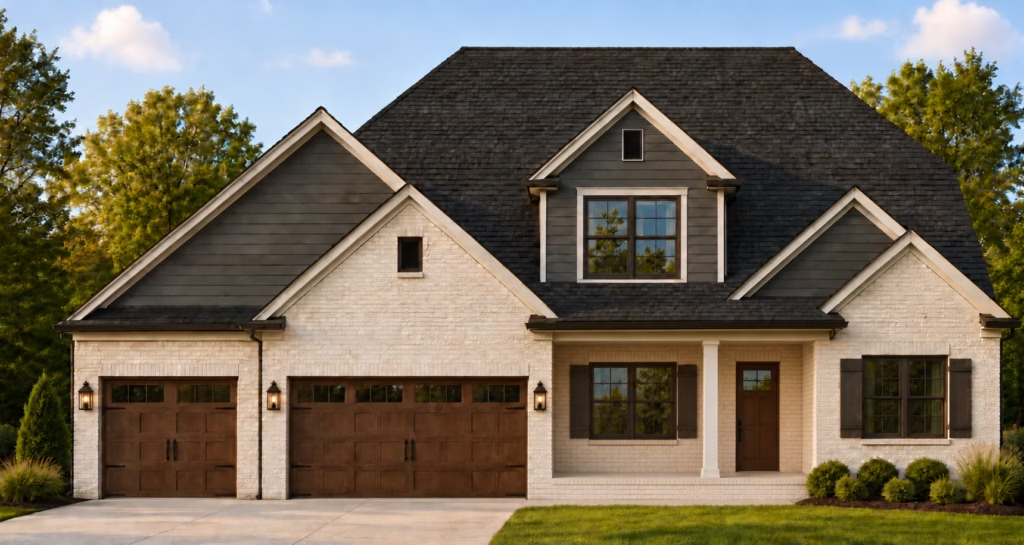
SUGARBUSH
EXPLORE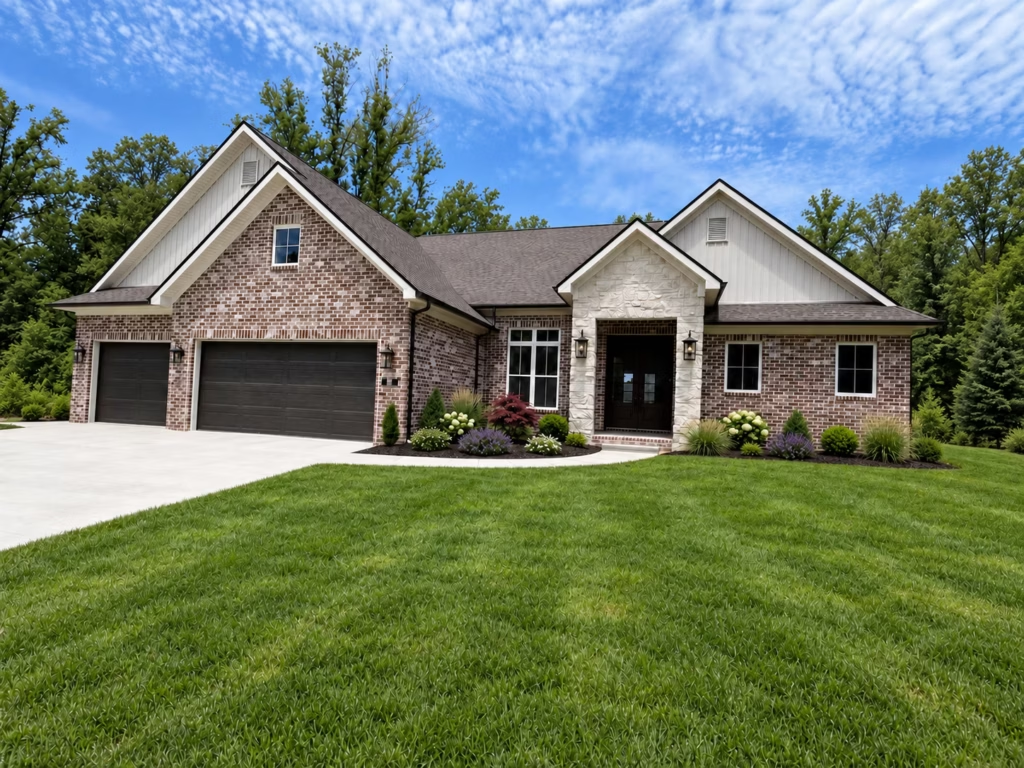
SUN VALLEY
EXPLORE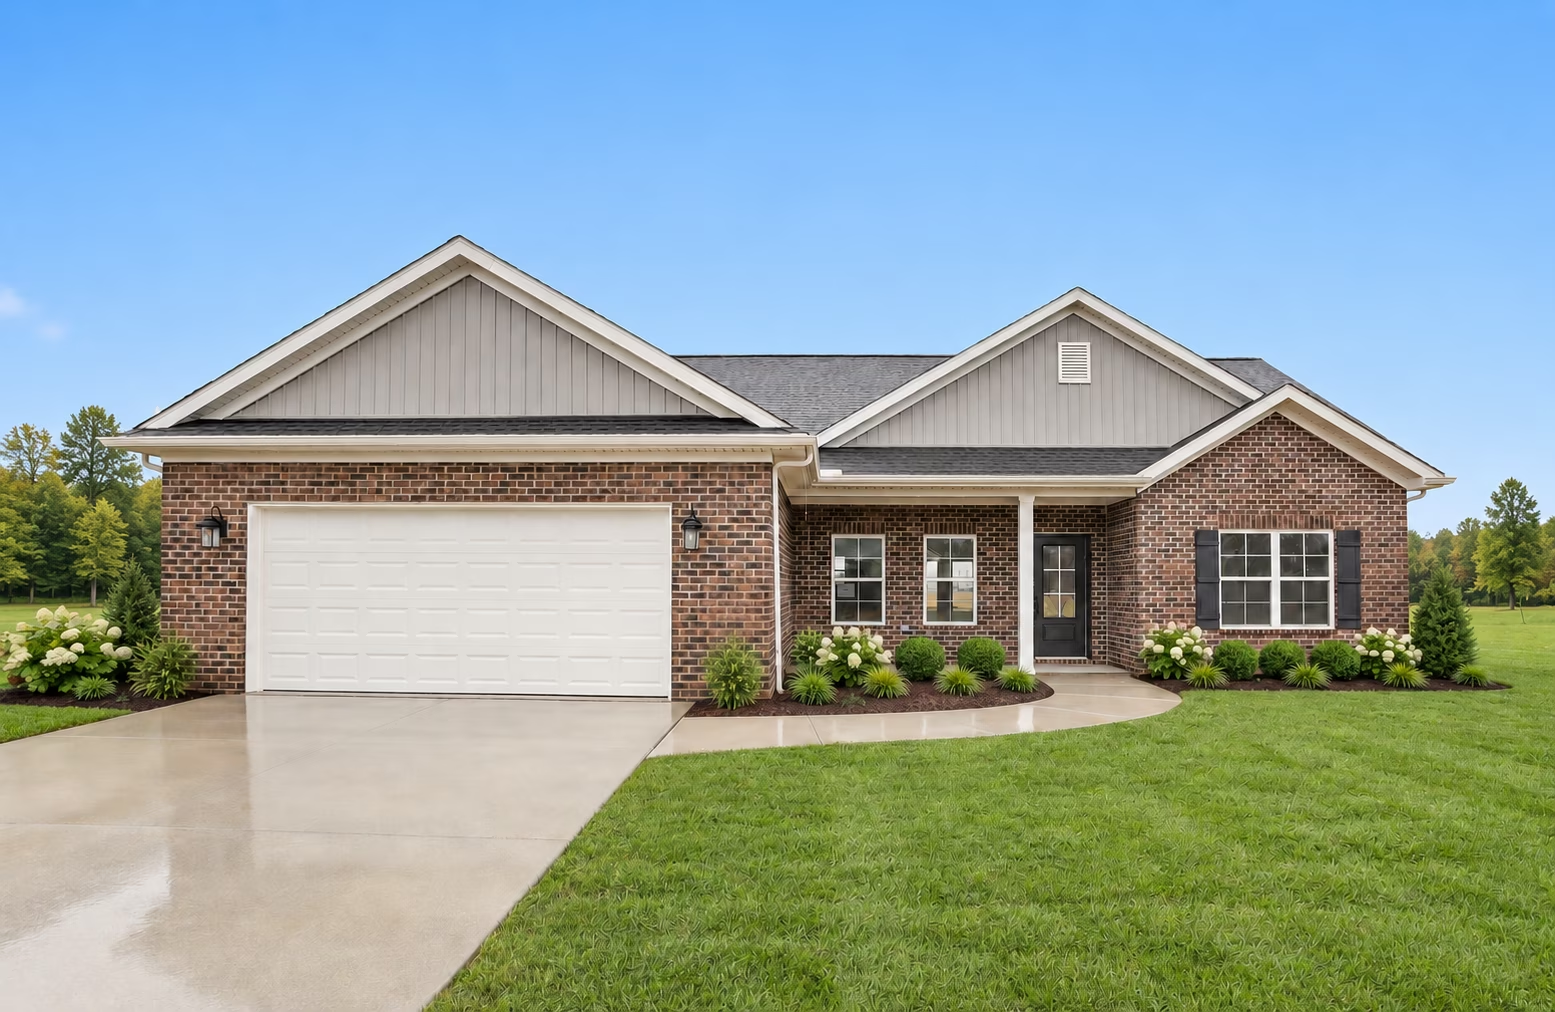
WHISTLER
EXPLORE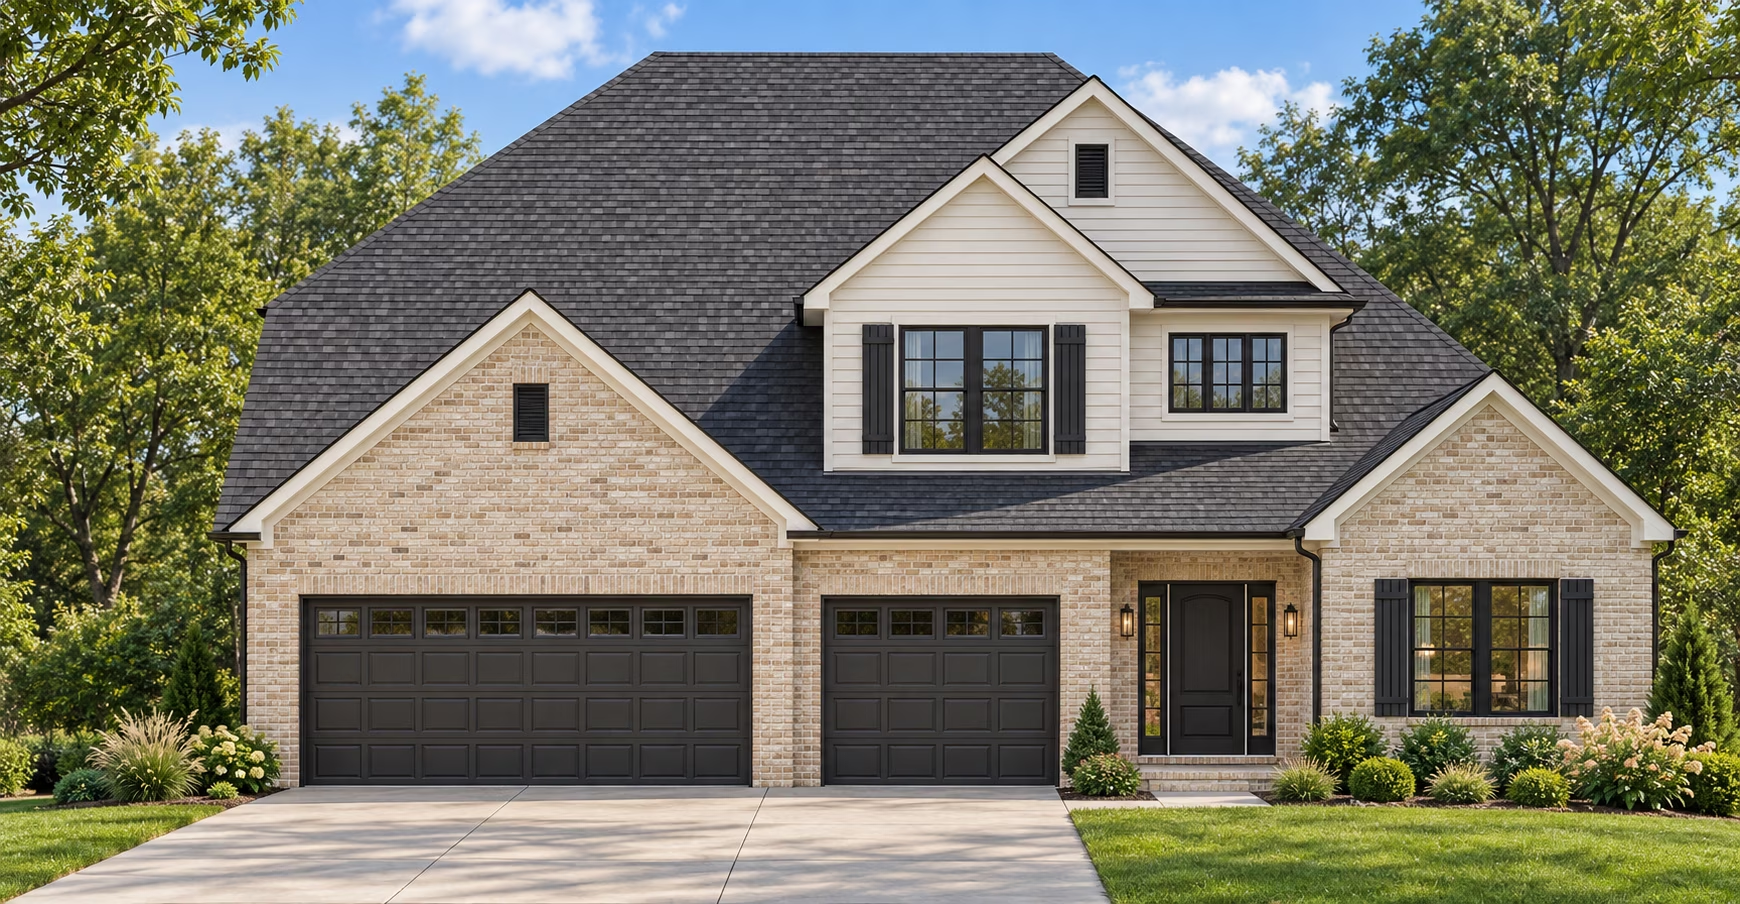
TELLURIDE
EXPLORE