

Signature floor plans
Deer Valley
The Deer Valley

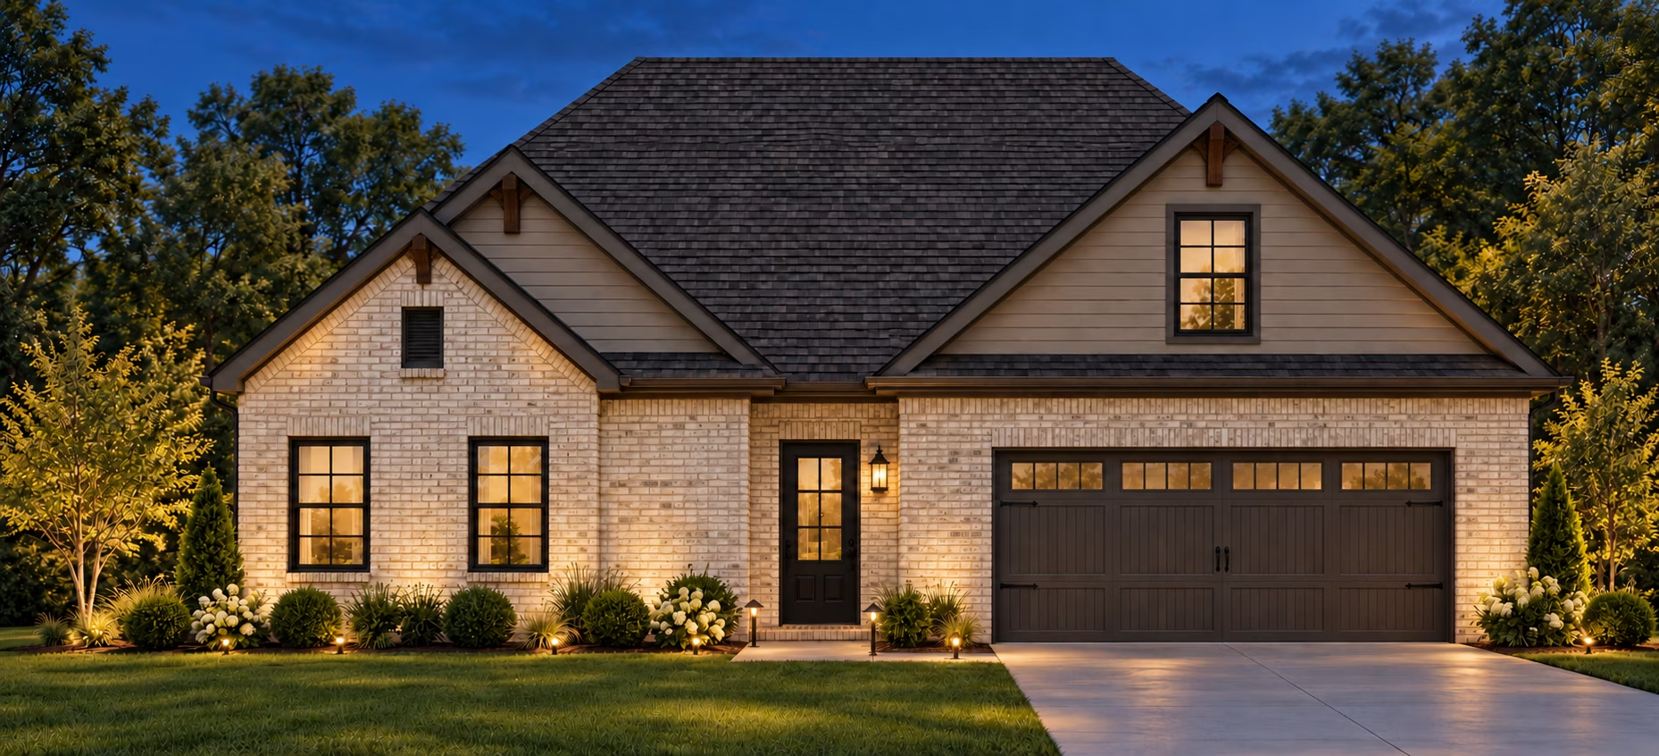
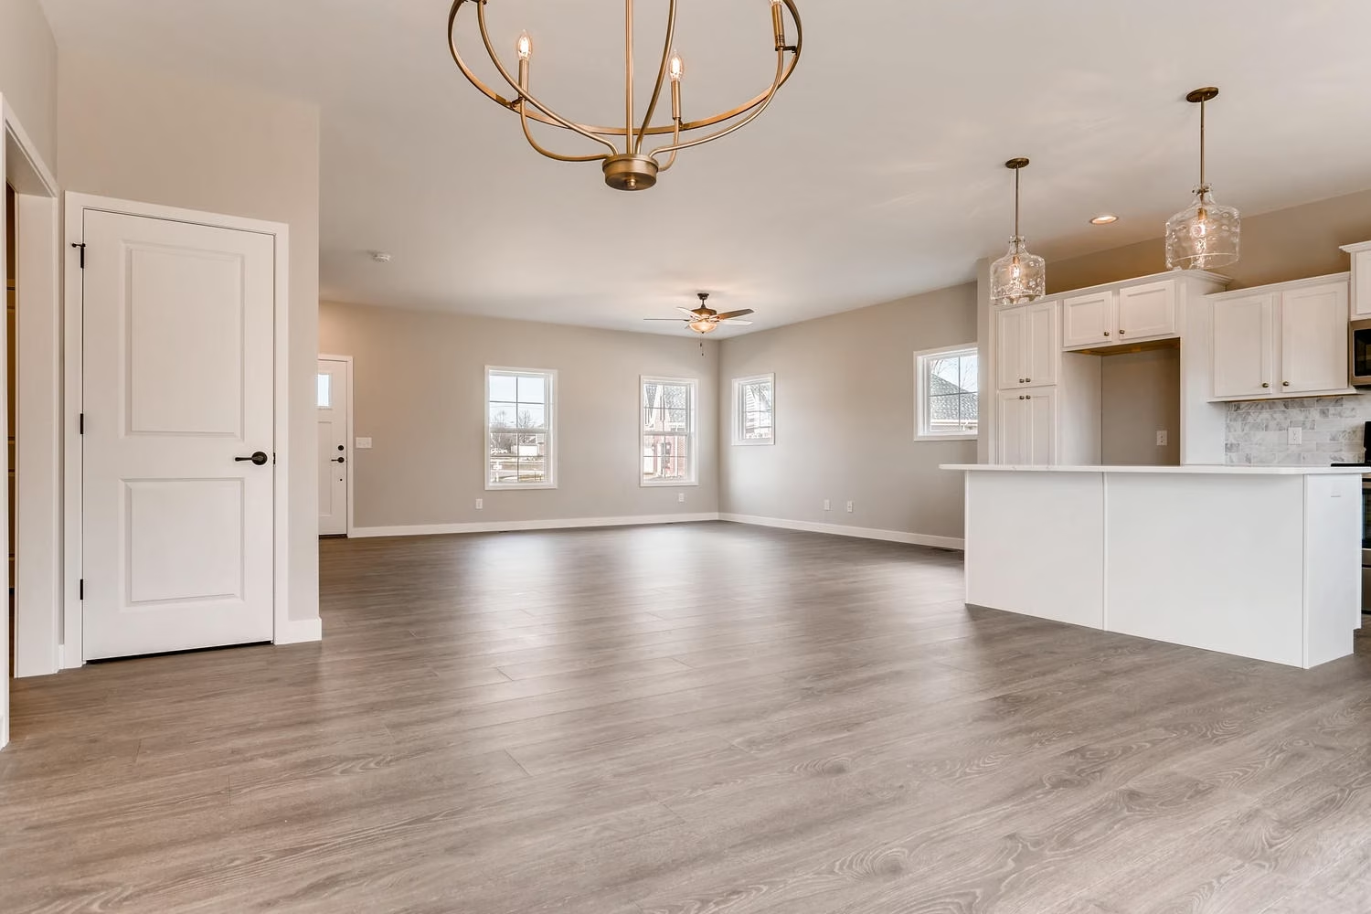
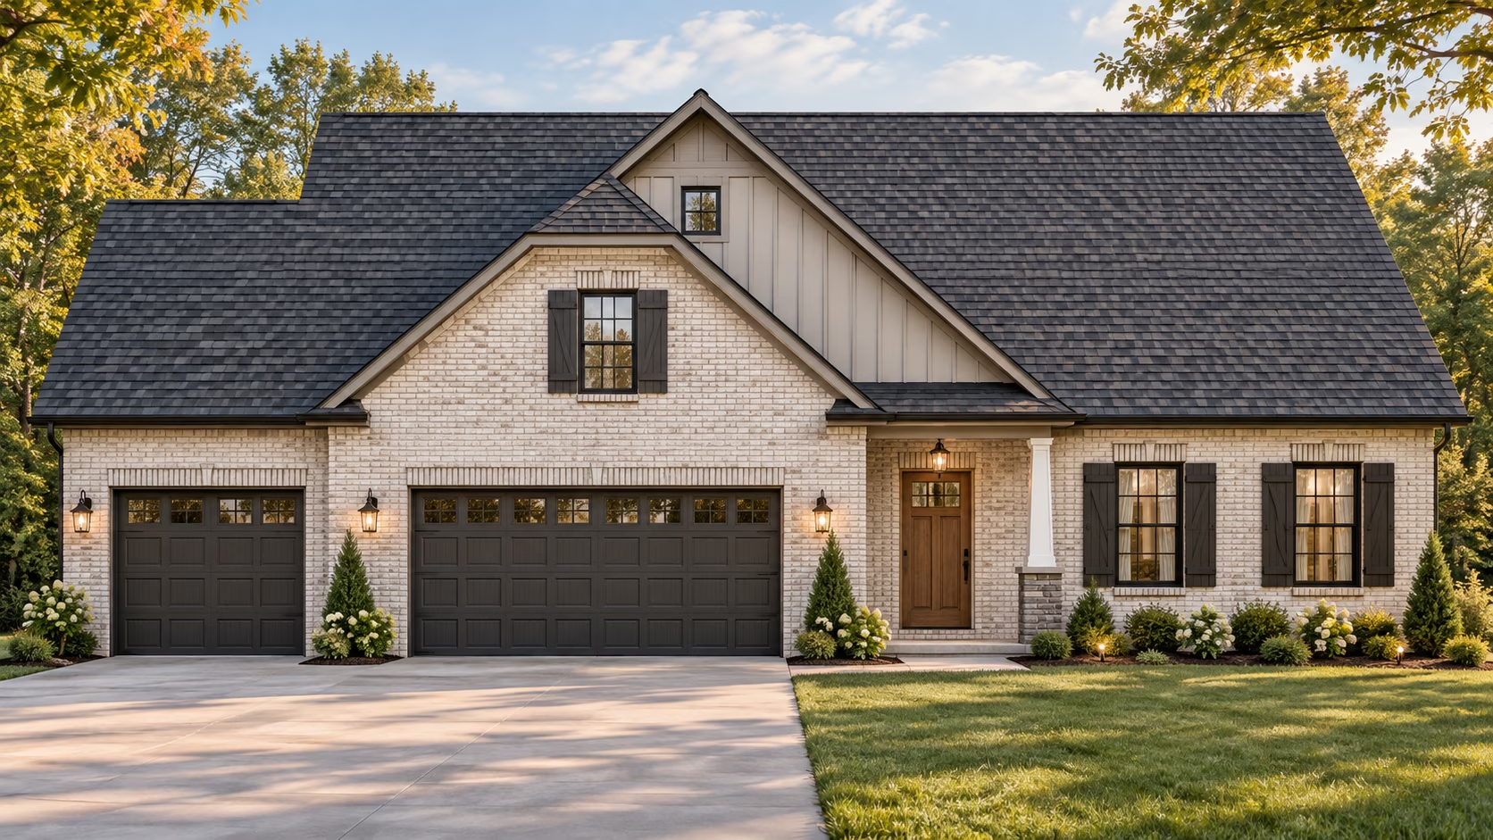
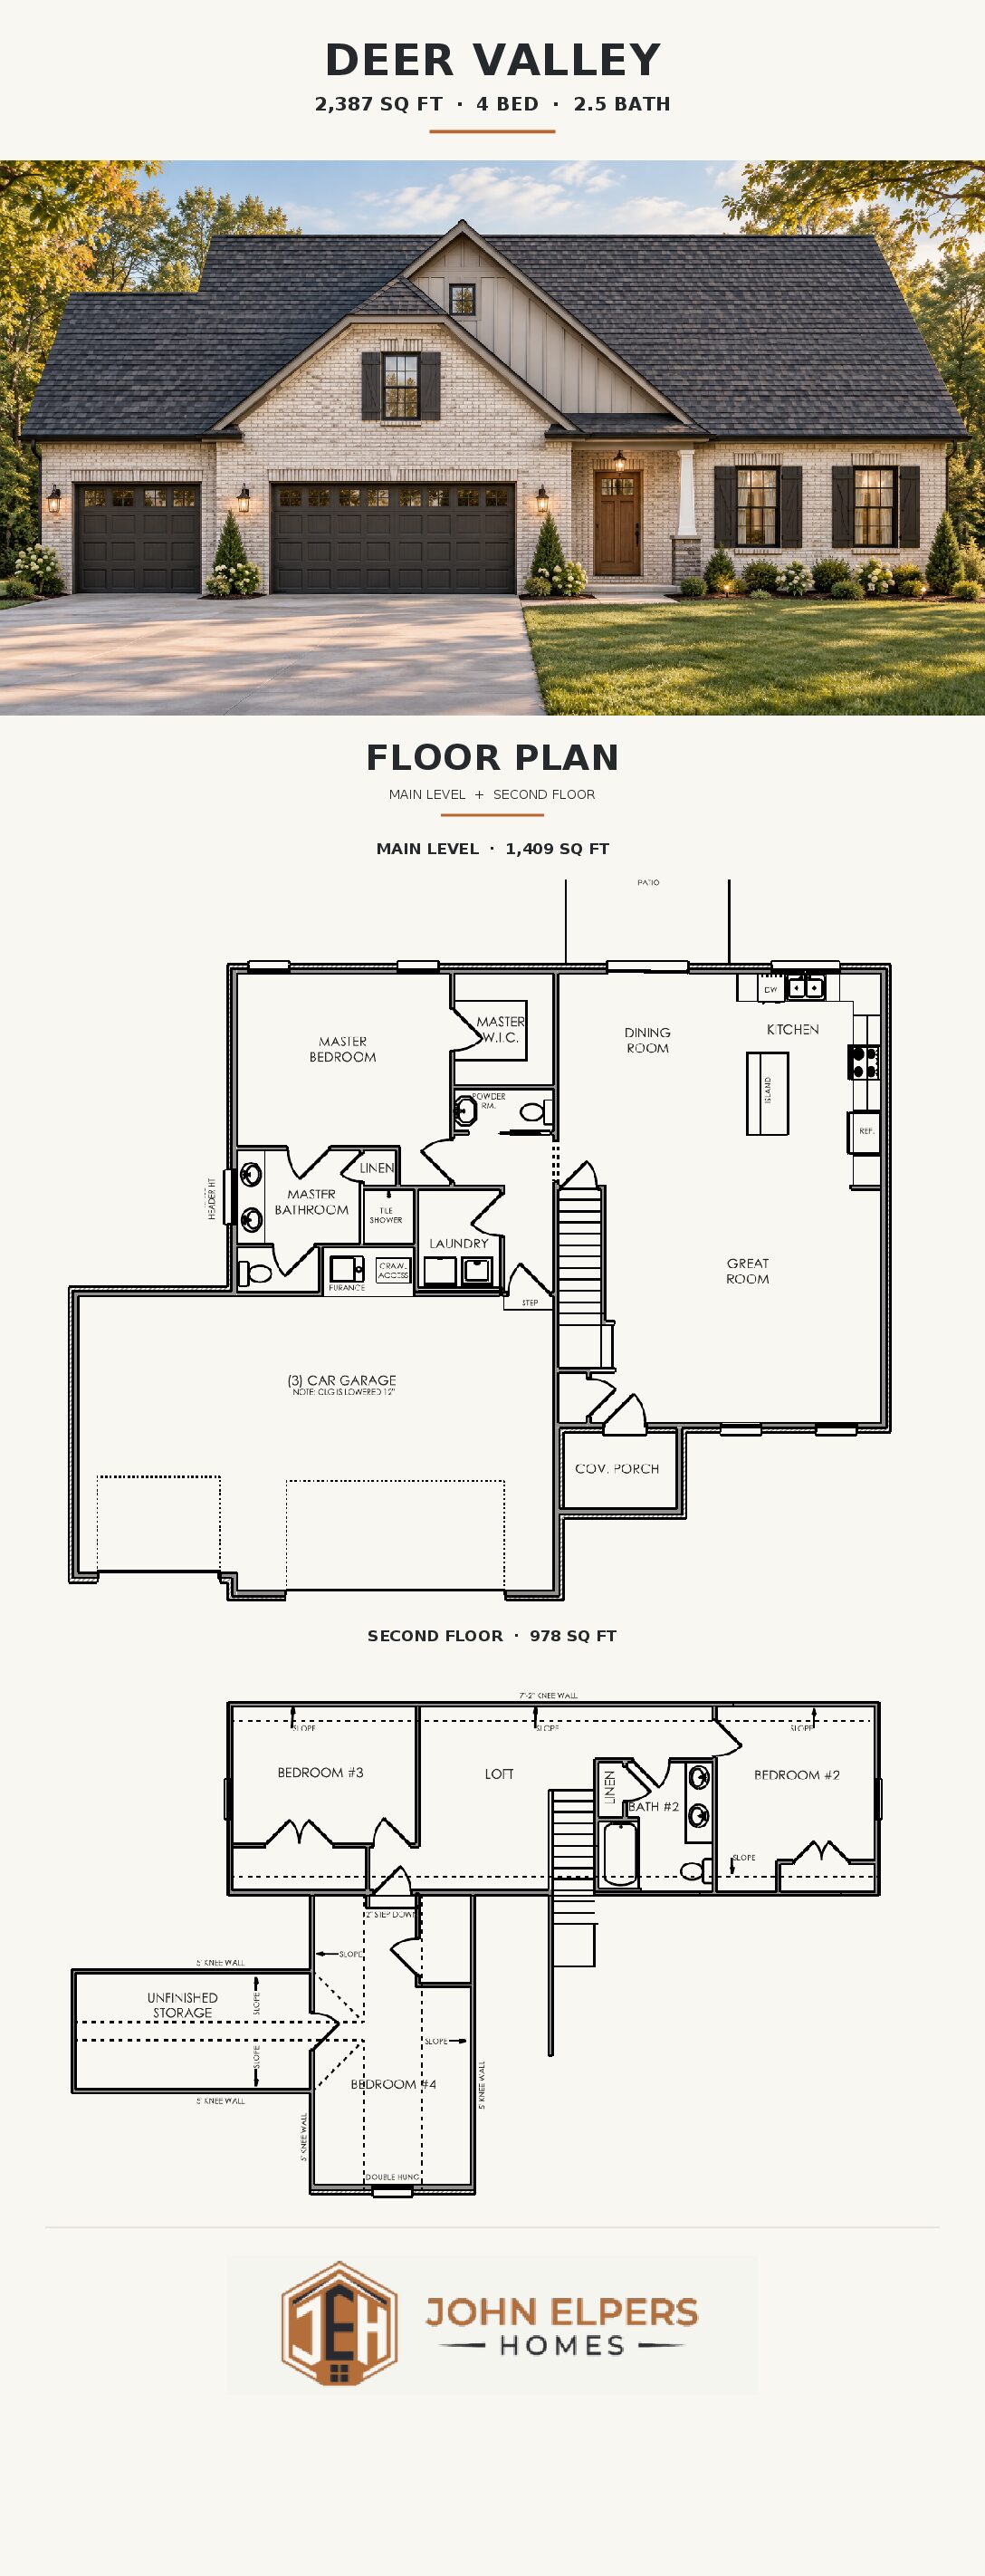
Welcome to the Deer Valley floor plan, a stunning two-story home that perfectly blends comfort and functionality across 2,448 square feet. As you step inside, you’re greeted by a spacious great room that’s ideal for entertaining or cozy nights in. Large windows flood the space with natural light, creating a warm and inviting atmosphere.
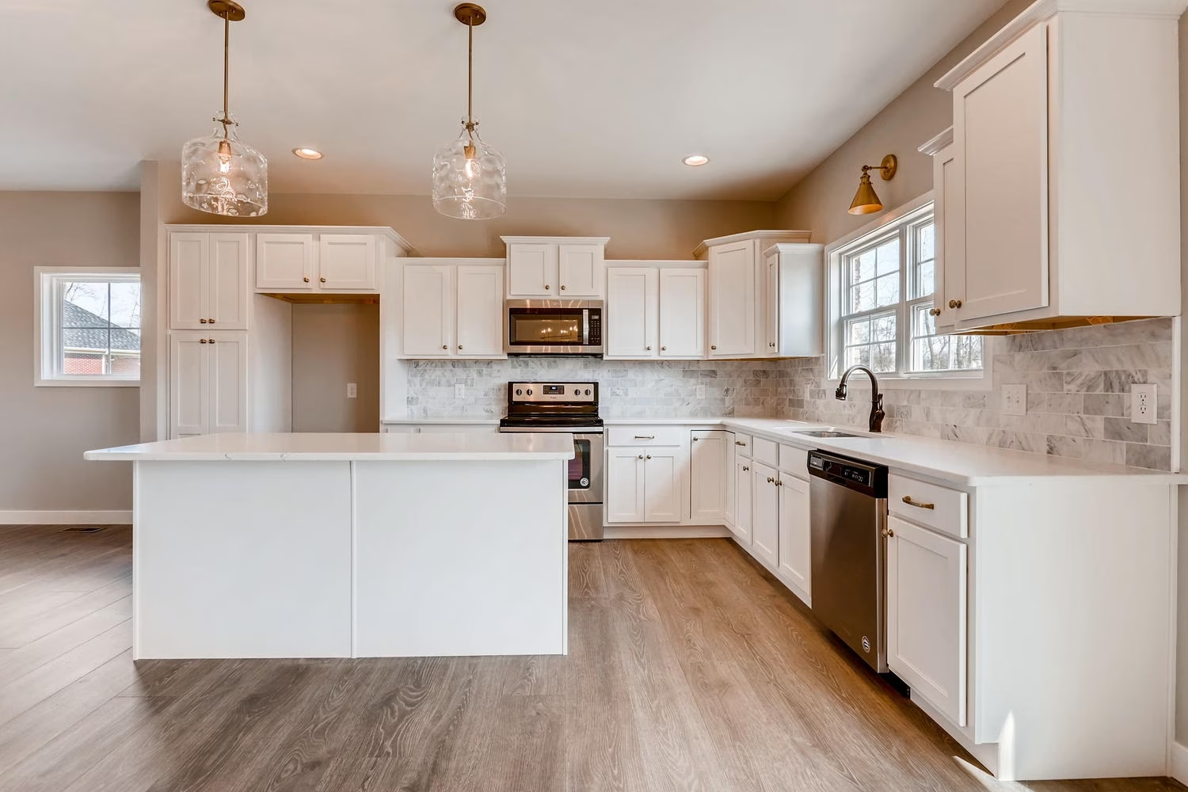
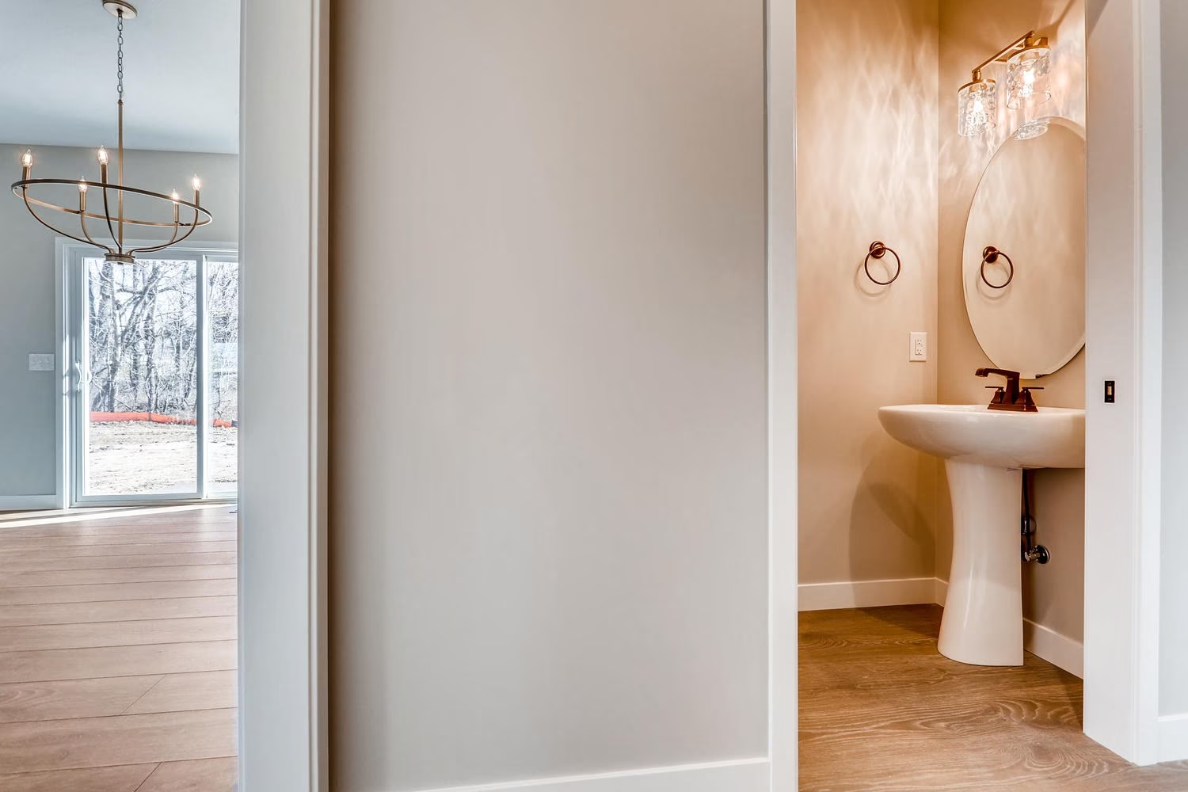
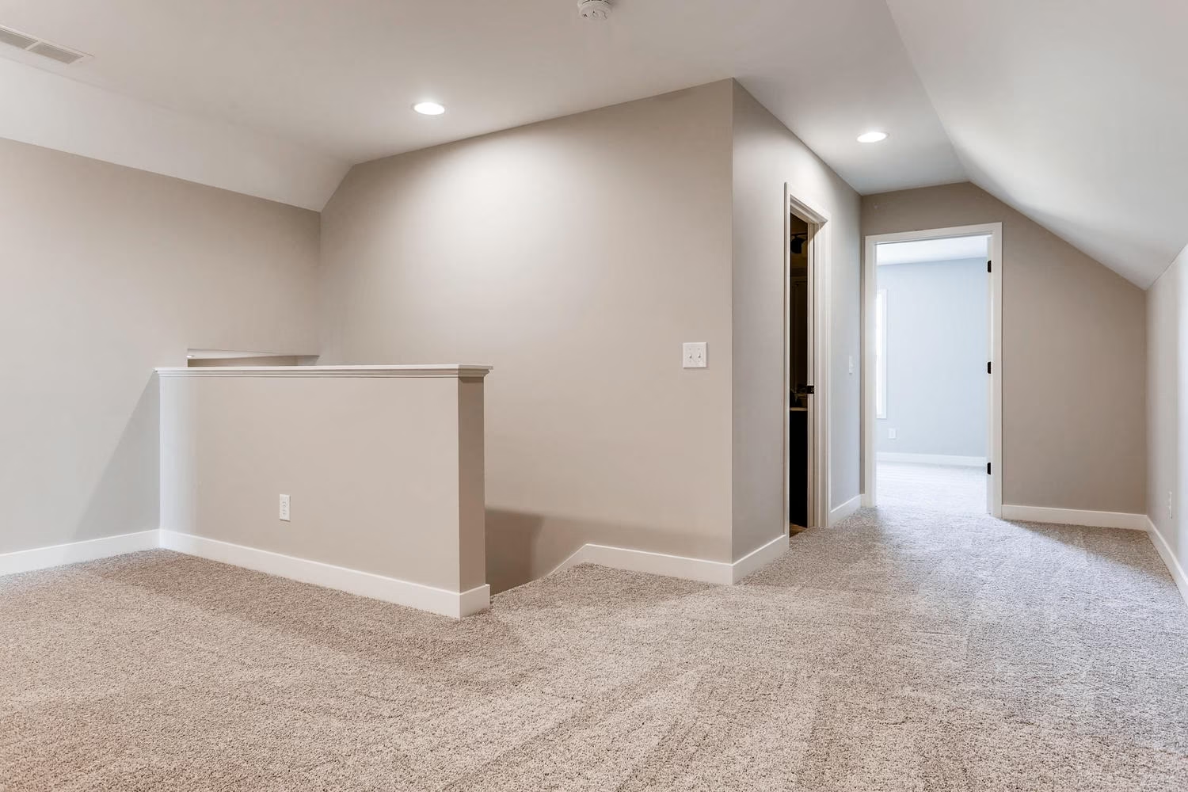
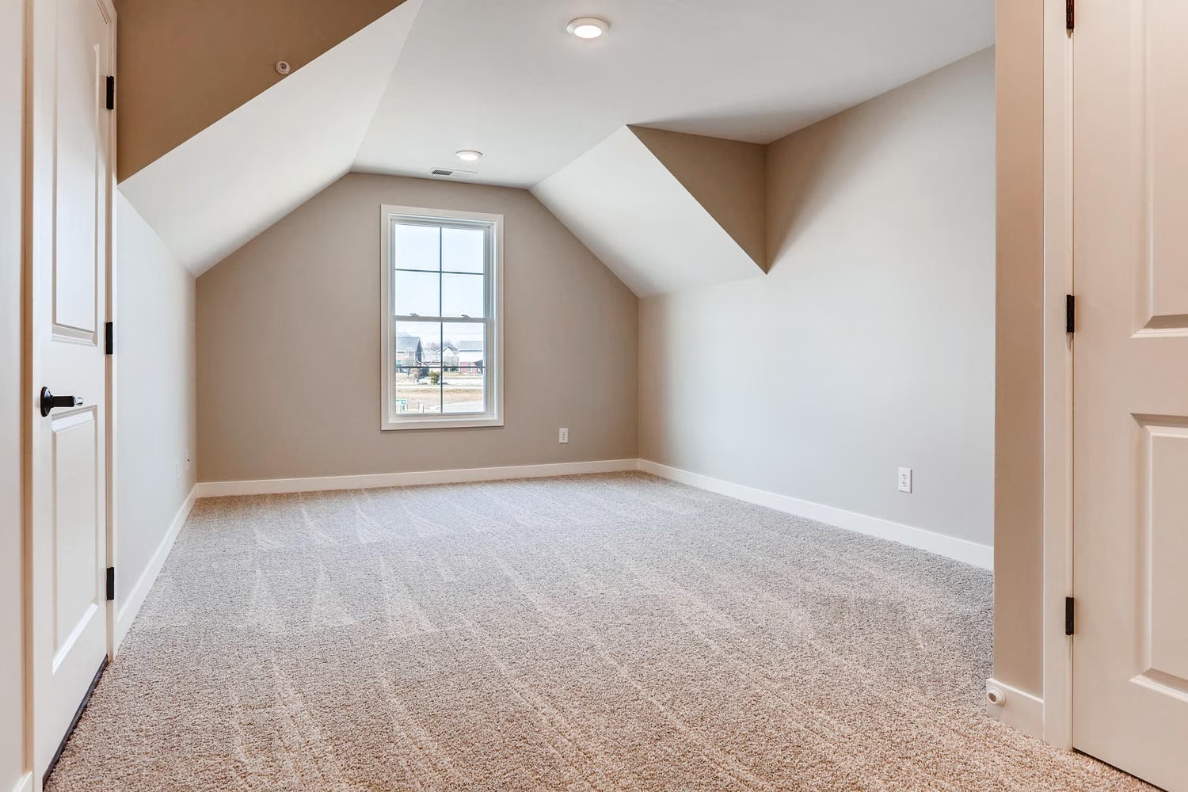
The thoughtfully designed kitchen offers plenty of storage and counter space, making it easy to stay organized while preparing meals. Tucked away upstairs, the loft provides a versatile space that can be transformed into a media area, playroom, or a quiet reading nook—whatever suits your lifestyle. A convenient half-bath on the main level adds to the practicality, while the attached two-car garage ensures you have ample room for vehicles and extra storage.
The covered front porch adds a touch of charm, making it the perfect spot to enjoy a morning coffee or unwind in the evening. Deer Valley offers the perfect balance of style, space, and functionality—ready to welcome you home.
FEATURES
Floor plan

READY TO CALL
THE Deer valley HOME?
REQUEST CONSULTATIONGET IN TOUCH
Browse Our
SIGNATURE FLOOR PLANS
ANGUILLA
EXPLORE
ASPEN
EXPLORE
BALI
EXPLORE
BANFF
EXPLORE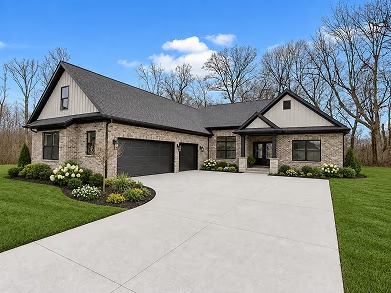
BEAVER CREEK
EXPLORE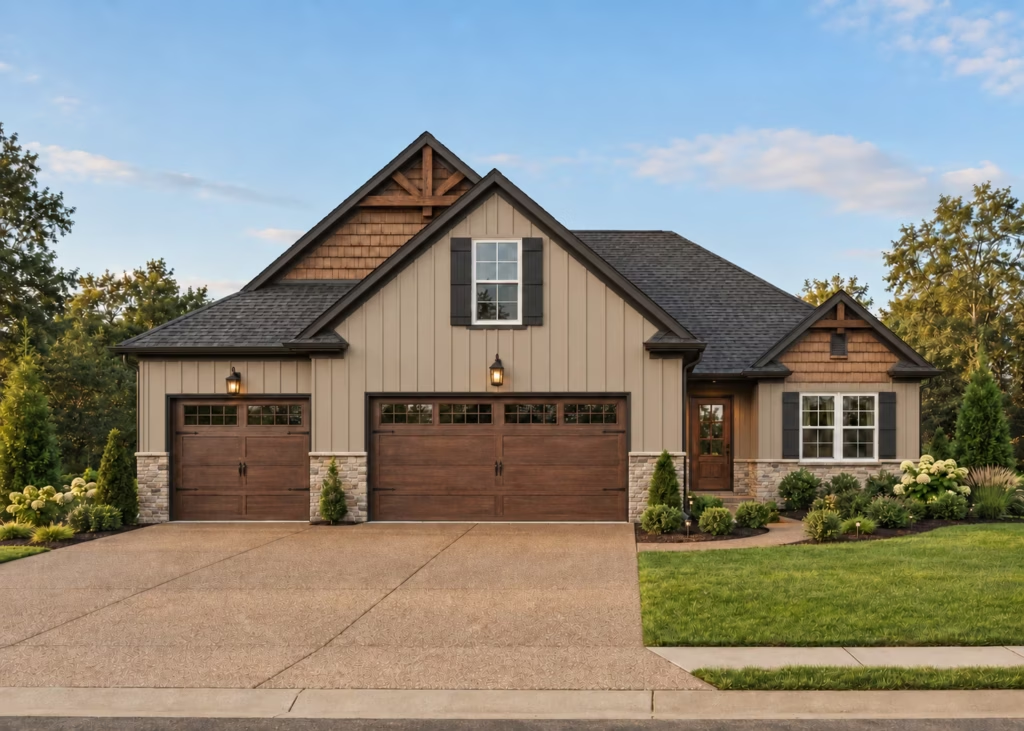
BIG SKY
EXPLORE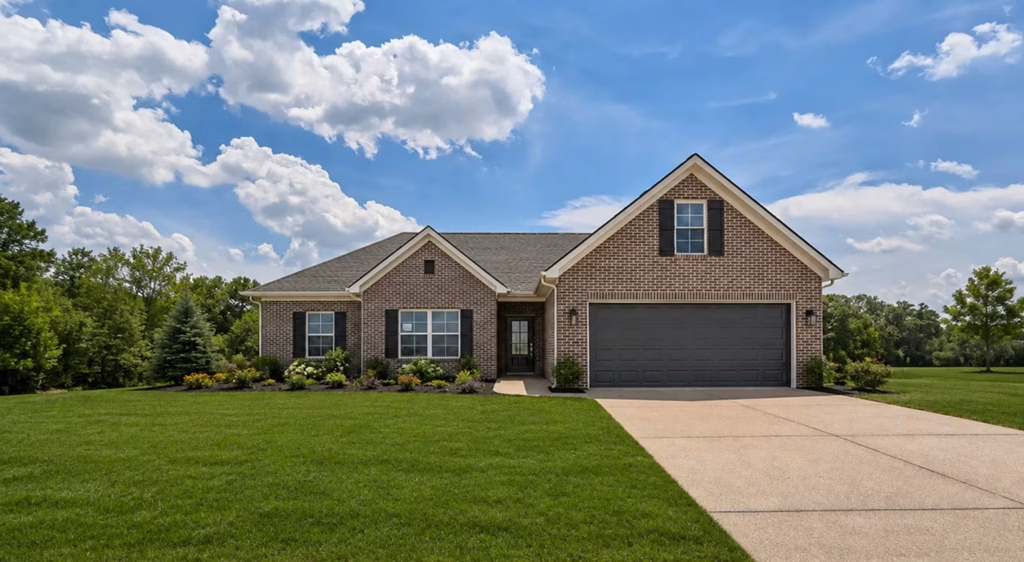
BORA BORA
EXPLORE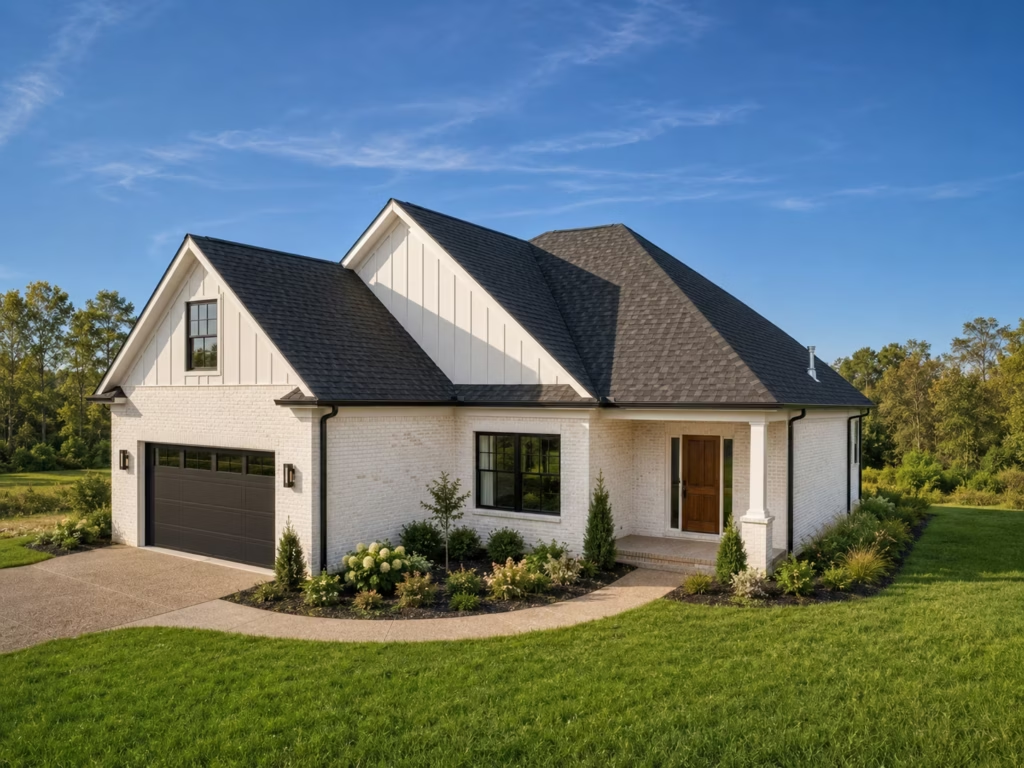
BOZEMAN
EXPLORE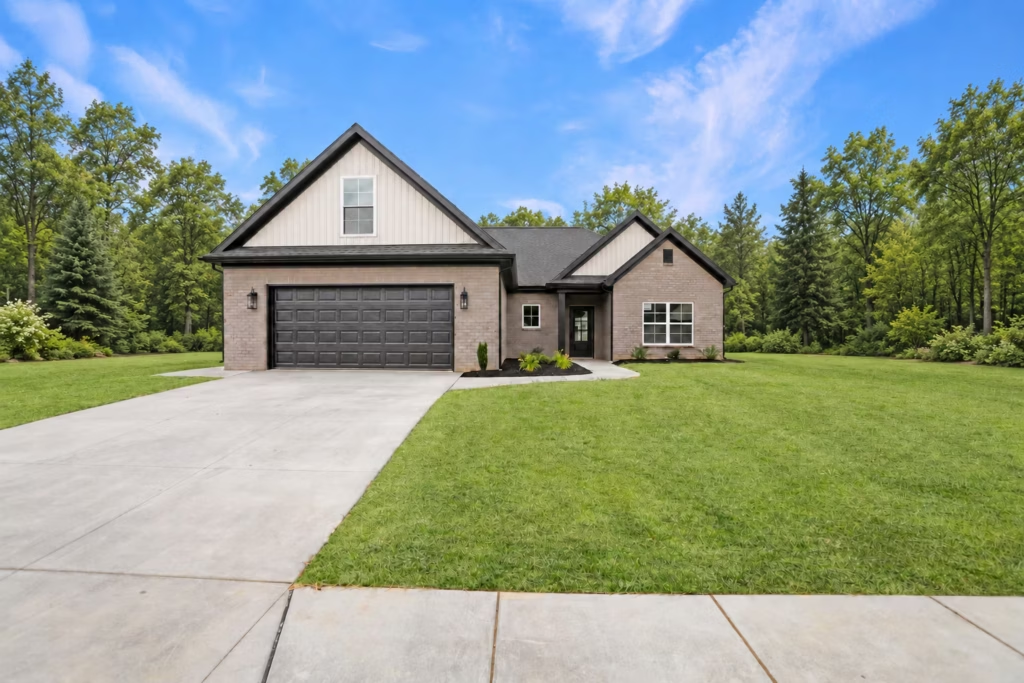
BRIGHTON
EXPLORE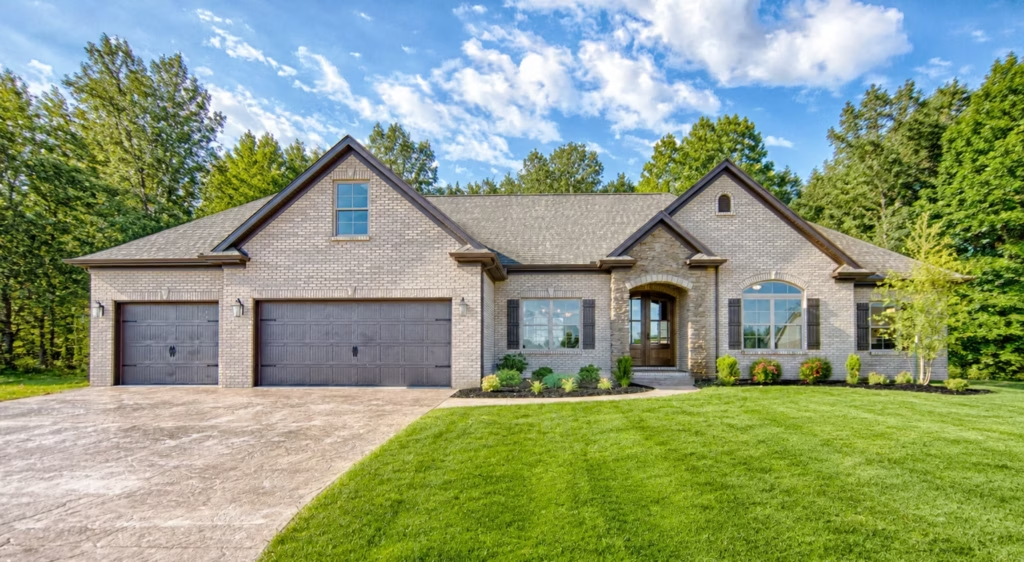
CRETE
EXPLORE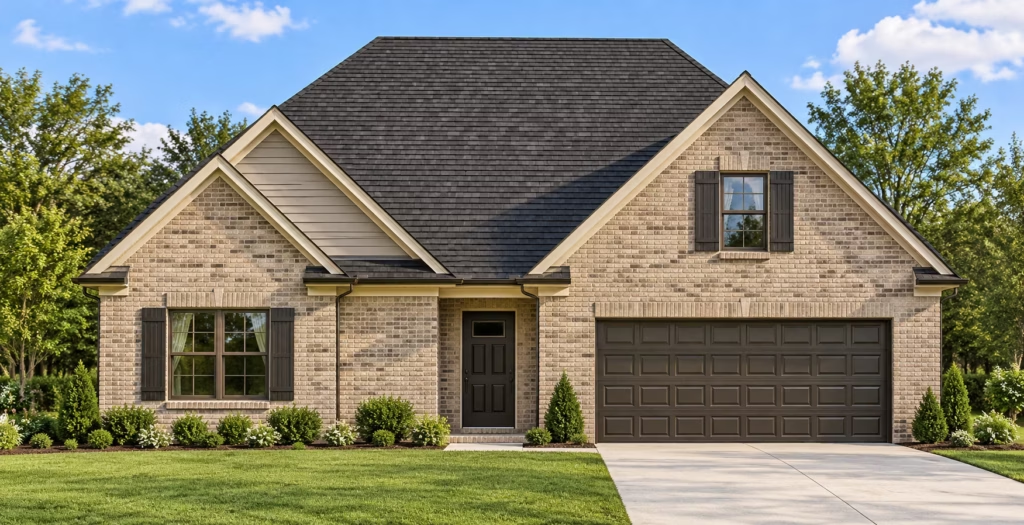
DEER VALLEY
EXPLORE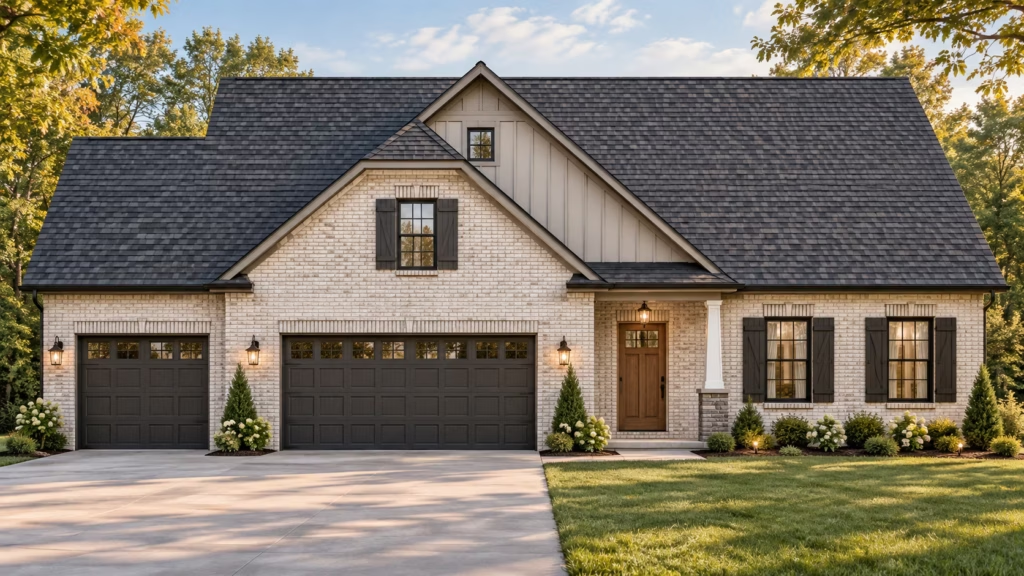
ENFIELD
EXPLORE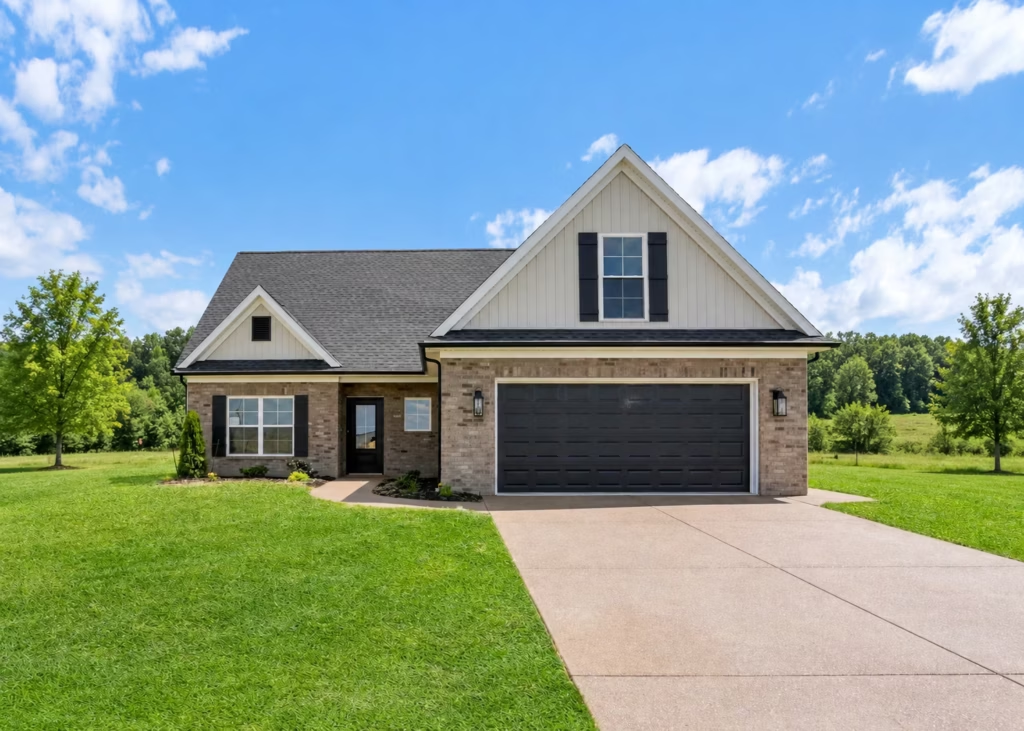
JAMAICA
EXPLORE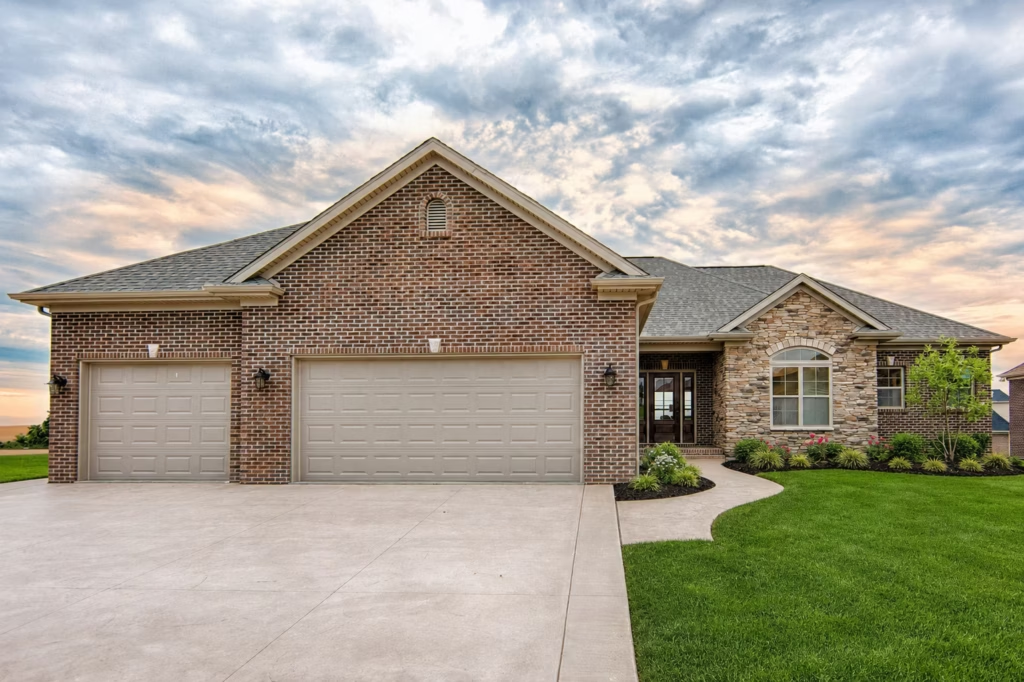
KIRKWOOD
EXPLORE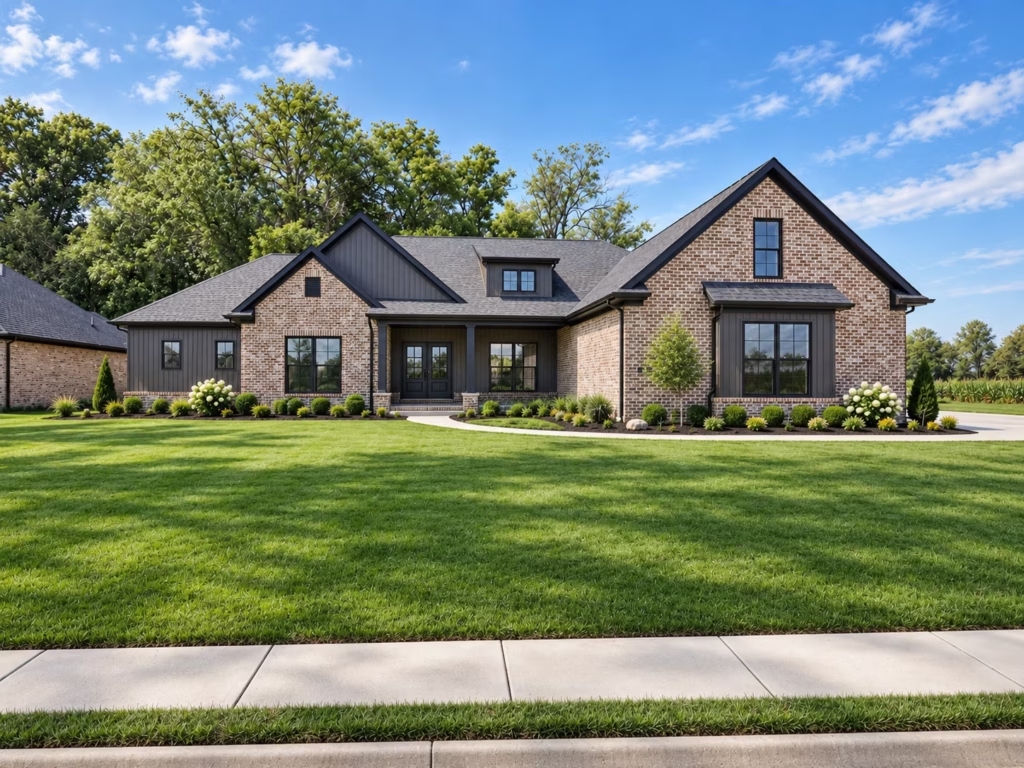
MALIAKAI
EXPLORE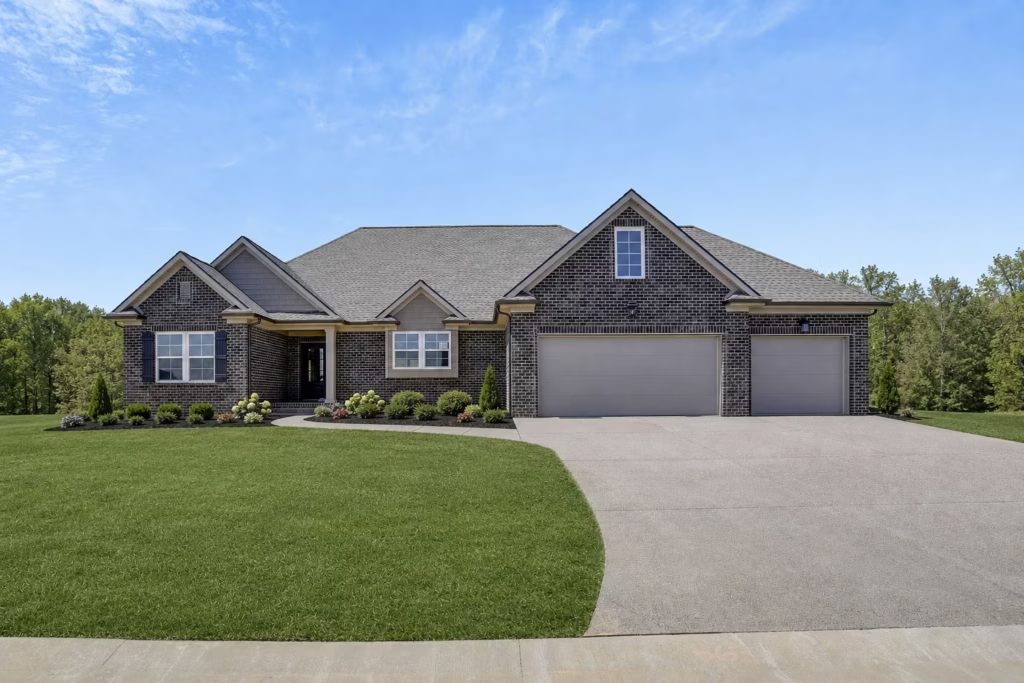
MAMMOTH
EXPLORE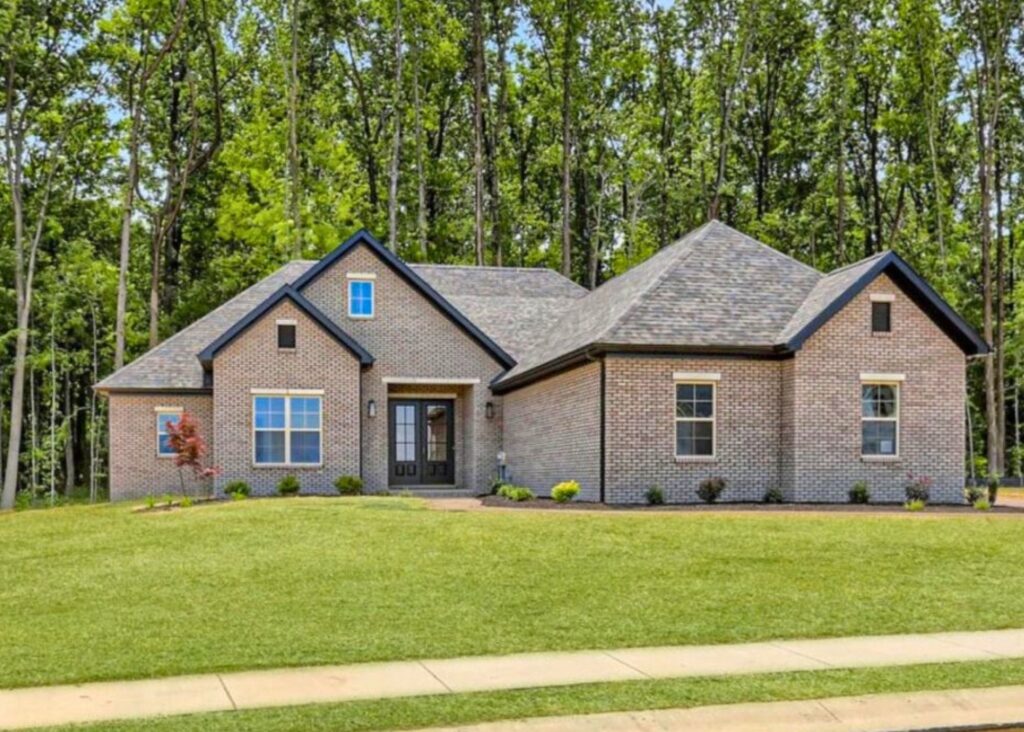
MELVILLE
EXPLORE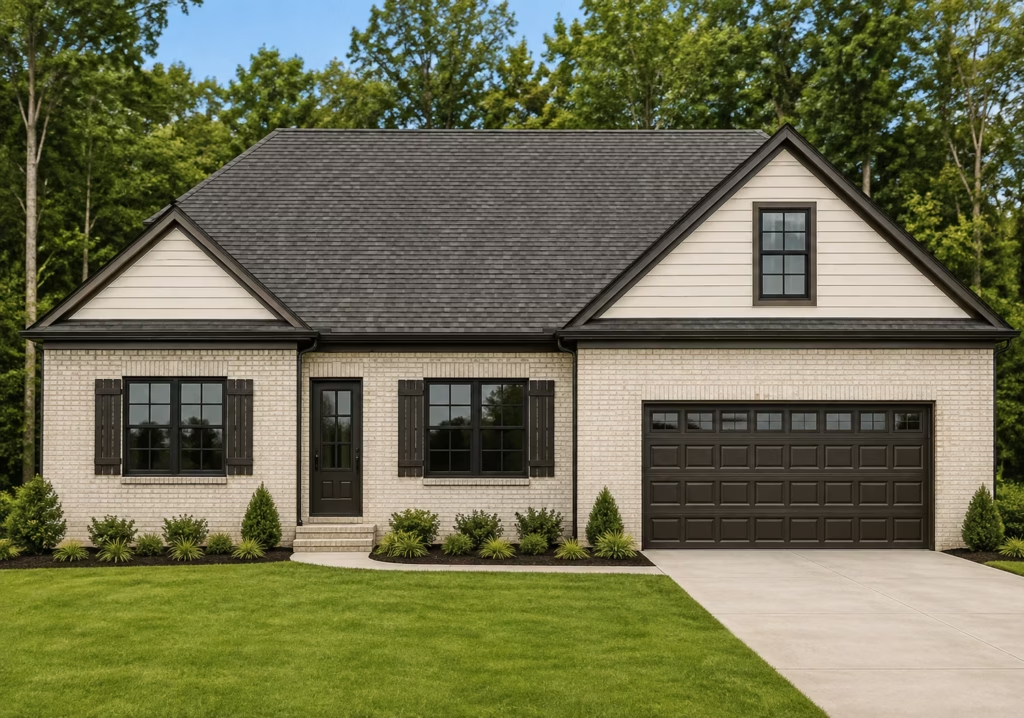
MYKONOS
EXPLORE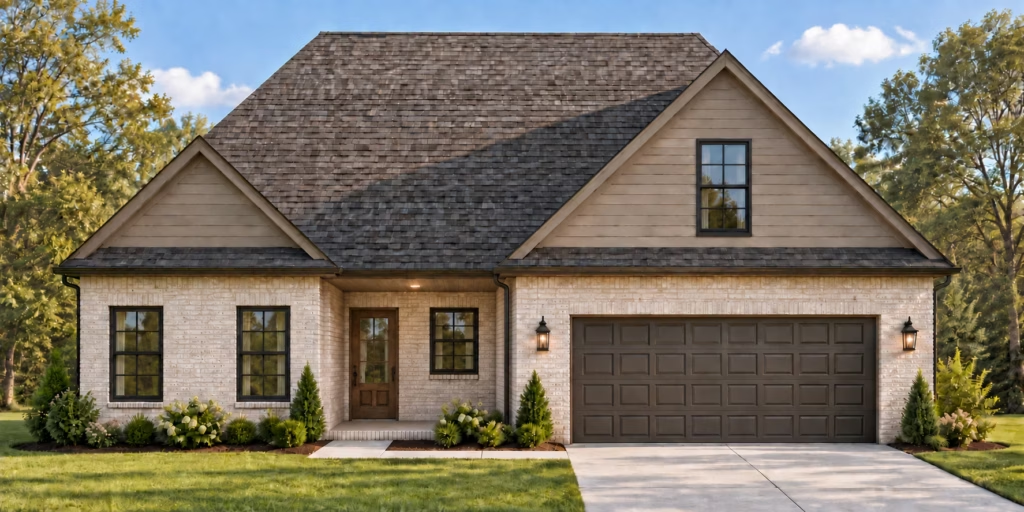
OAHU
EXPLORE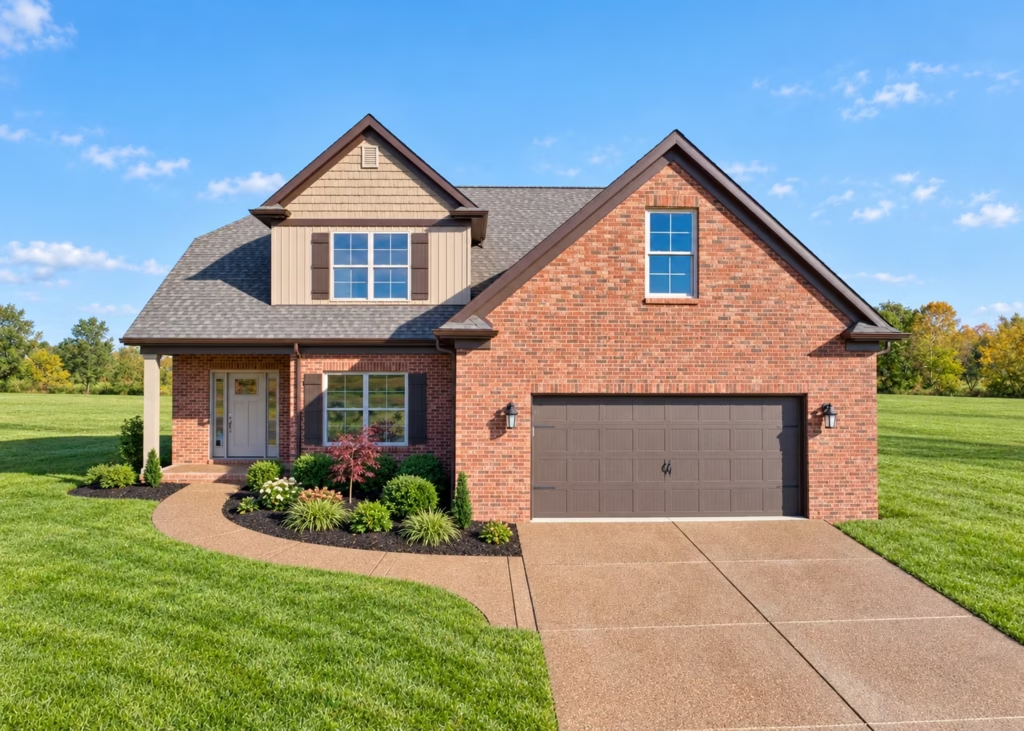
PAOLI
EXPLORE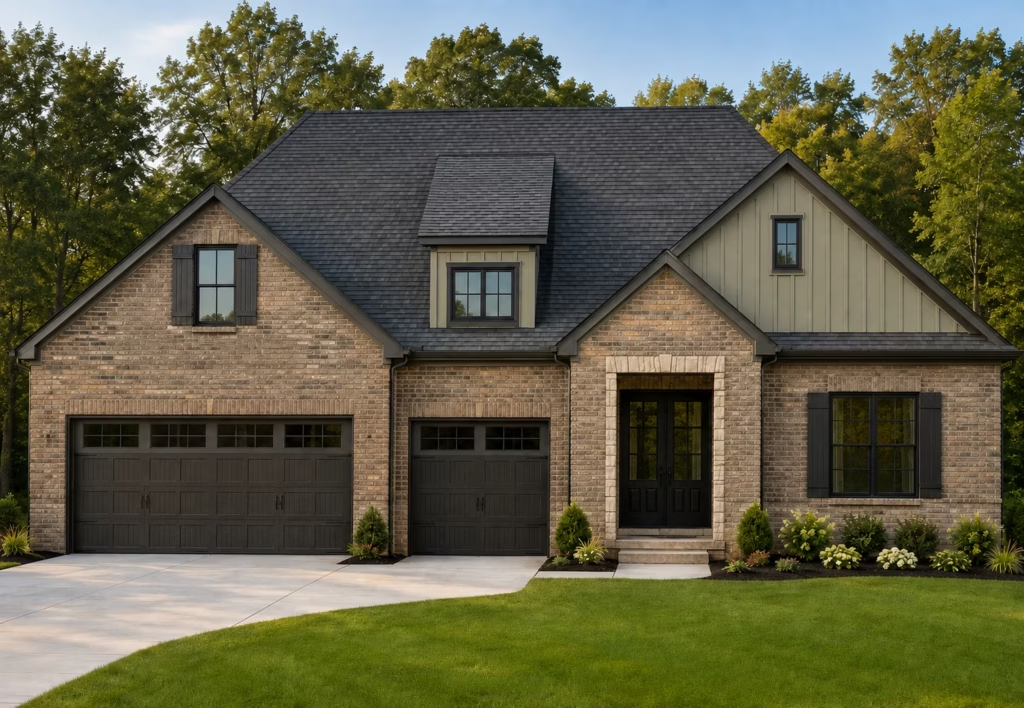
SANTA CLARA
EXPLORE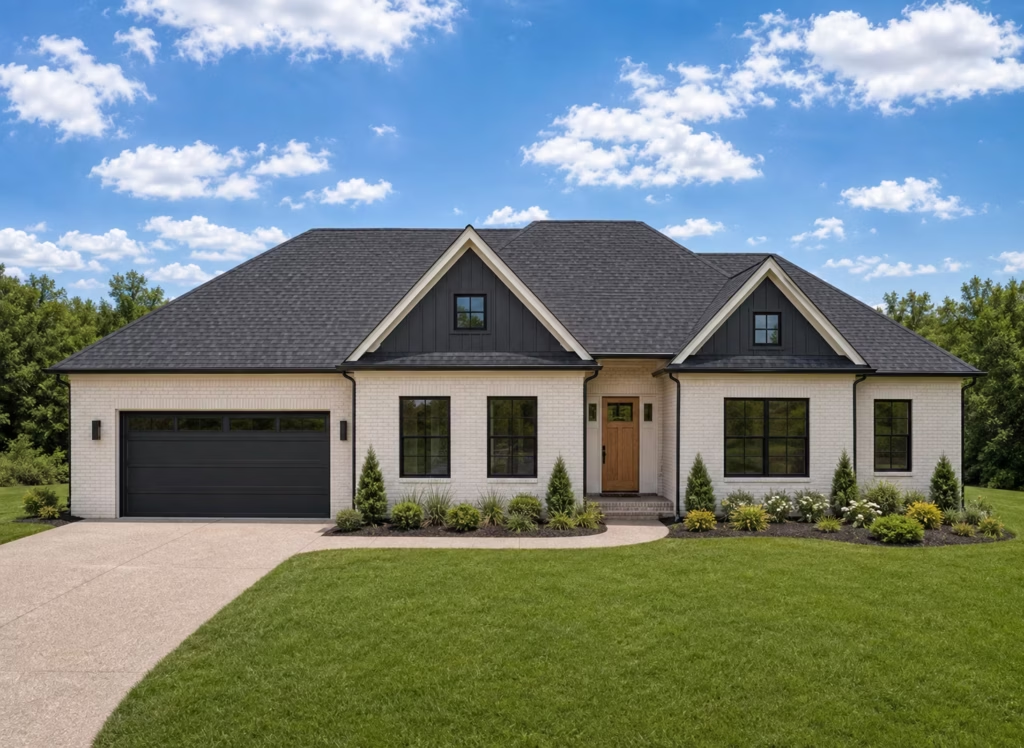
SNOWBIRD
EXPLORE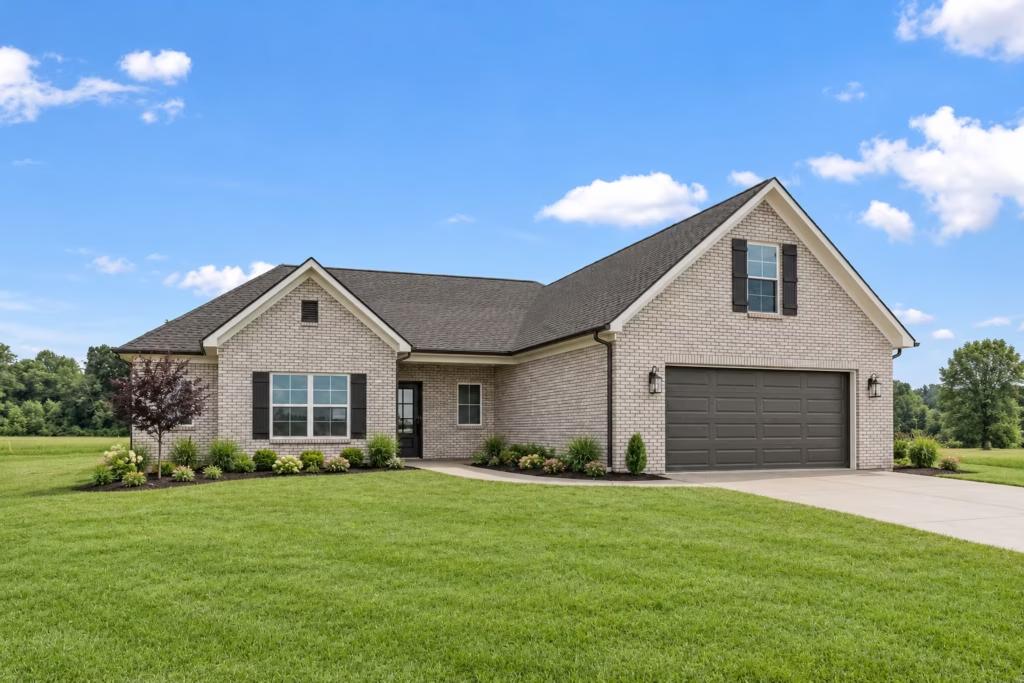
SOLITUDE
EXPLORE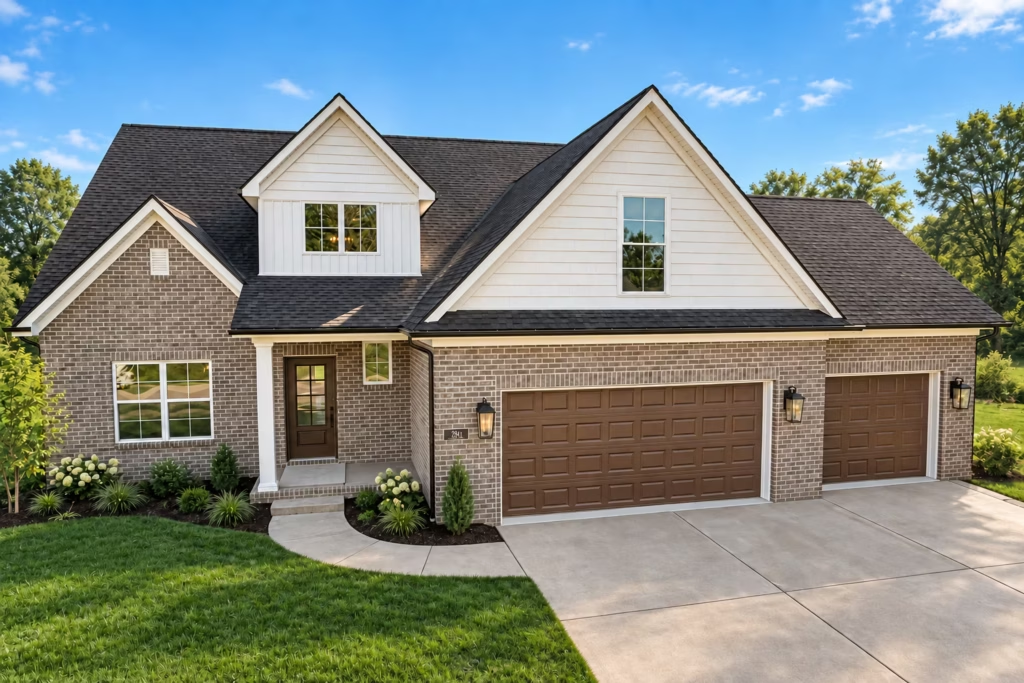
STEAMBOAT
EXPLORE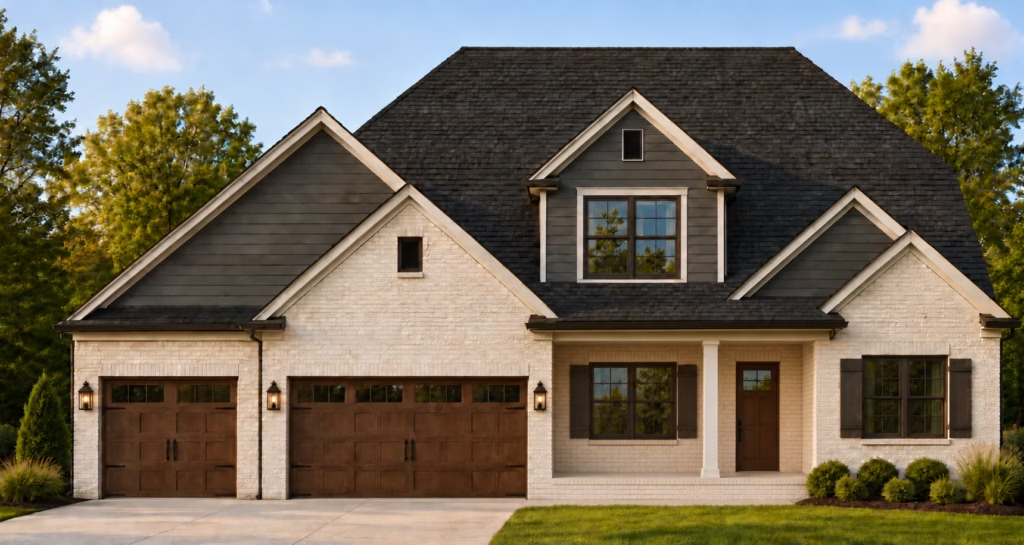
SUGARBUSH
EXPLORE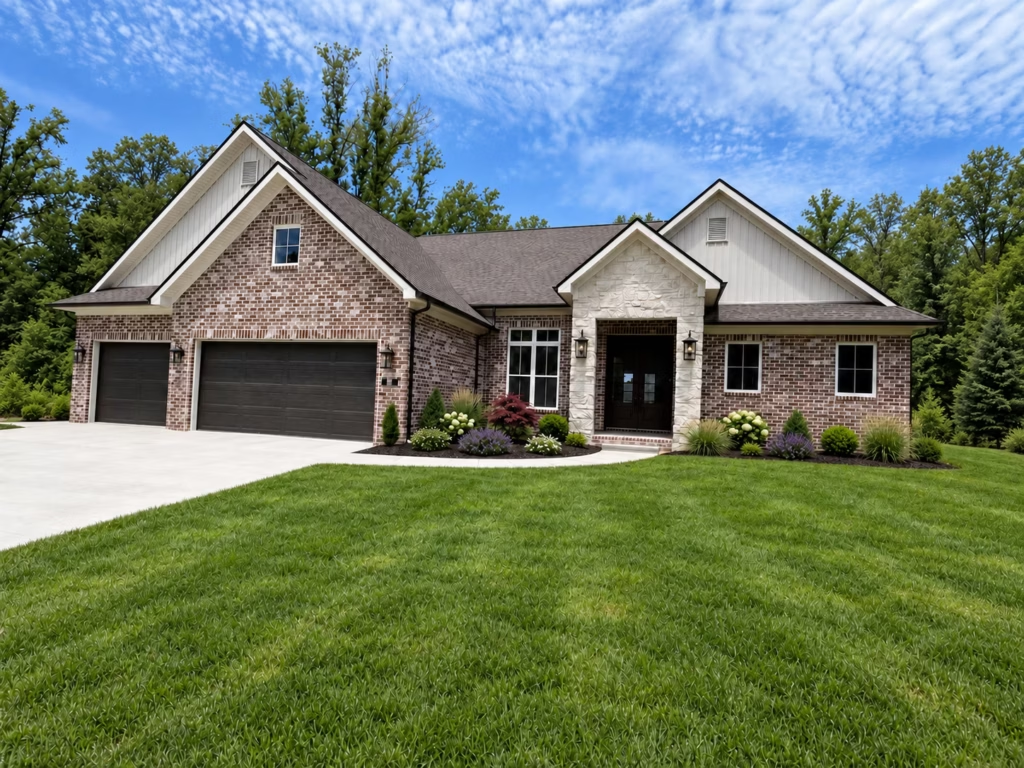
SUN VALLEY
EXPLORE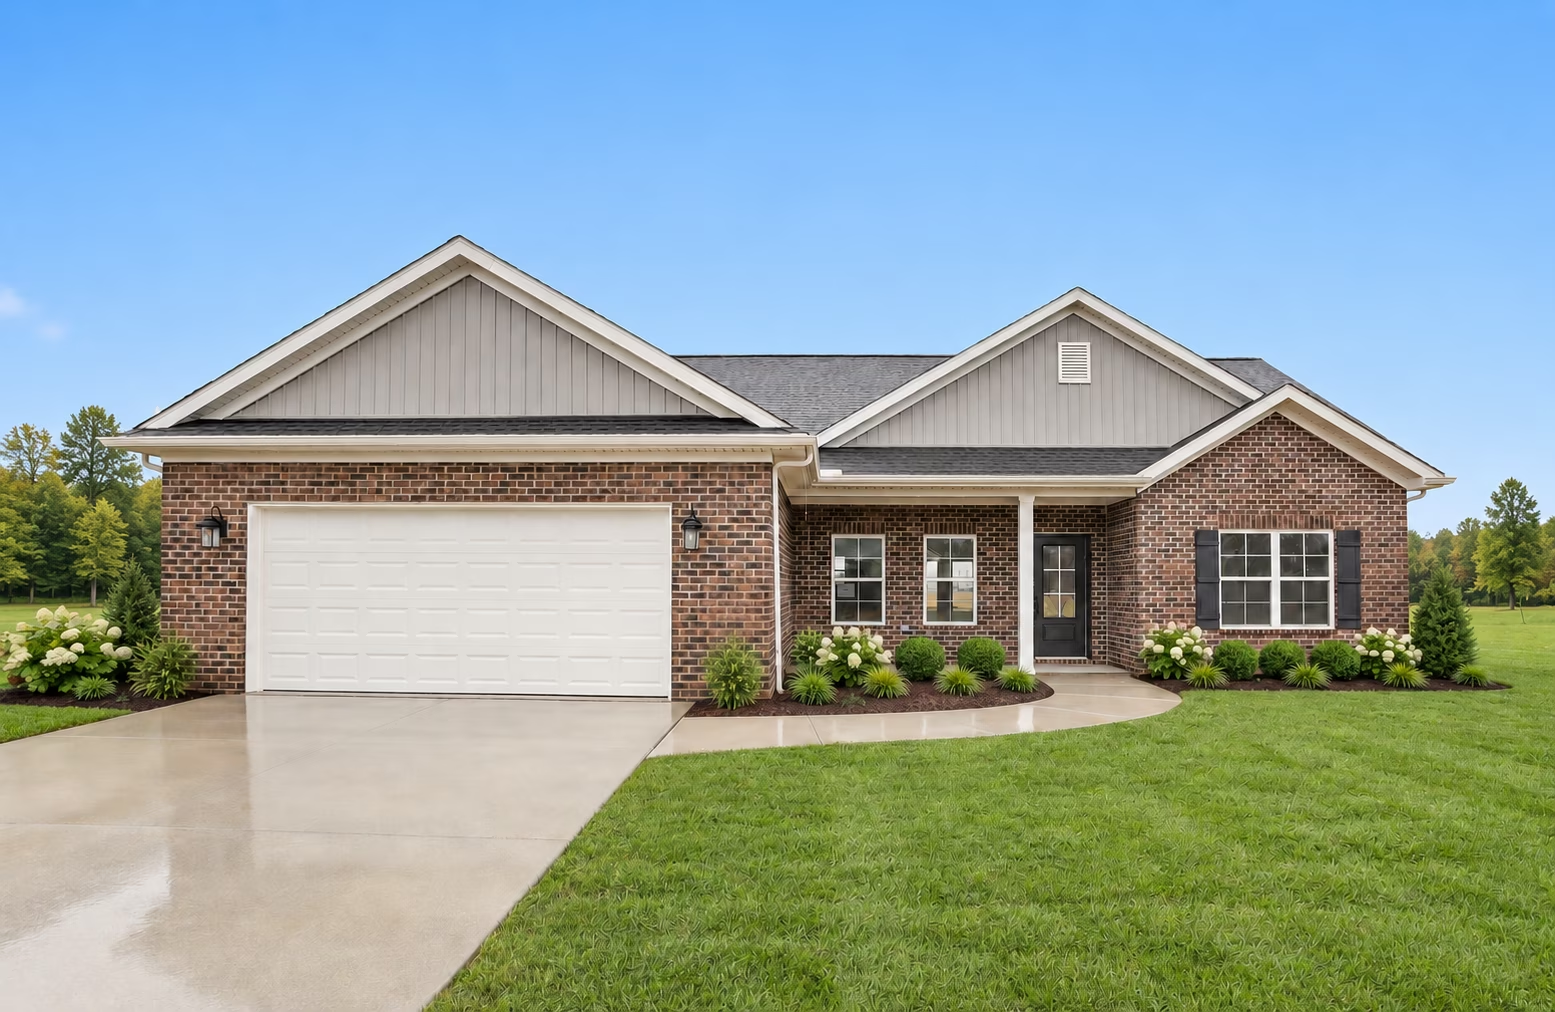
WHISTLER
EXPLORE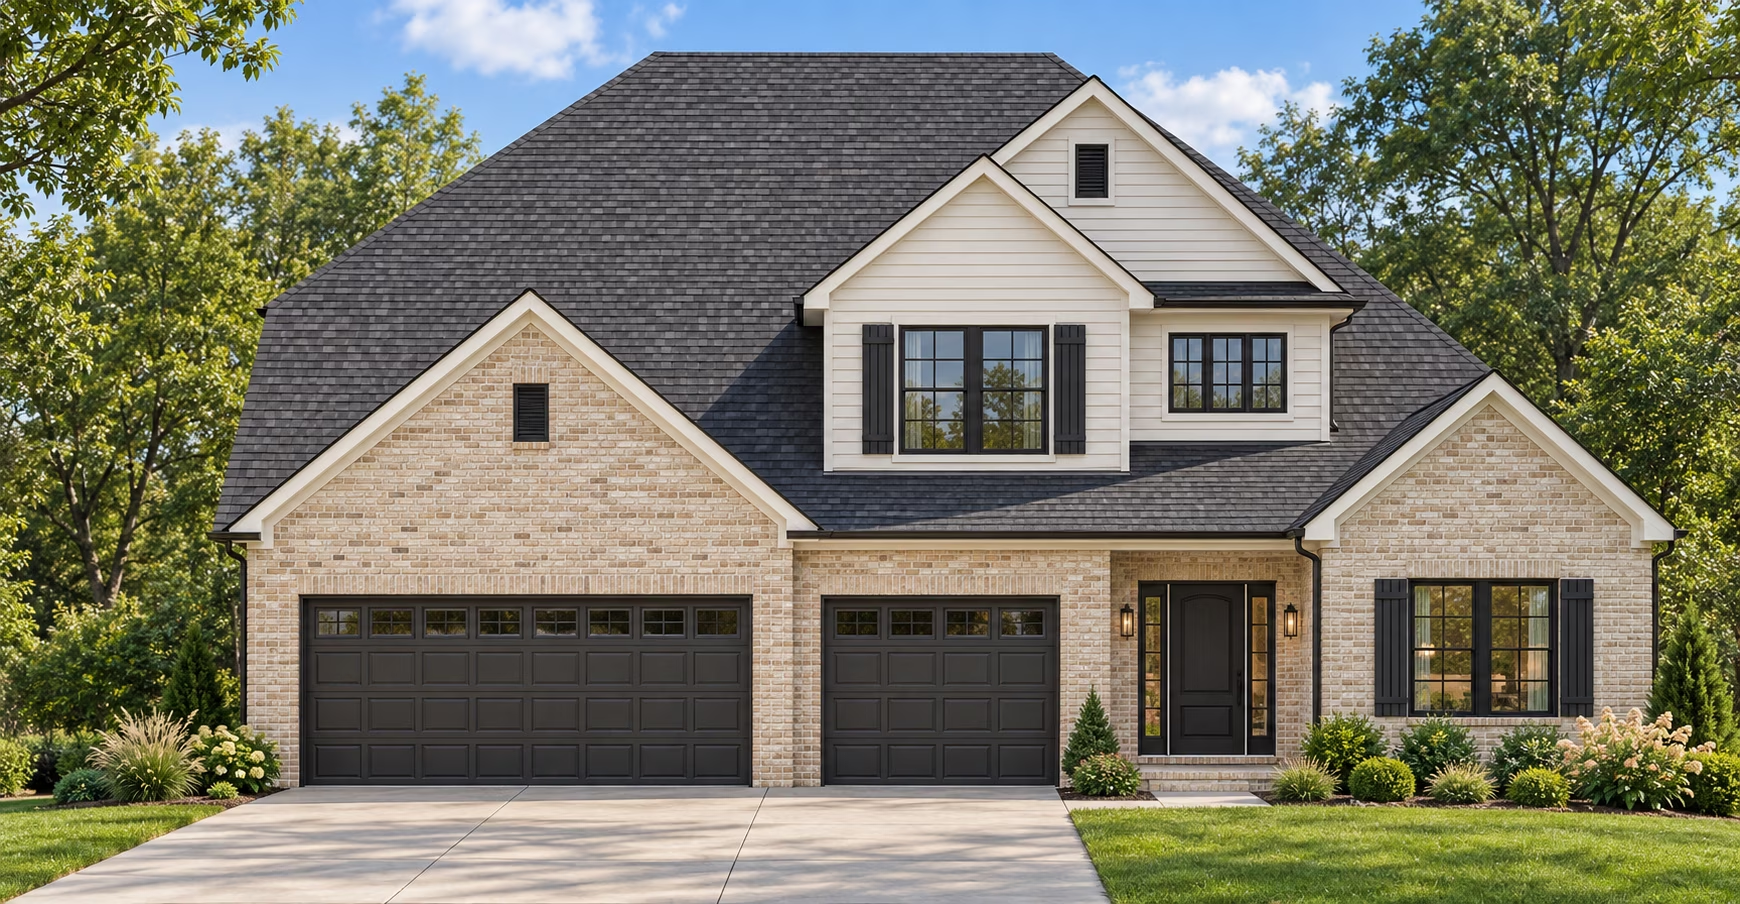
TELLURIDE
EXPLORE