

Signature floor plans
jamaica
The jamaica

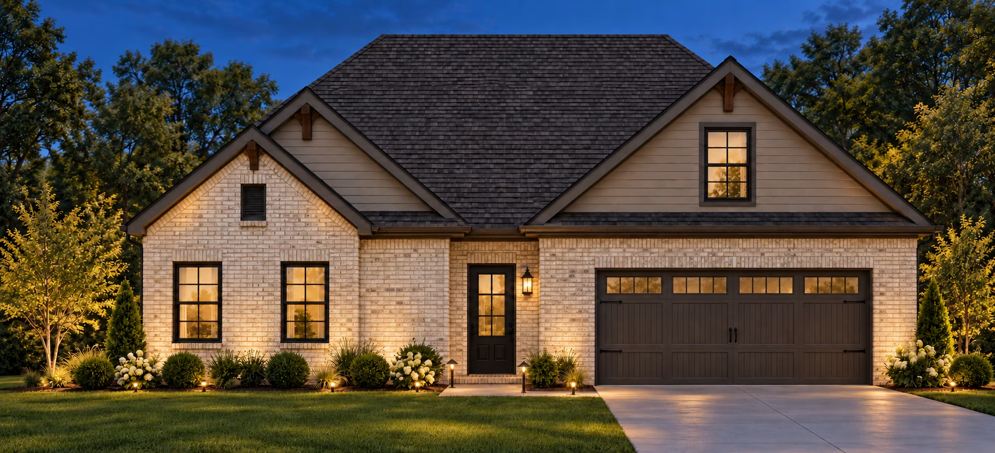
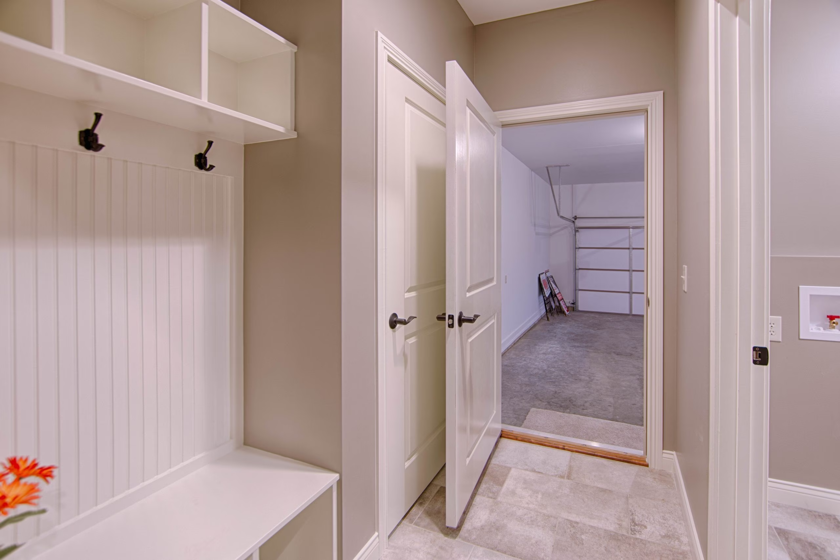
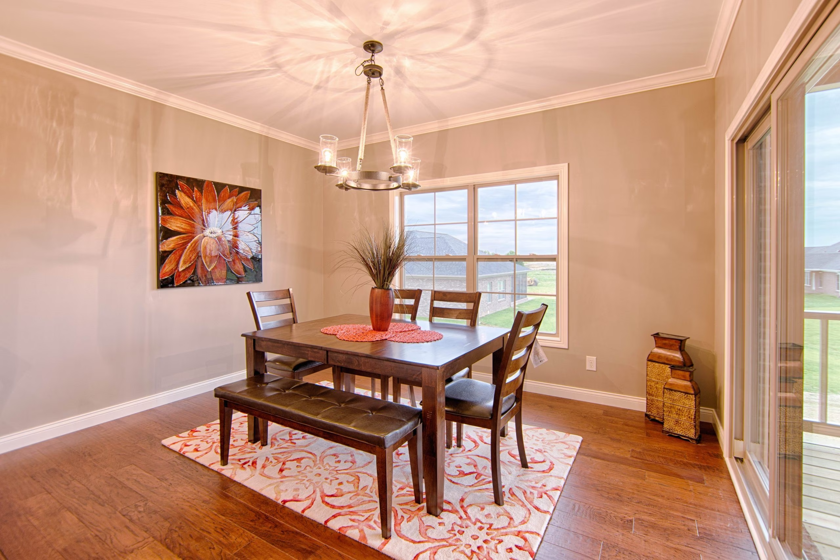
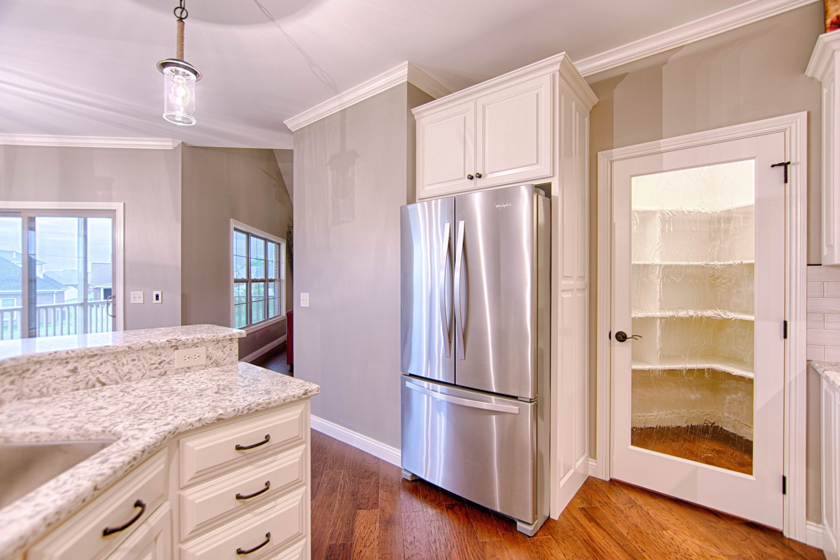
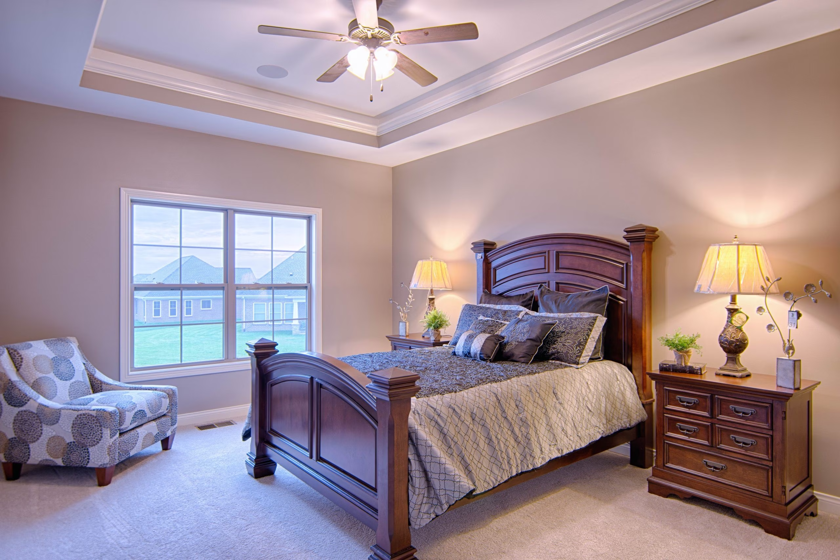
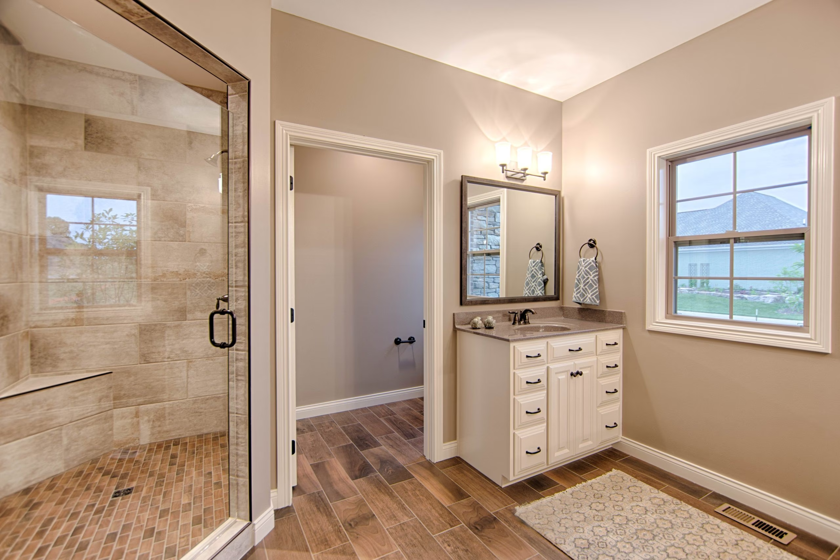
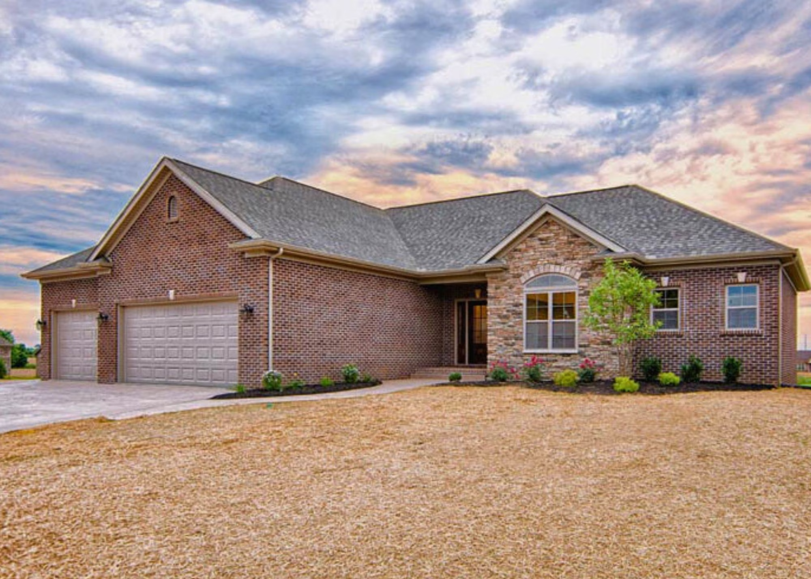
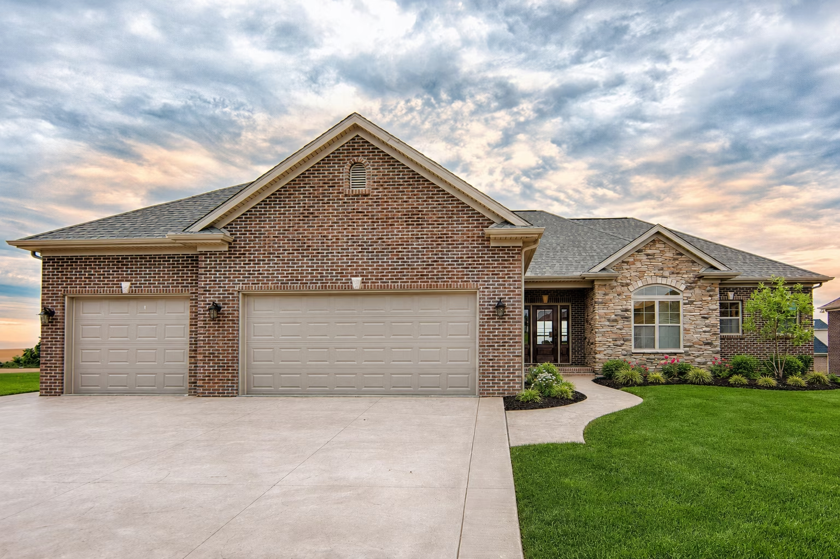
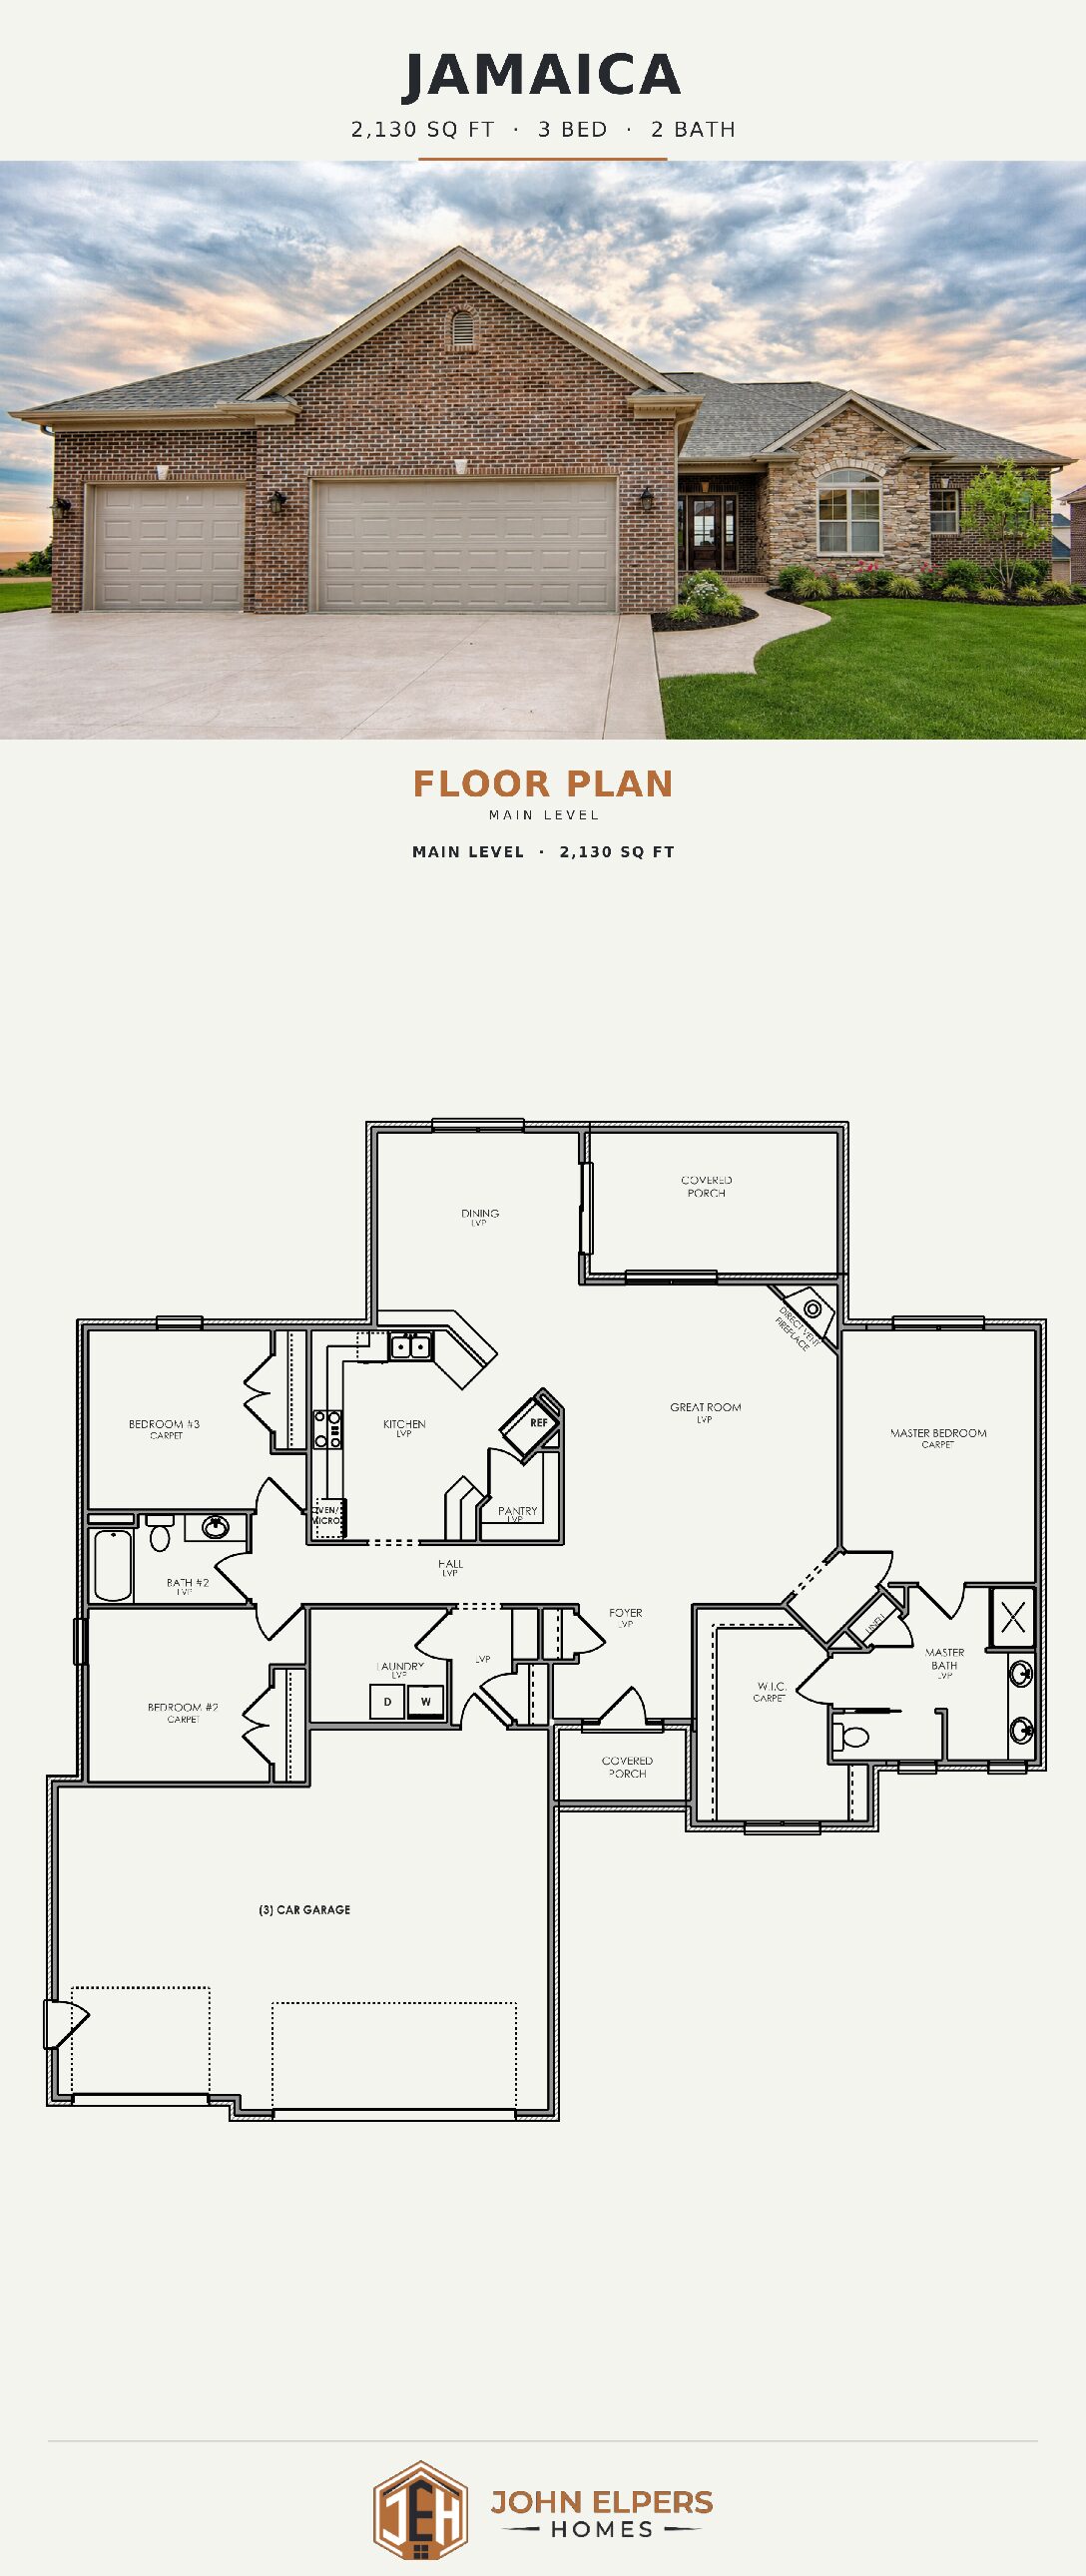
Welcome to the Jamaica floor plan, a thoughtfully designed home offering 2,130 square feet of versatile living space. This spacious layout strikes the perfect balance between openness and defined areas, giving each room its own character while maintaining a seamless flow throughout.
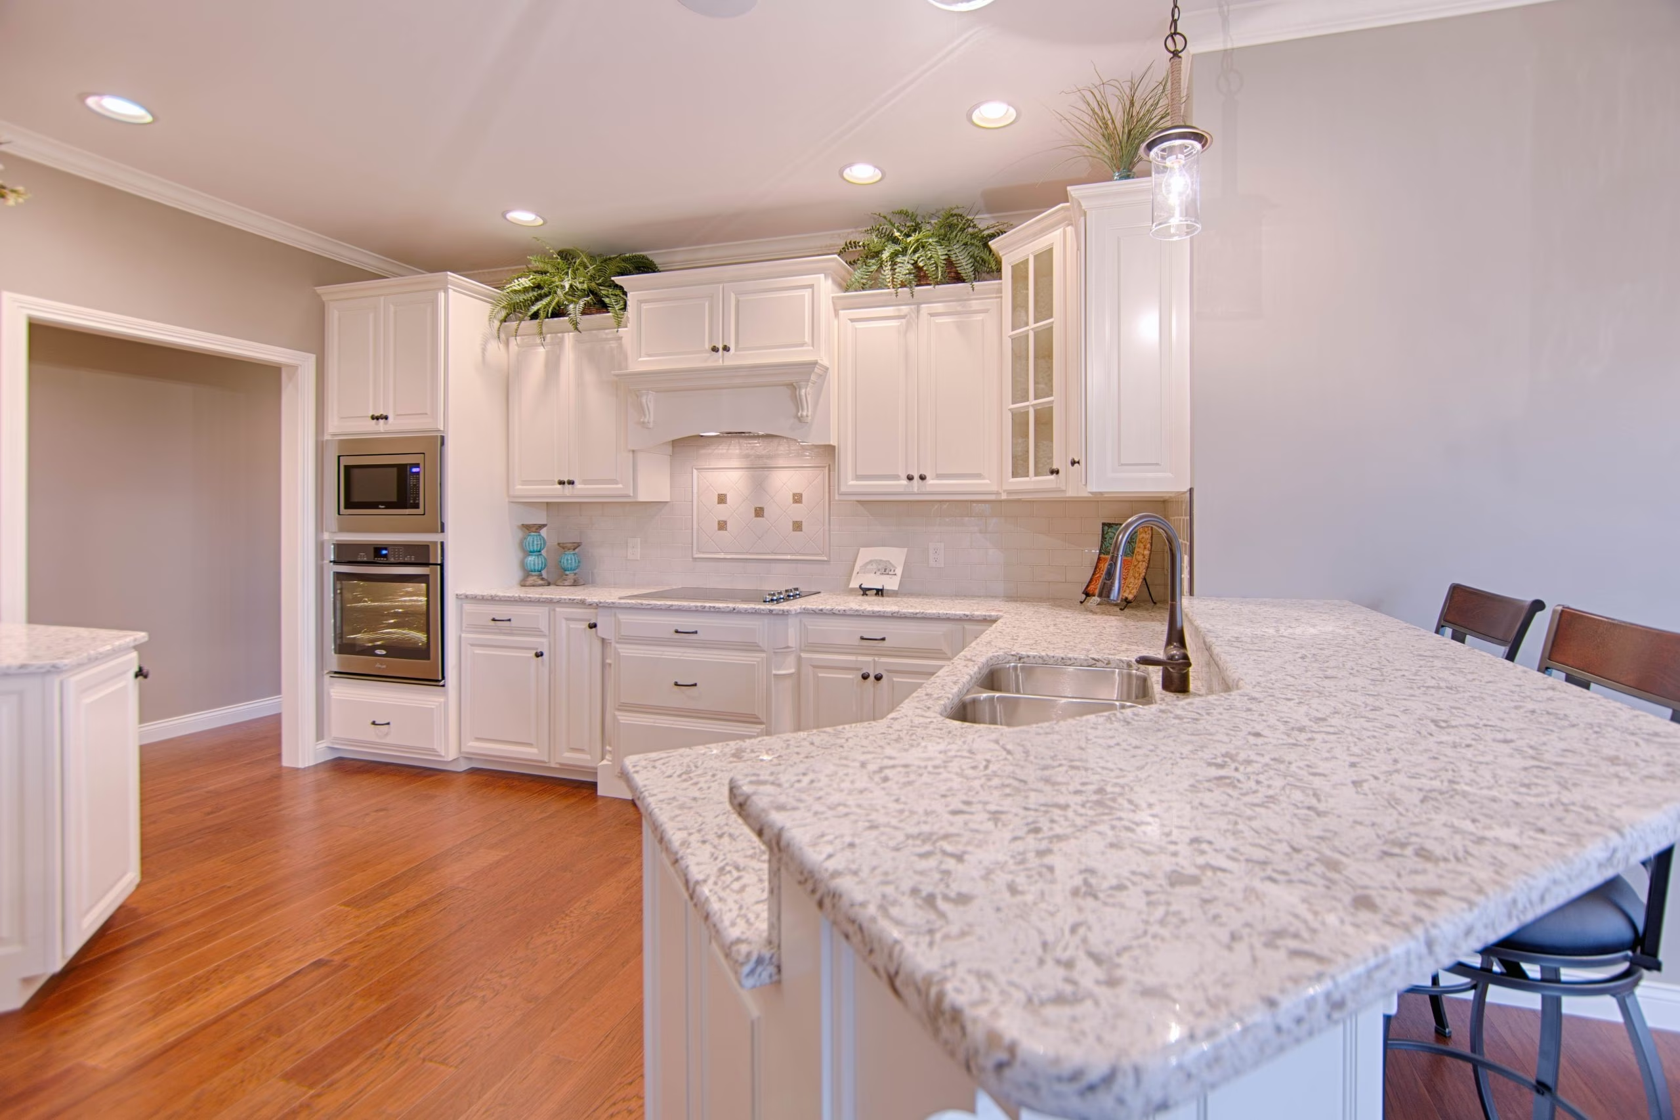
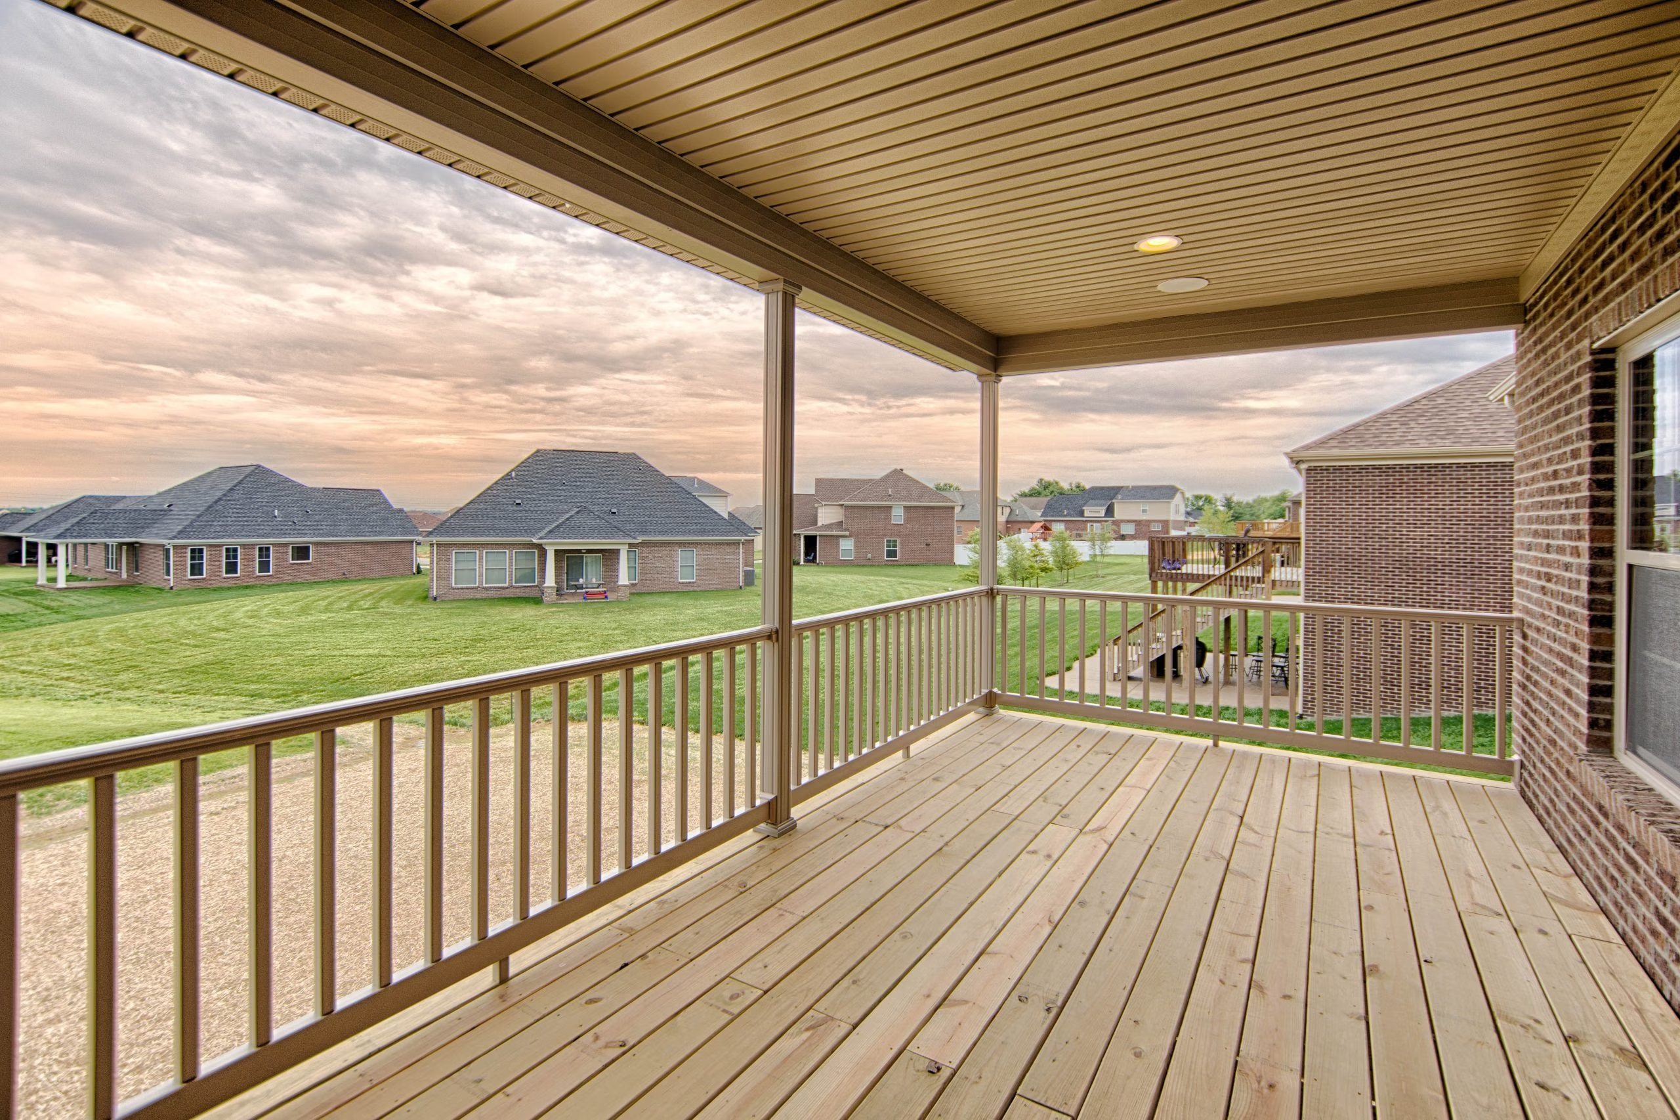
The heart of the home features a partial open-concept design, making it easy to move between the living, dining, and kitchen spaces while still preserving a cozy, intimate feel. Step outside to the expansive covered back porch—an ideal spot for relaxing with a morning coffee or hosting lively gatherings.
With a 3-car garage offering plenty of room for vehicles and storage, the Jamaica blends practicality with comfort—making it the perfect place to create lasting memories.
FEATURES
Floor plan

READY TO CALL
THE JAMAICA HOME?
REQUEST CONSULTATIONGET IN TOUCH
Browse Our
SIGNATURE FLOOR PLANS
ANGUILLA
EXPLORE
ASPEN
EXPLORE
BALI
EXPLORE
BANFF
EXPLORE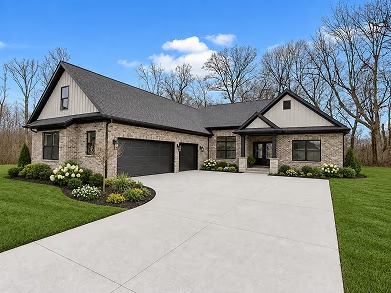
BEAVER CREEK
EXPLORE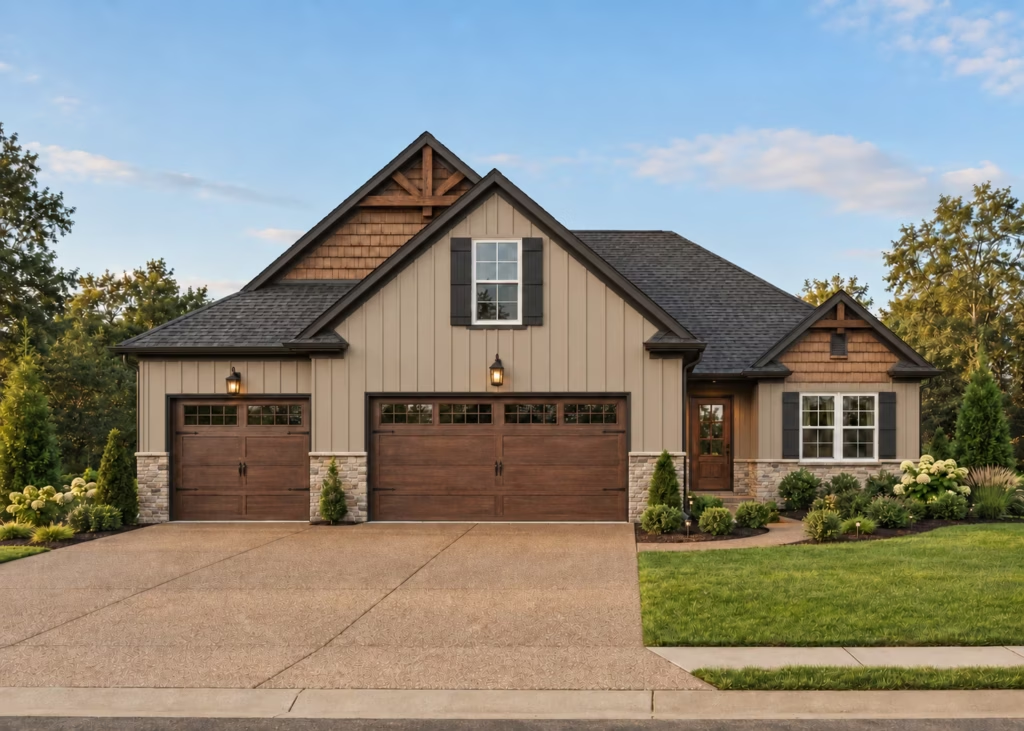
BIG SKY
EXPLORE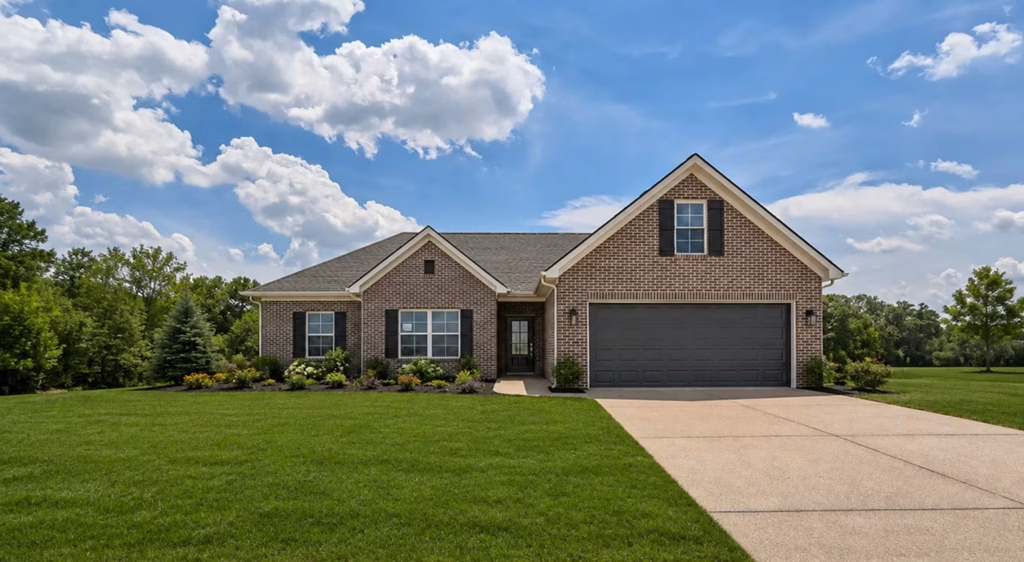
BORA BORA
EXPLORE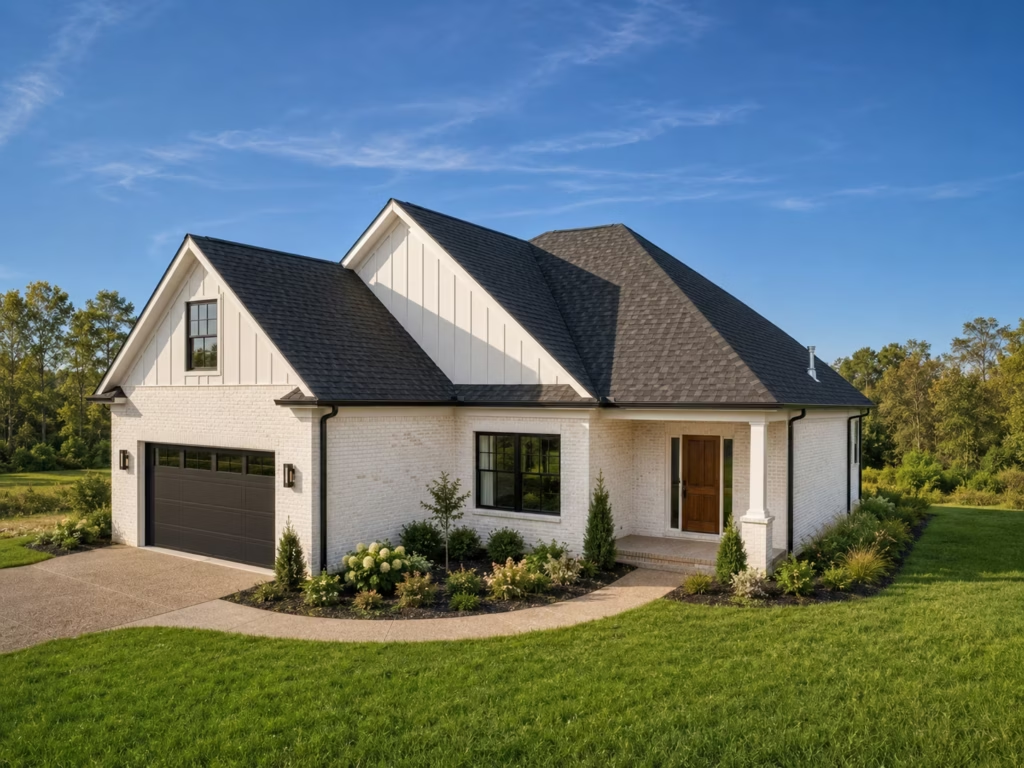
BOZEMAN
EXPLORE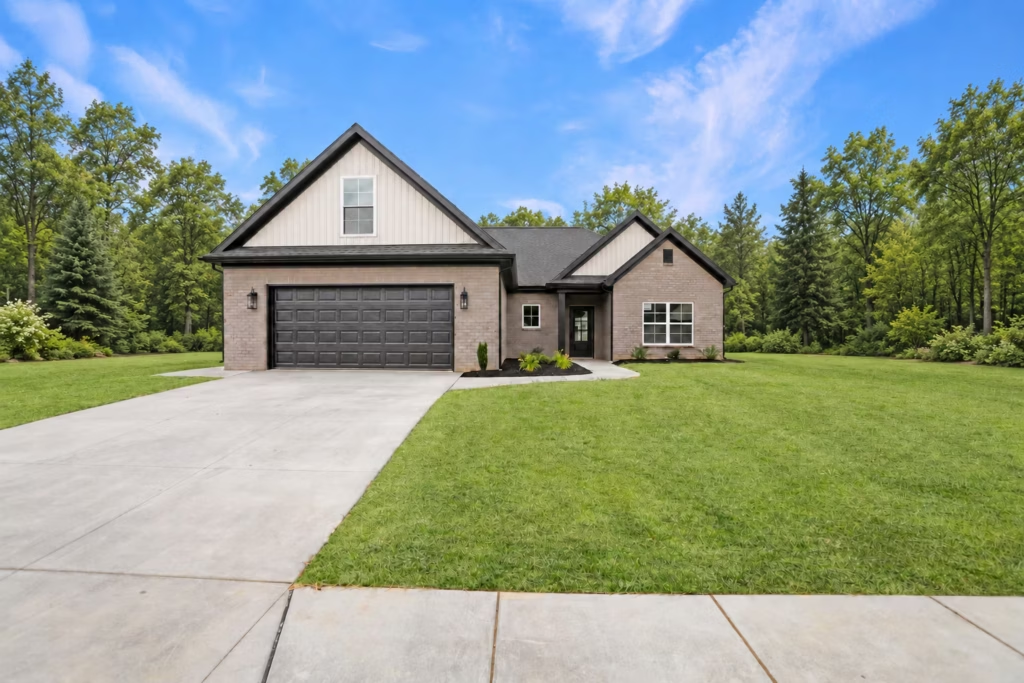
BRIGHTON
EXPLORE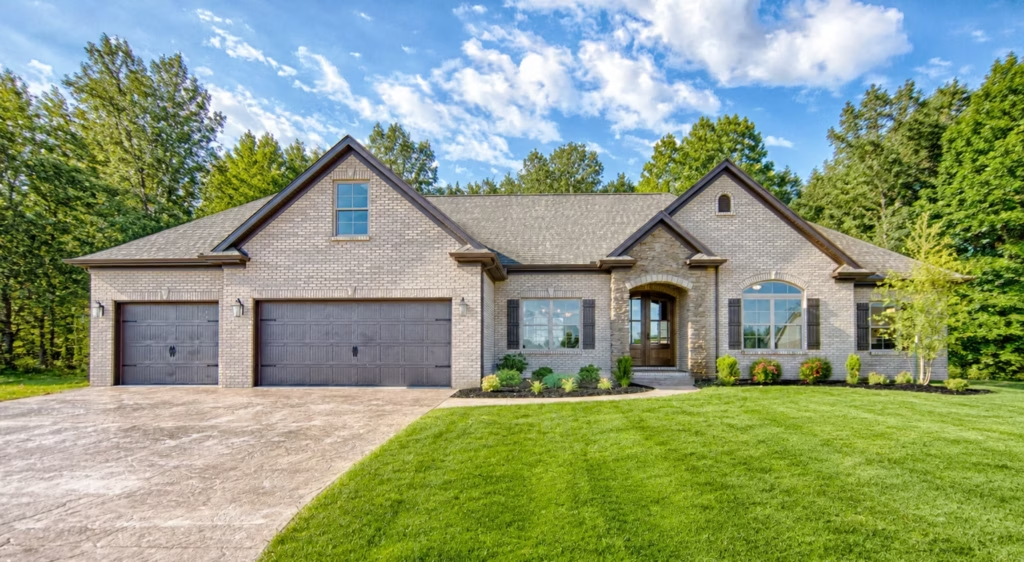
CRETE
EXPLORE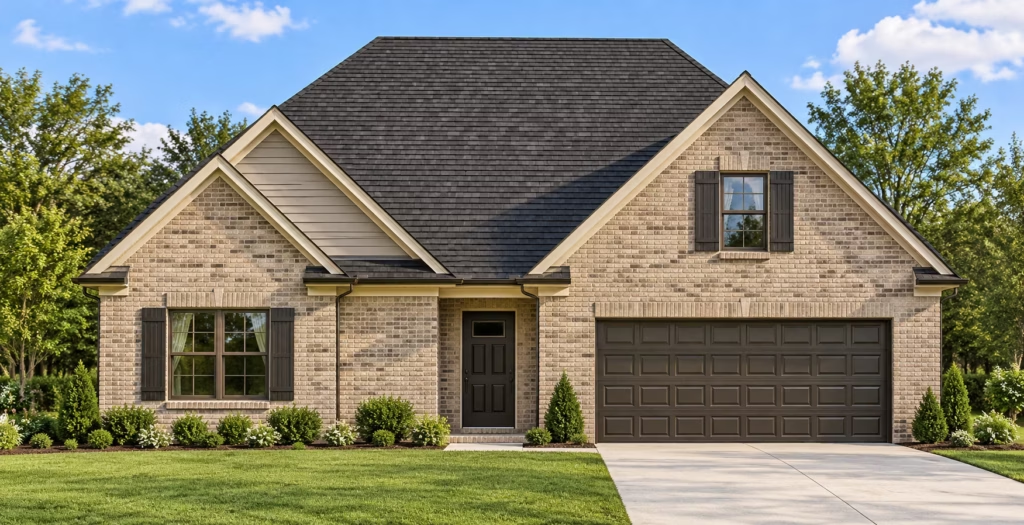
DEER VALLEY
EXPLORE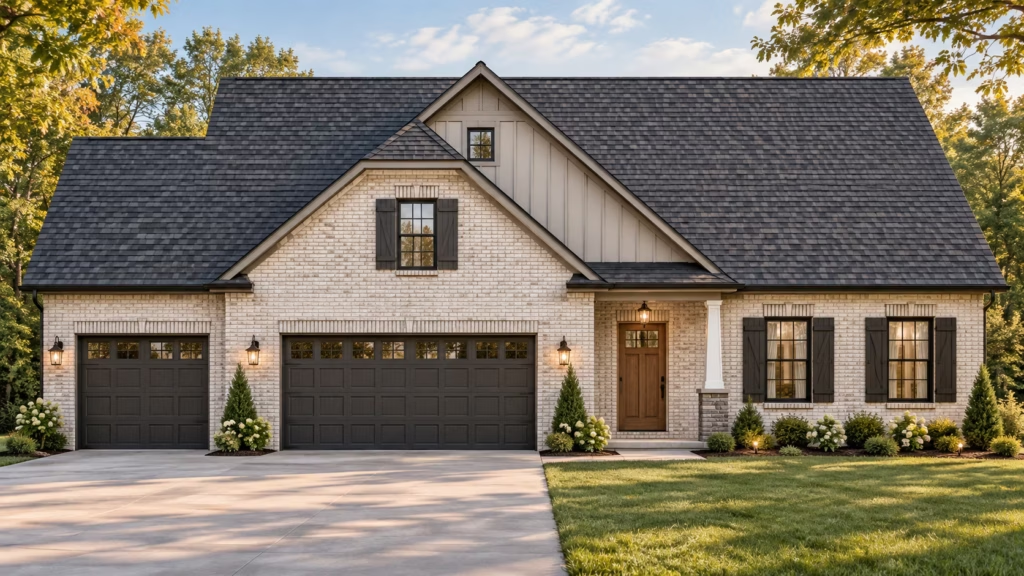
ENFIELD
EXPLORE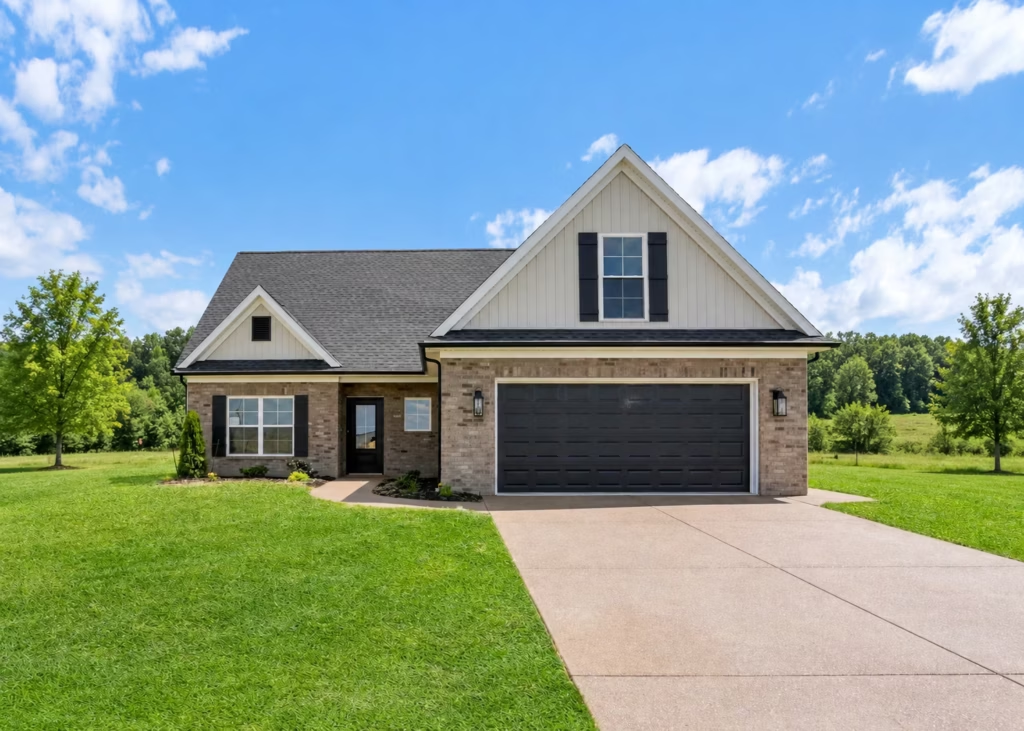
JAMAICA
EXPLORE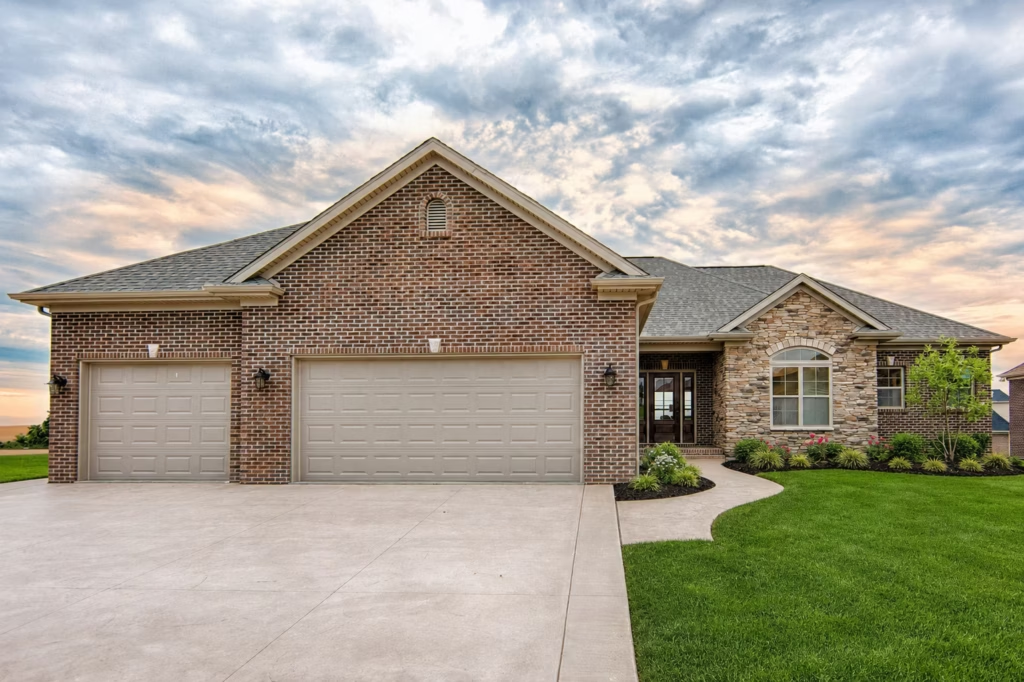
KIRKWOOD
EXPLORE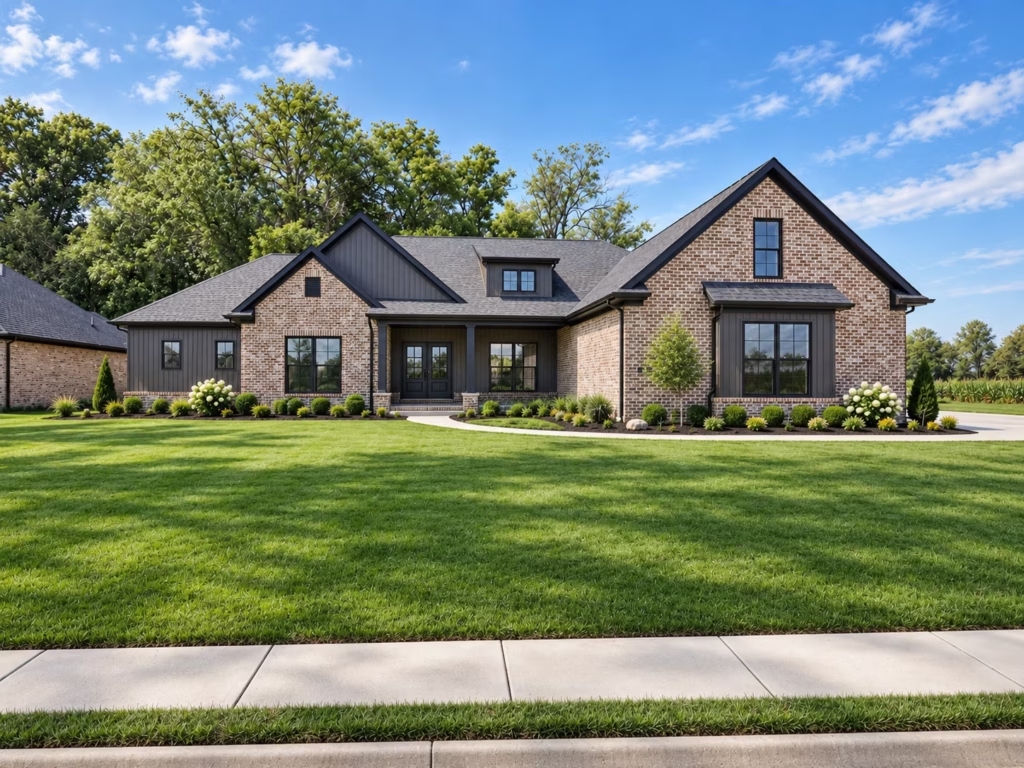
MALIAKAI
EXPLORE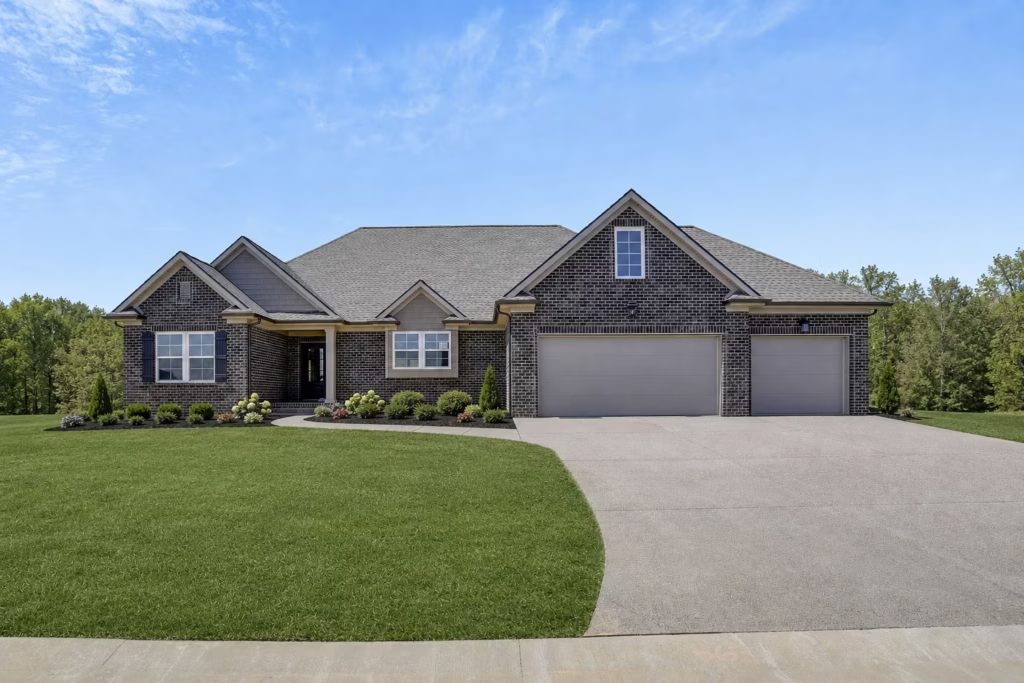
MAMMOTH
EXPLORE
MELVILLE
EXPLORE
MYKONOS
EXPLORE
OAHU
EXPLORE
PAOLI
EXPLORE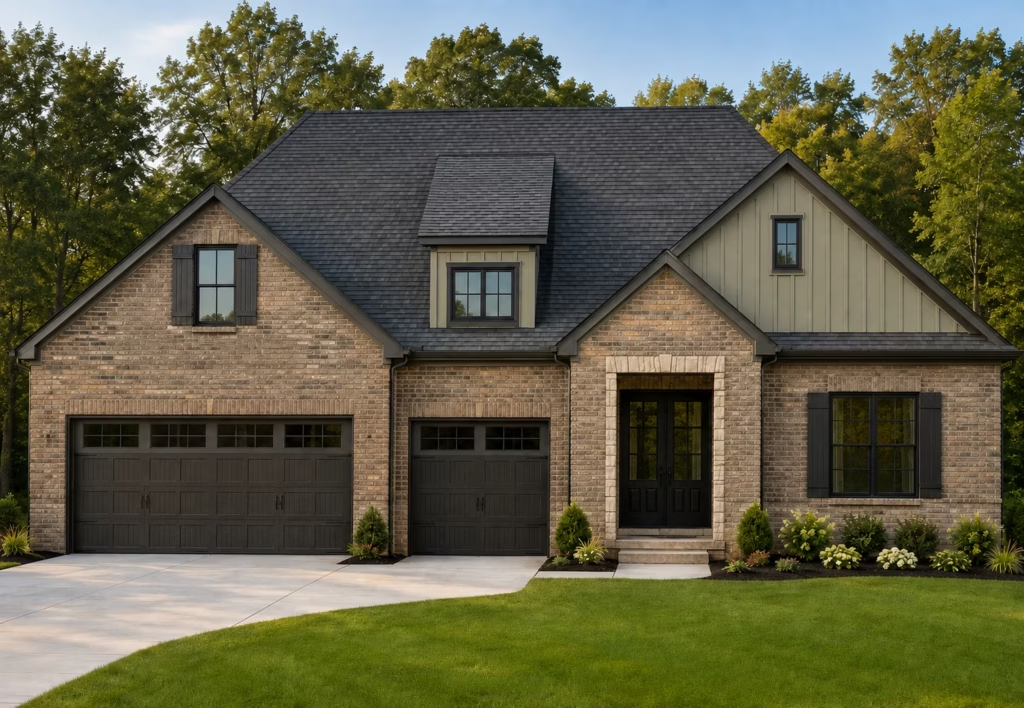
SANTA CLARA
EXPLORE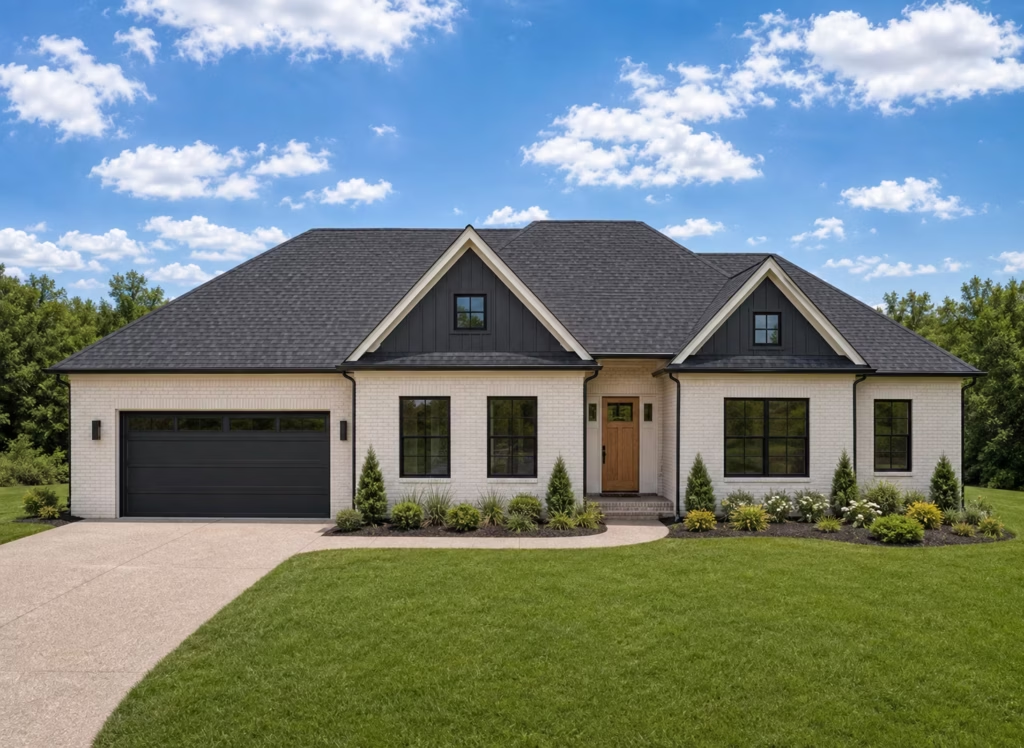
SNOWBIRD
EXPLORE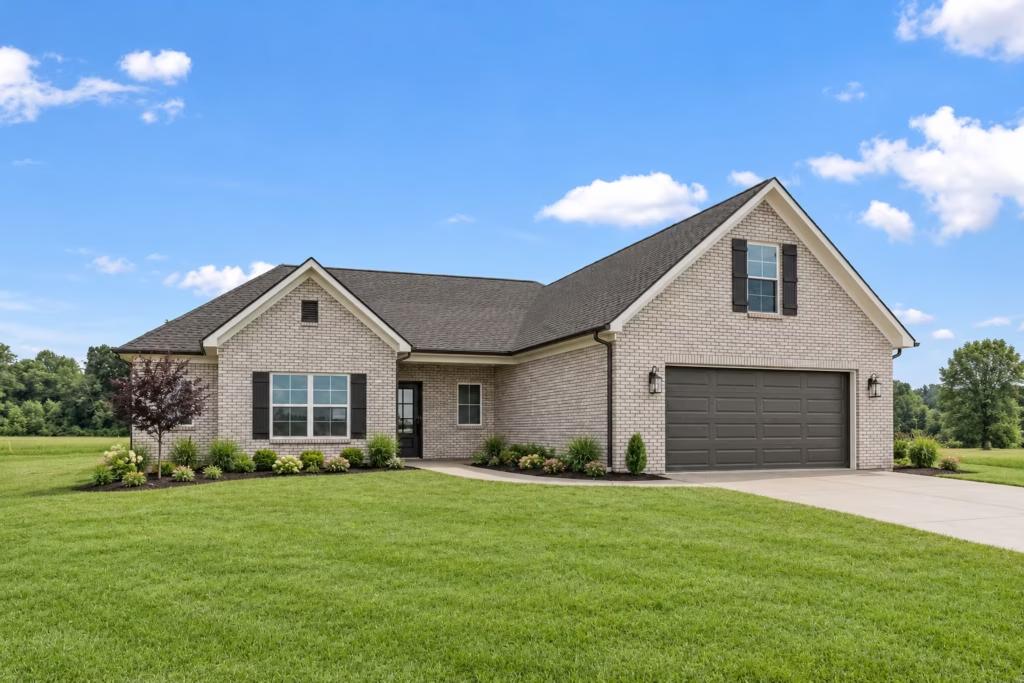
SOLITUDE
EXPLORE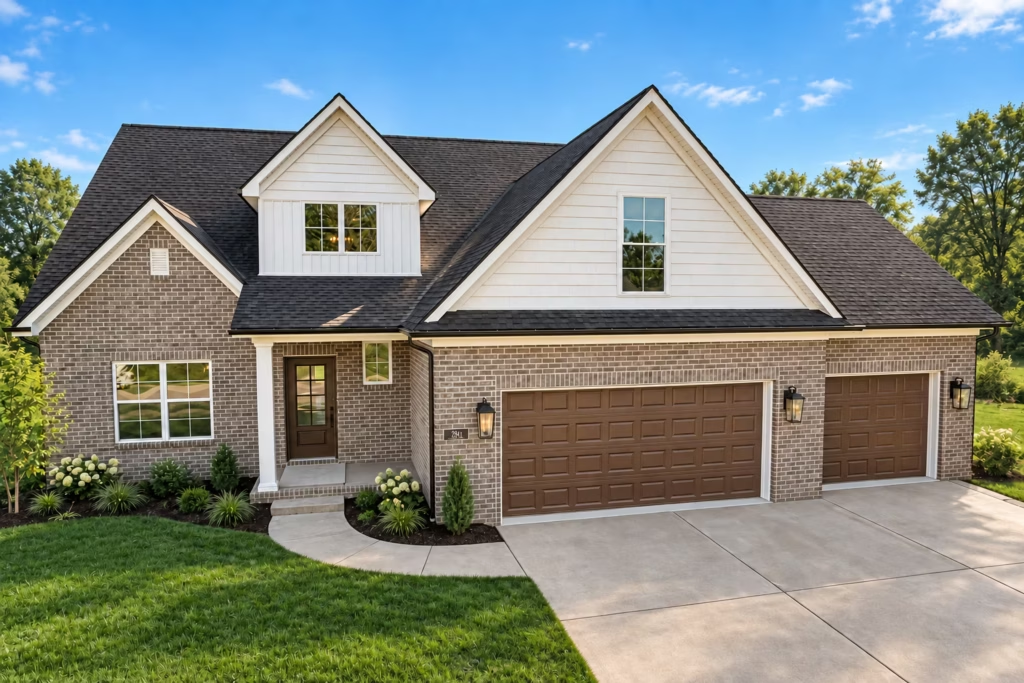
STEAMBOAT
EXPLORE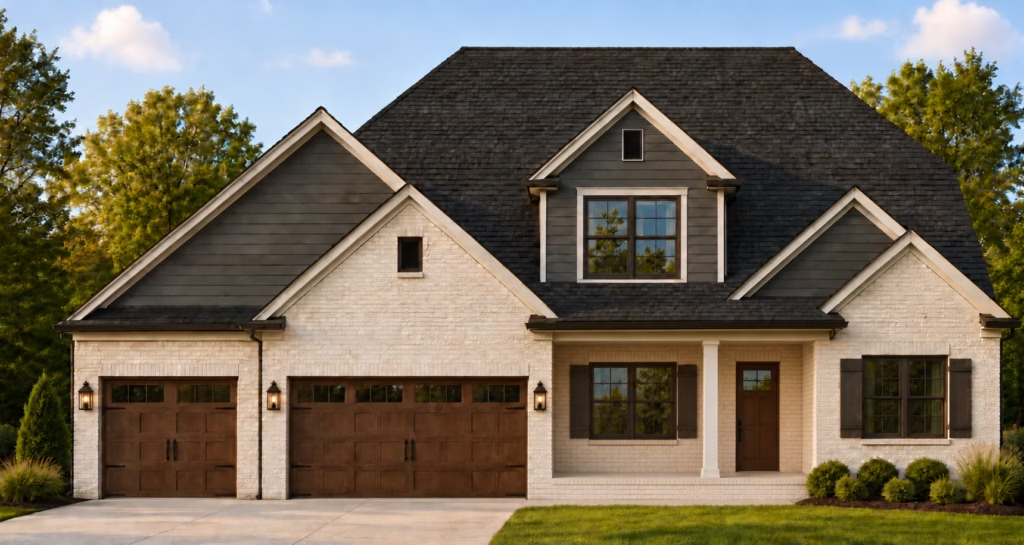
SUGARBUSH
EXPLORE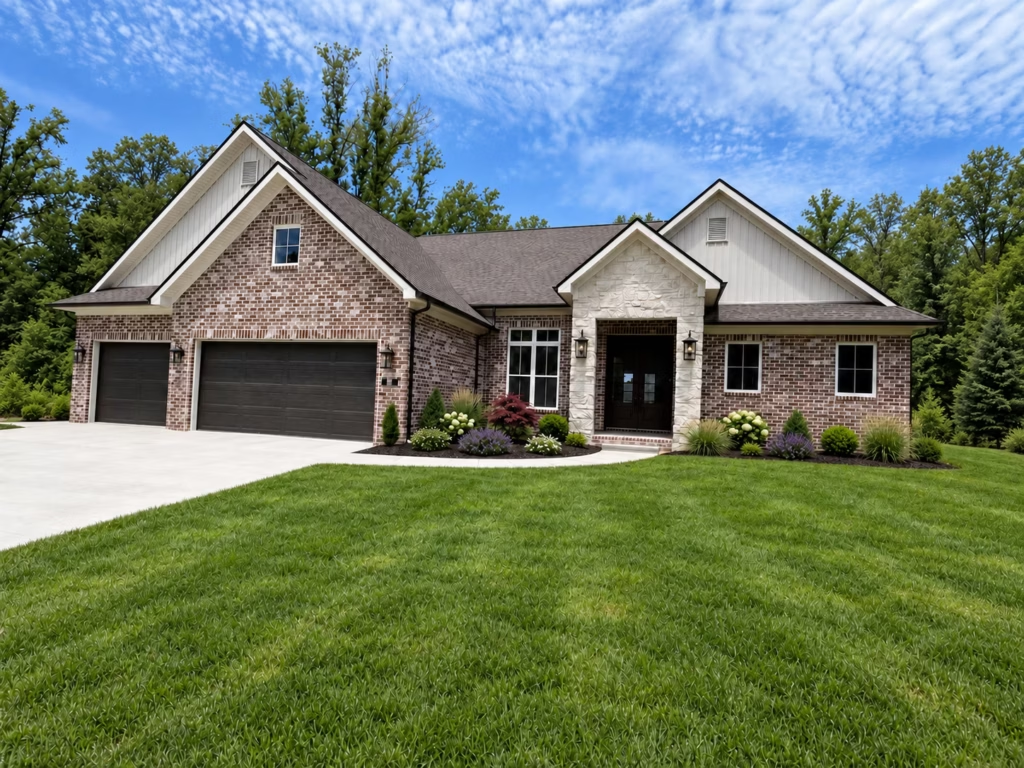
SUN VALLEY
EXPLORE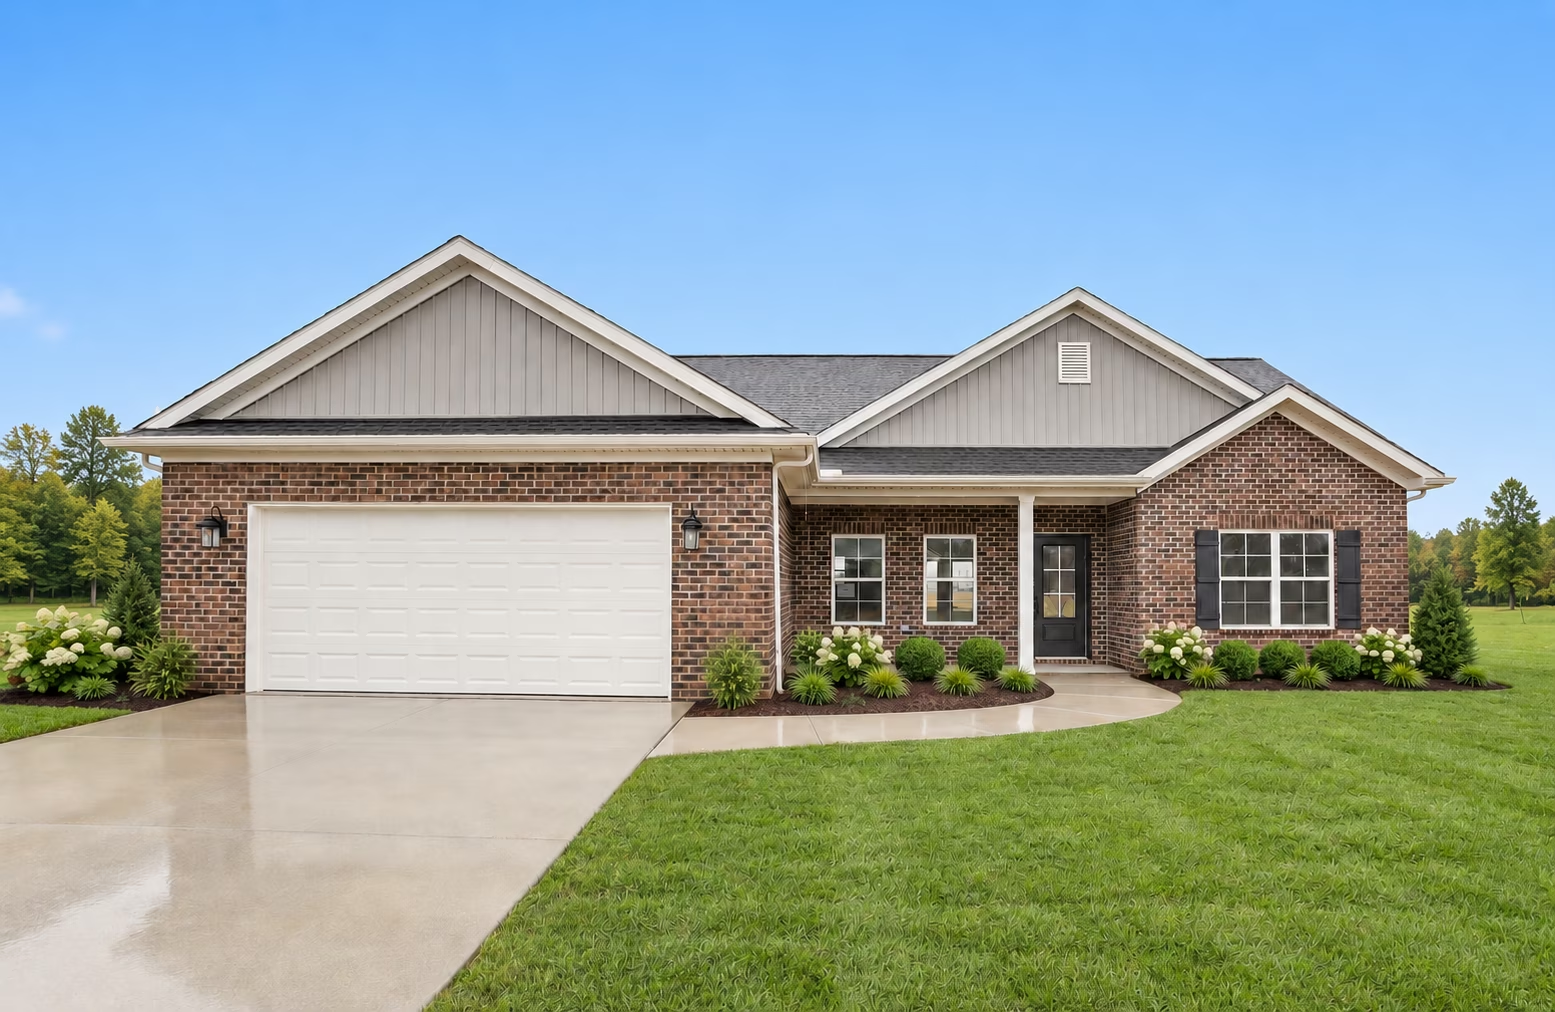
WHISTLER
EXPLORE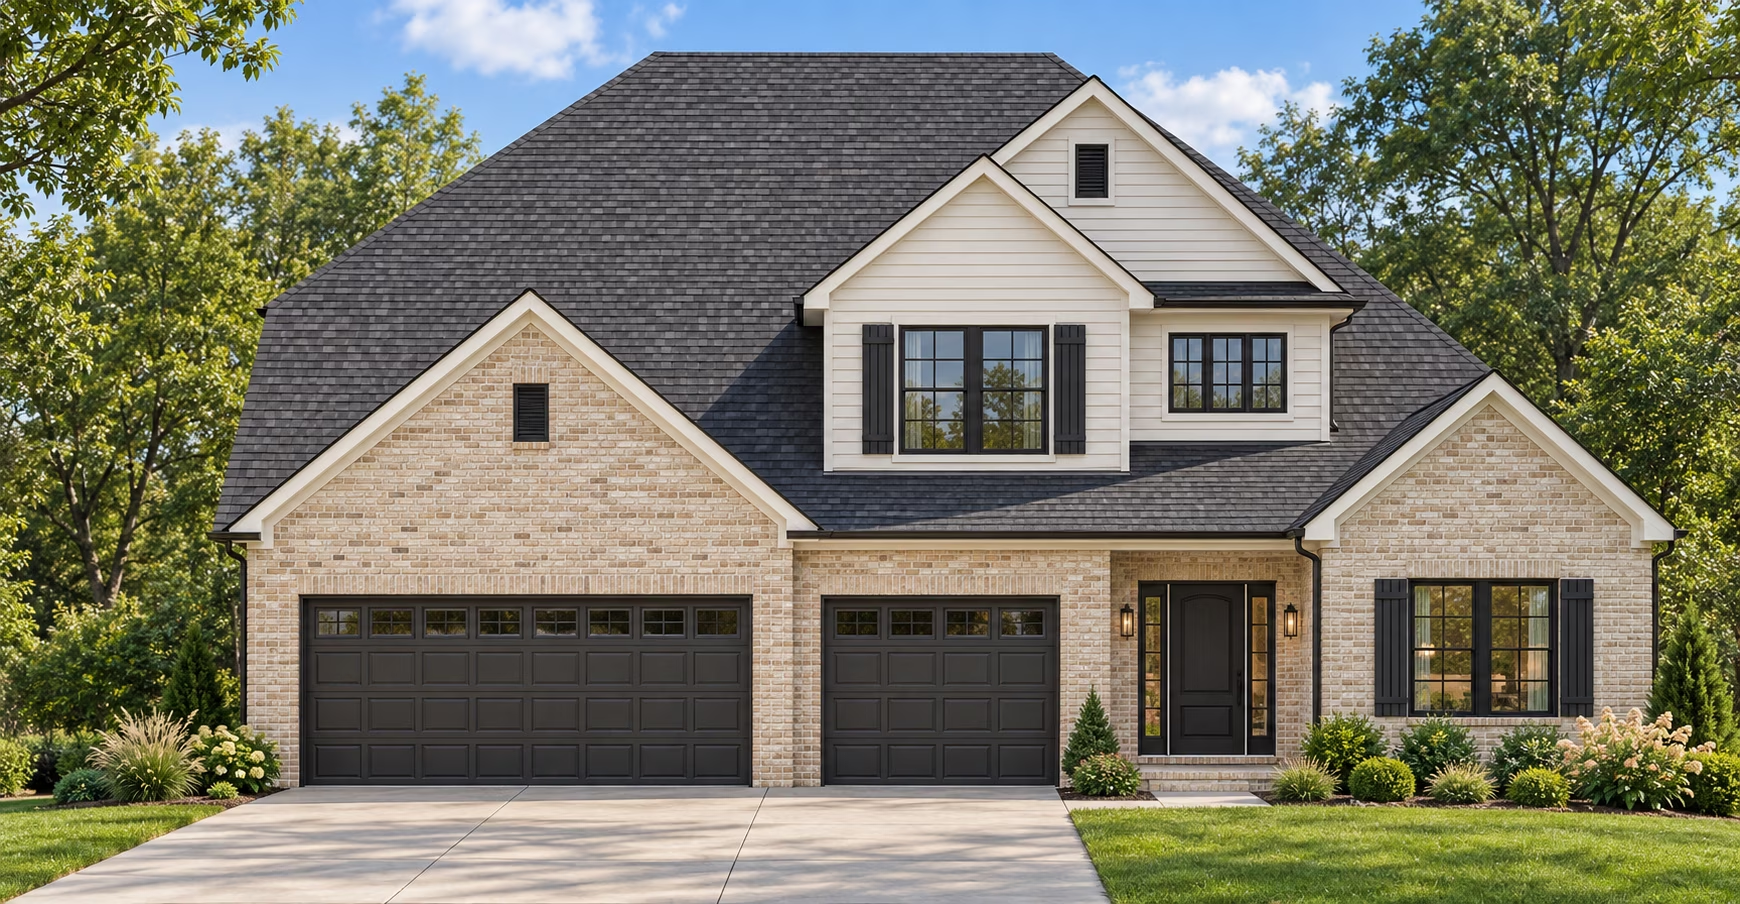
TELLURIDE
EXPLORE