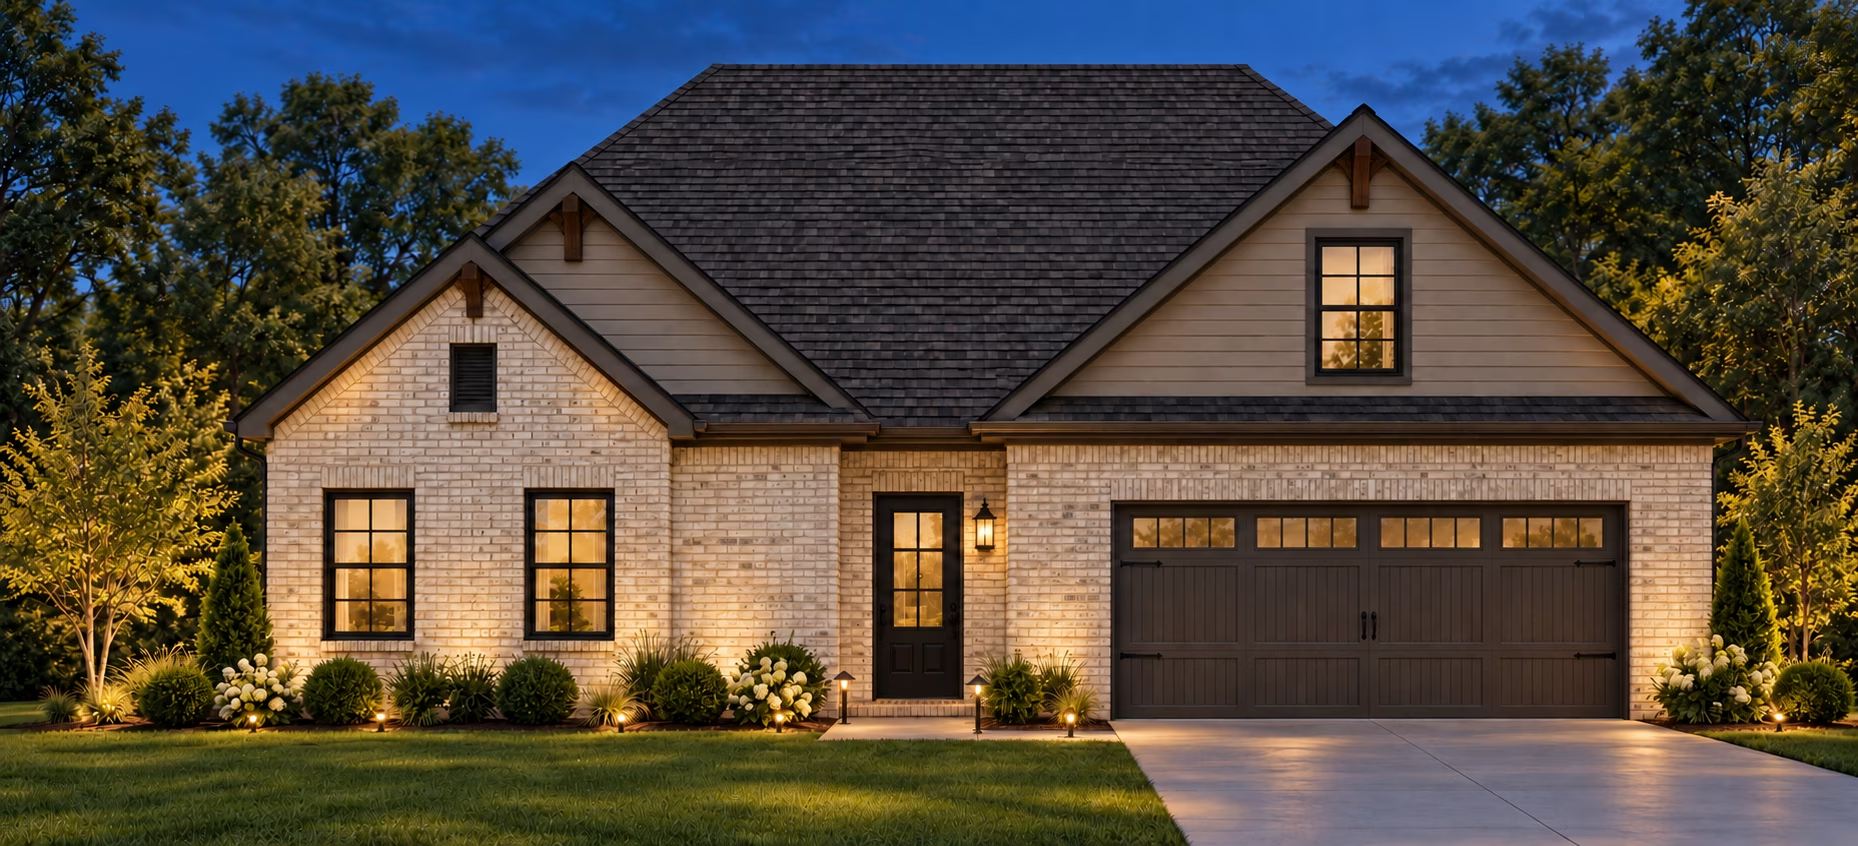


Signature floor plans
Crete
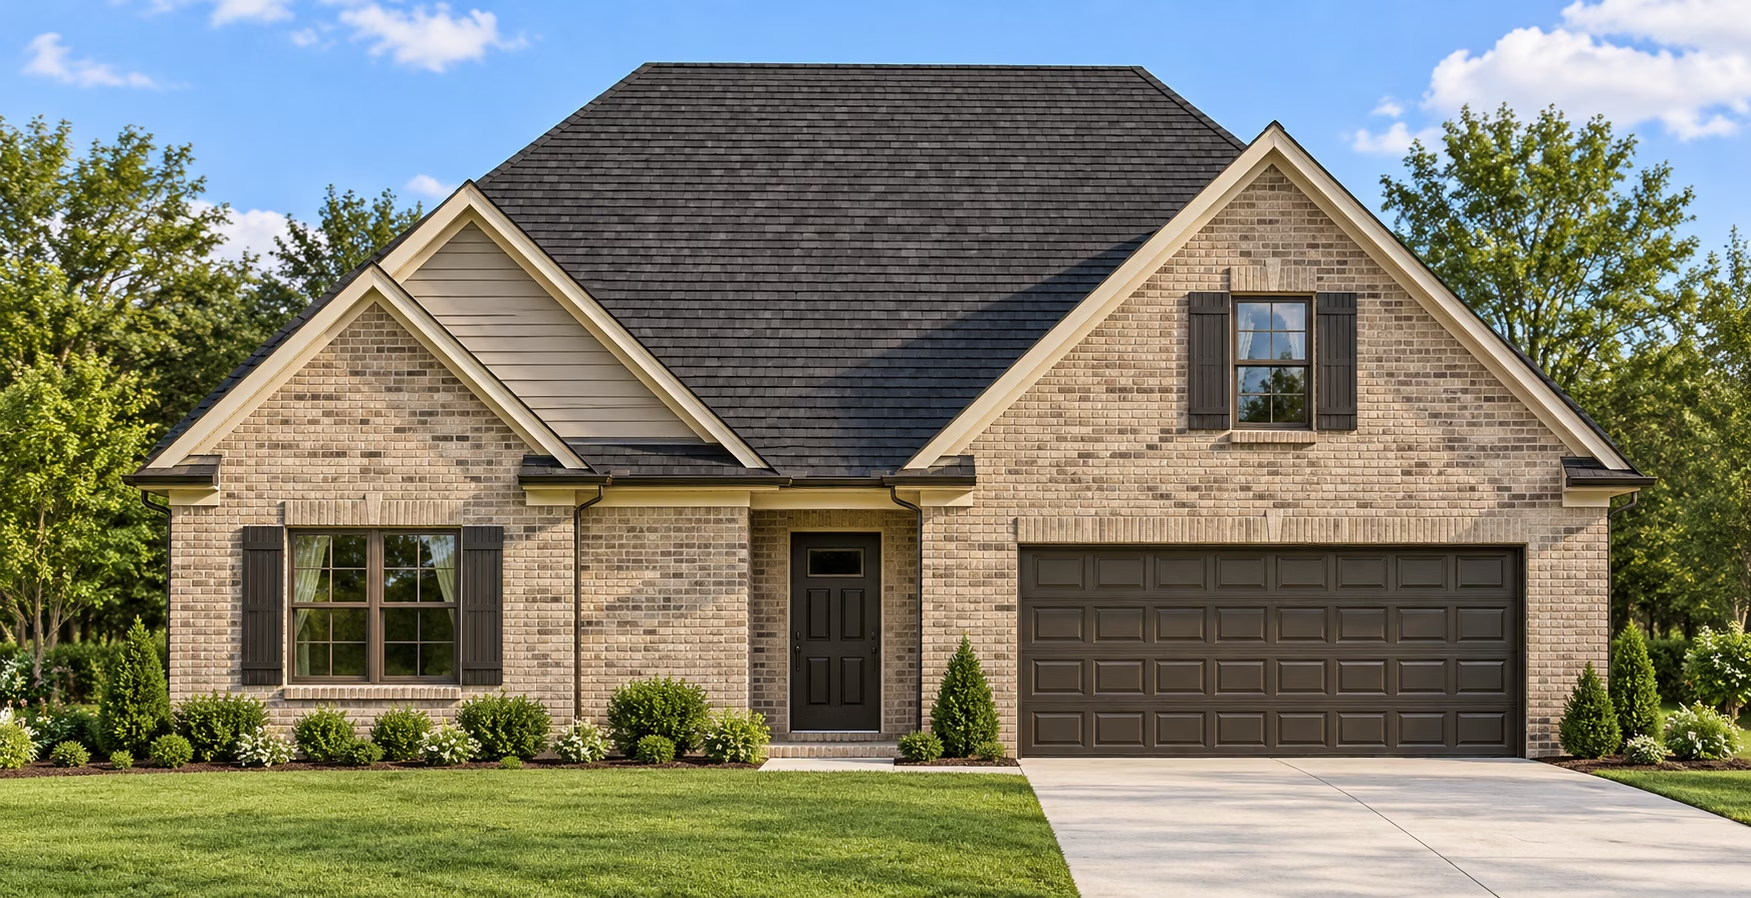
The CRETE

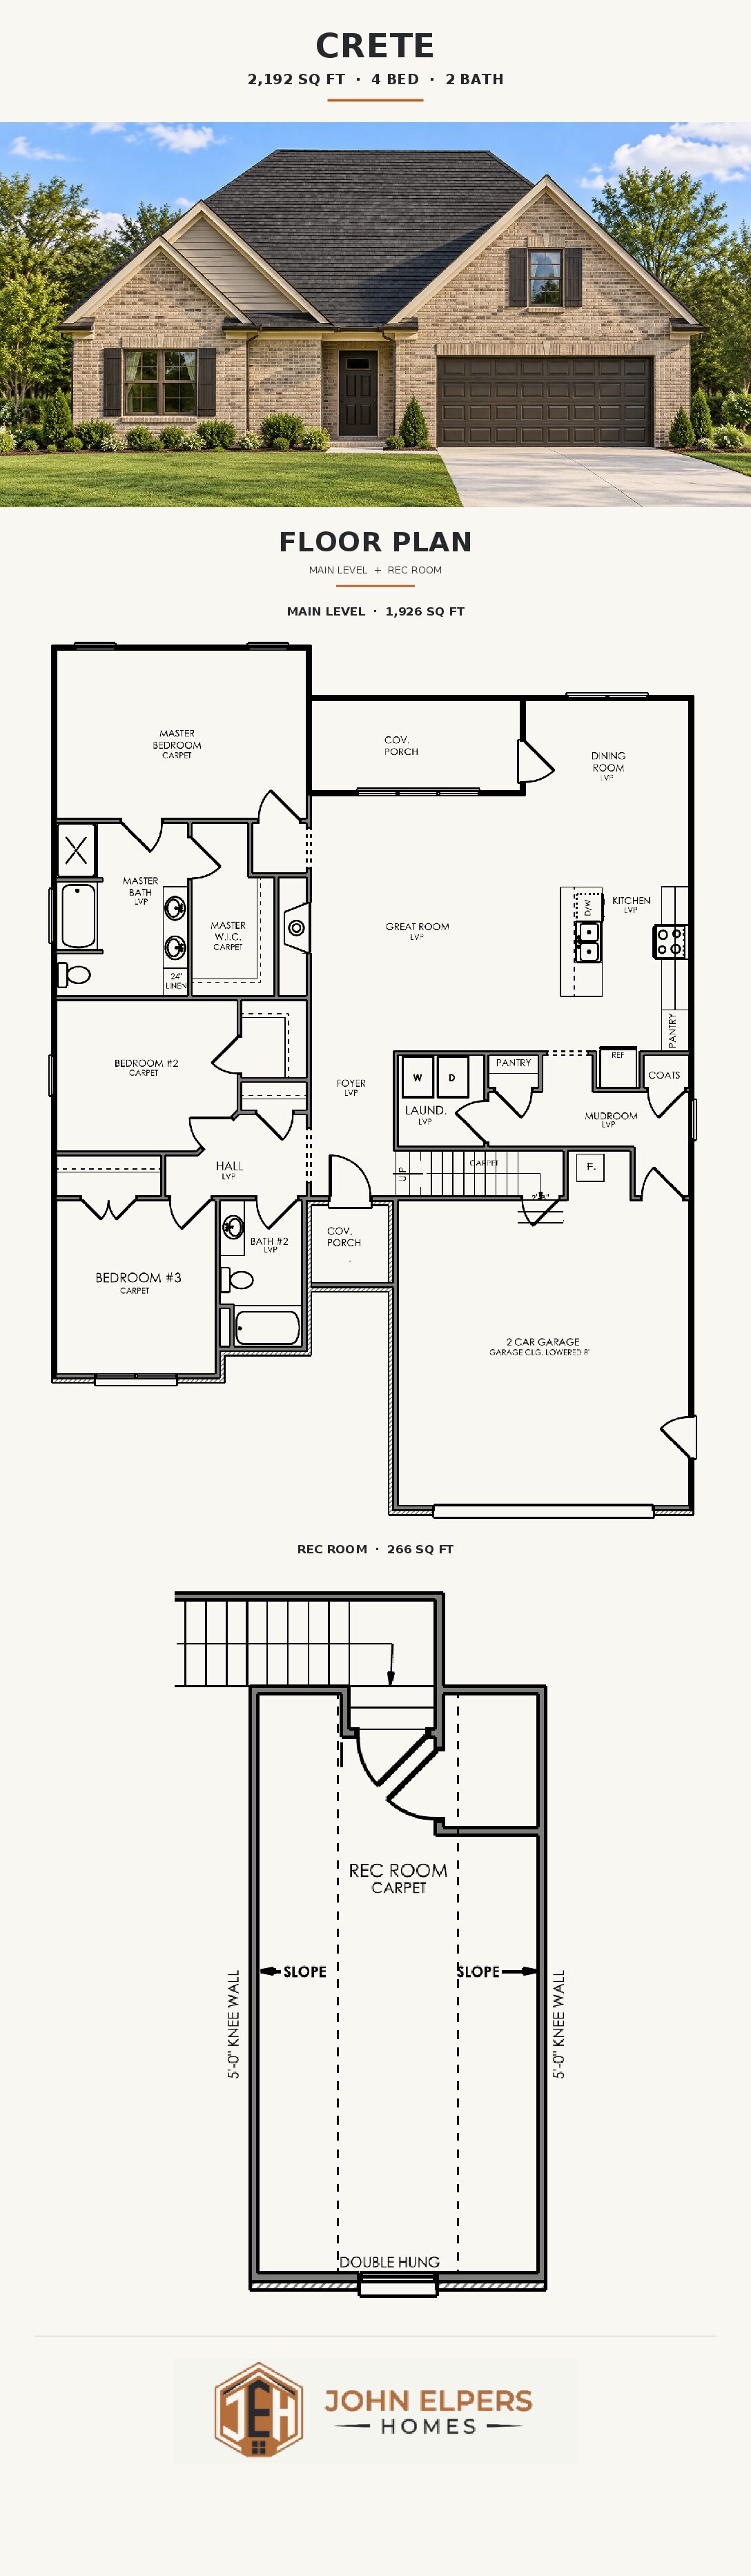
Welcome to the Crete floor plan, where style meets practicality in this thoughtfully designed 2,192-square-foot home. This 4-bedroom, 2-bathroom layout offers everything you need for comfortable living. The charming covered front porch sets the stage for friendly gatherings, while the covered back porch is ideal for relaxing evenings or weekend barbecues.
Inside, the open-concept living space is designed with functionality in mind. The kitchen offers ample storage and counter space, making it easy to prepare meals and entertain. The primary suite provides a peaceful escape, complete with a spacious walk-in closet and a well-appointed bathroom. Three additional bedrooms offer flexibility, whether for family, guests, or a home office. Plus, a bonus room adds endless possibilities—perfect for a playroom, media space, or cozy retreat.
With its inviting layout, generous storage, and versatile living areas, The Crete is a perfect place to create lasting memories.
FEATURES
Floor plan

READY TO CALL
THE CRETE HOME?
REQUEST CONSULTATIONGET IN TOUCH
Browse Our
SIGNATURE FLOOR PLANS
ANGUILLA
EXPLORE
ASPEN
EXPLORE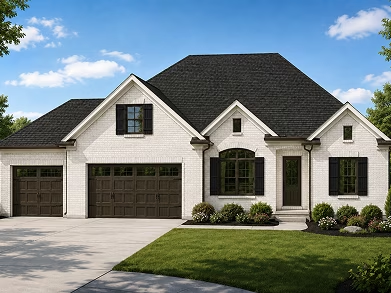
BALI
EXPLORE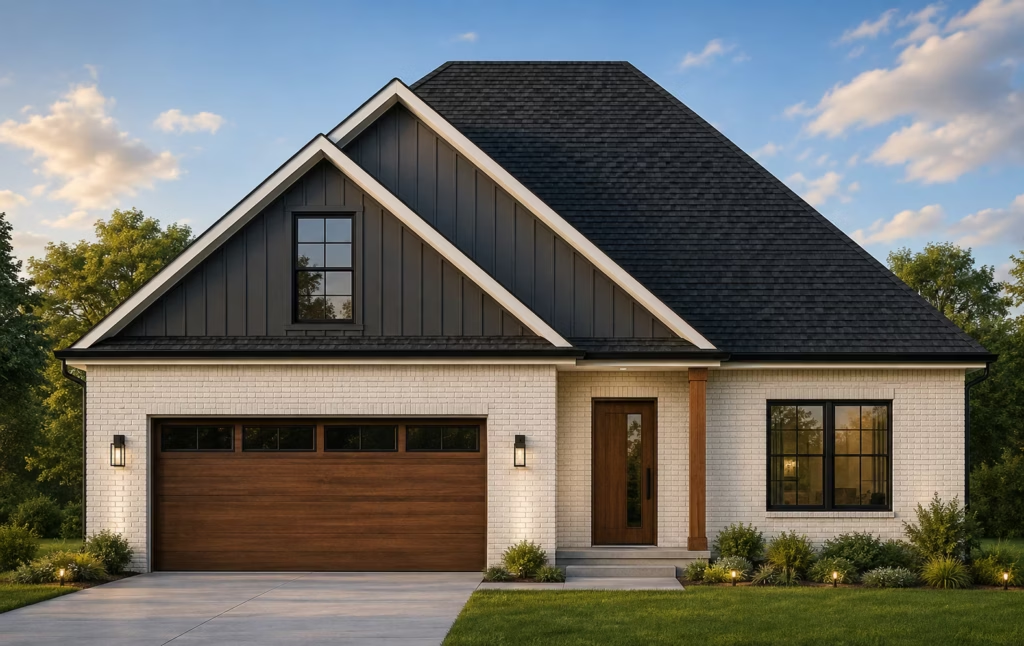
BANFF
EXPLORE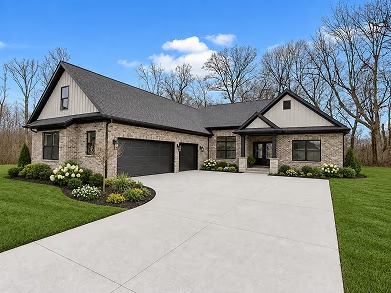
BEAVER CREEK
EXPLORE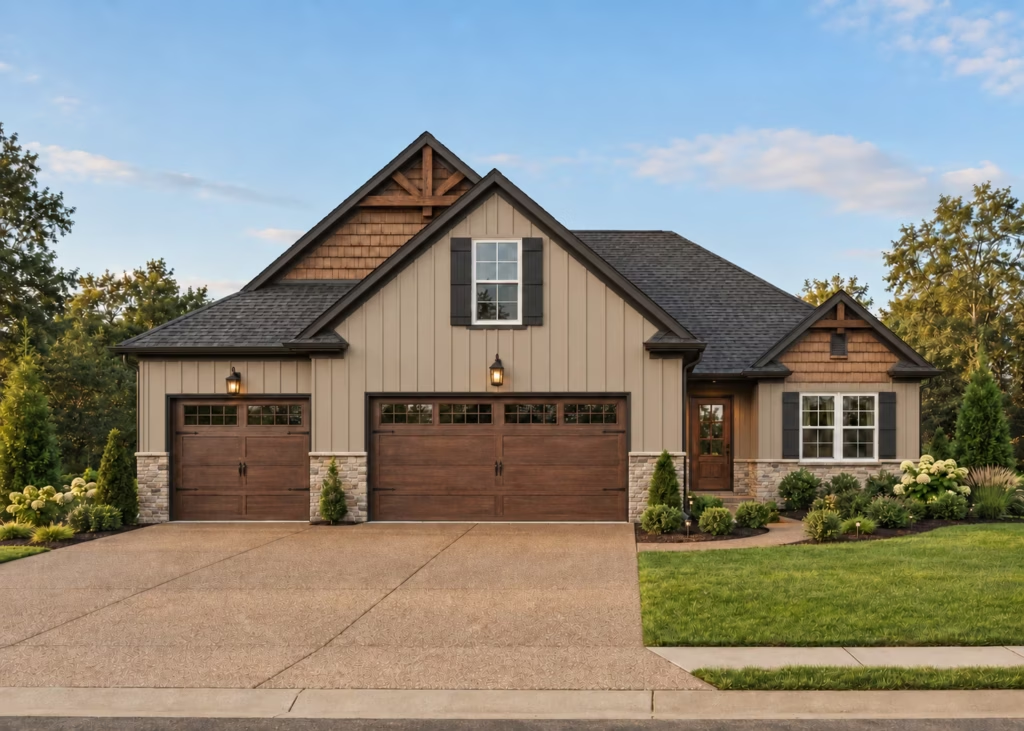
BIG SKY
EXPLORE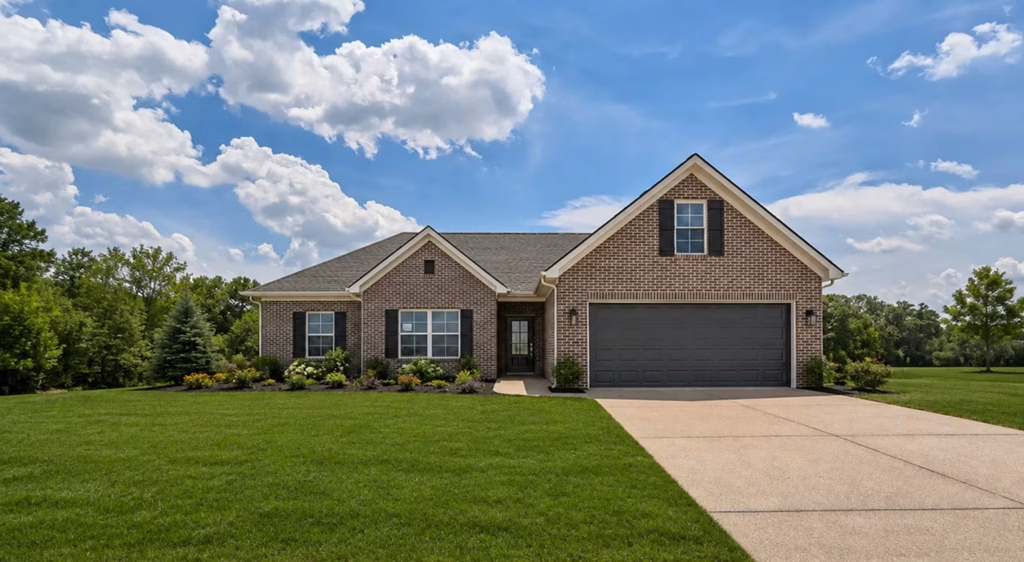
BORA BORA
EXPLORE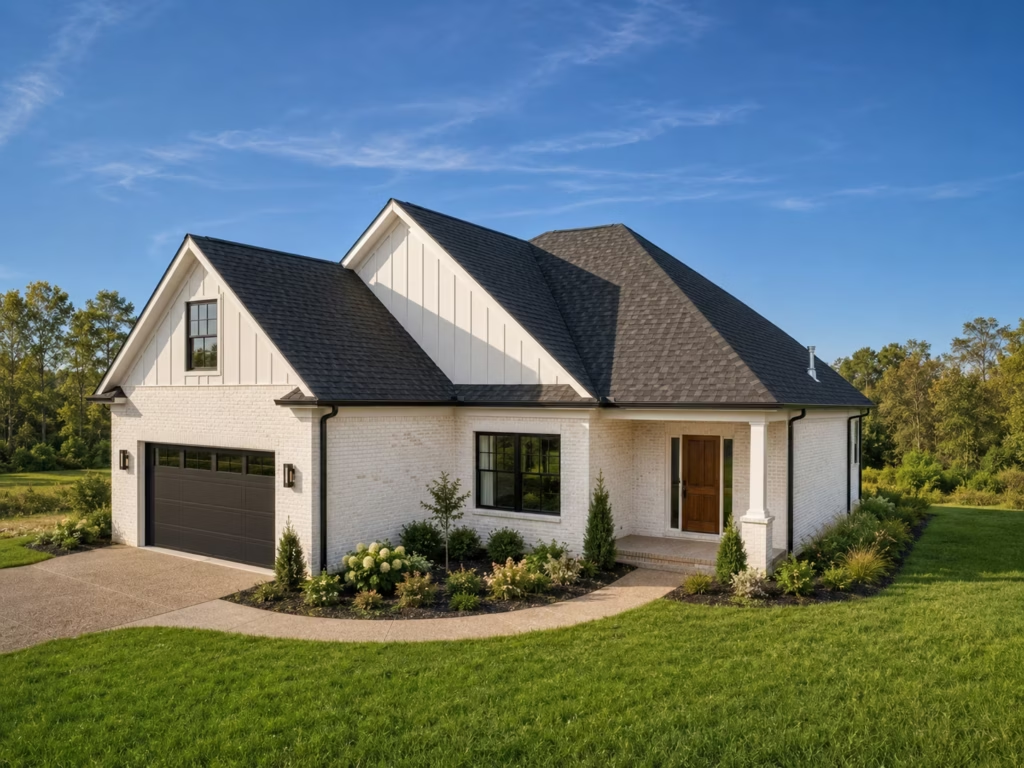
BOZEMAN
EXPLORE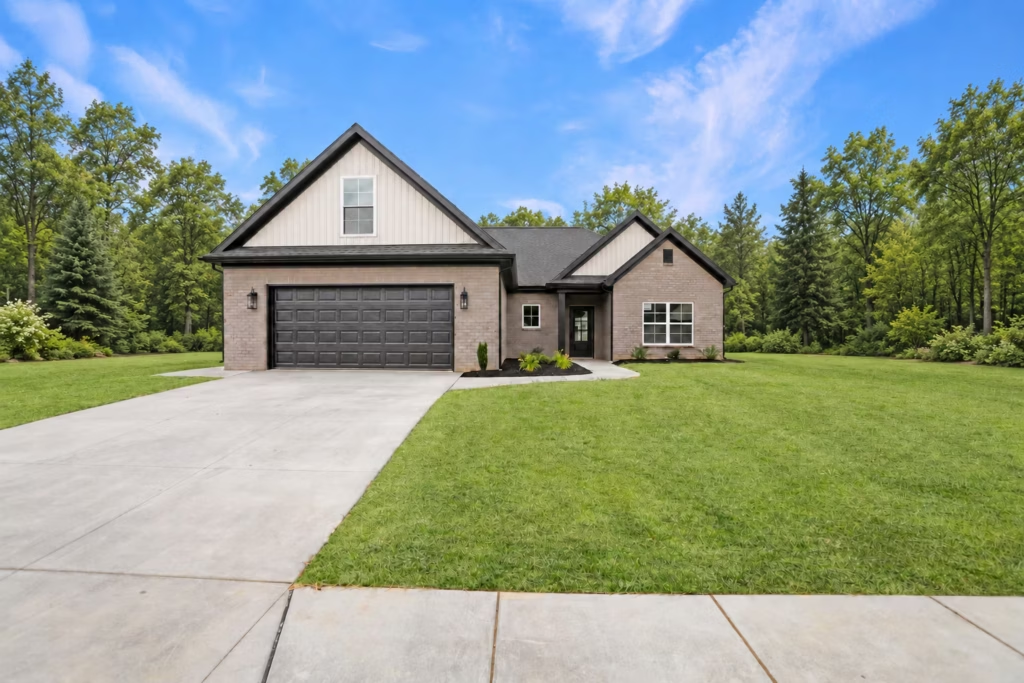
BRIGHTON
EXPLORE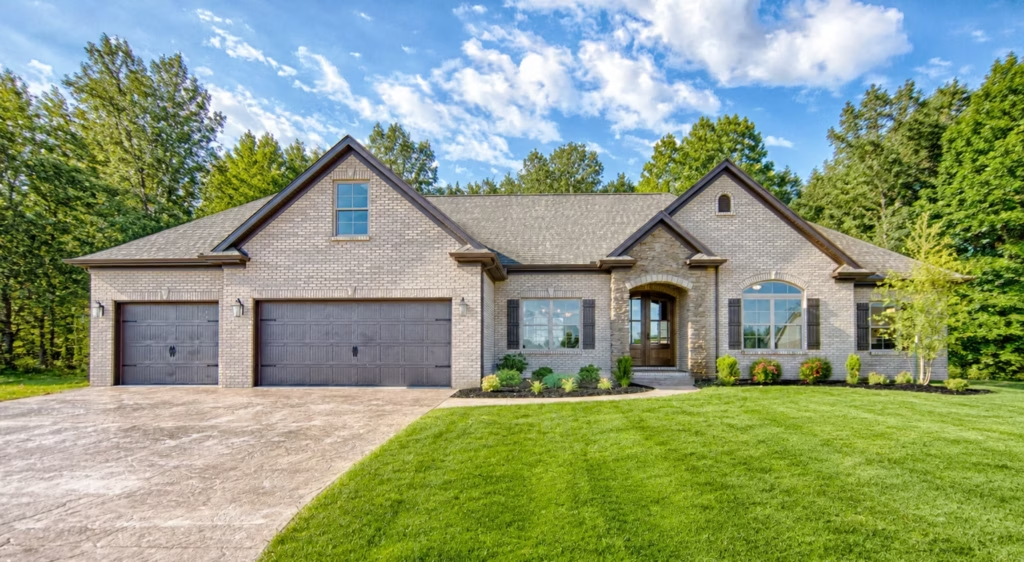
CRETE
EXPLORE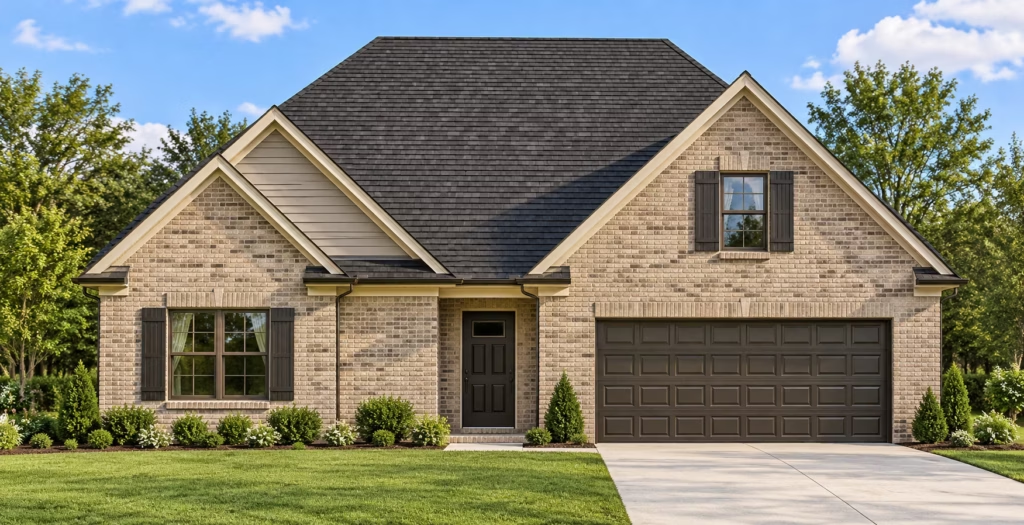
DEER VALLEY
EXPLORE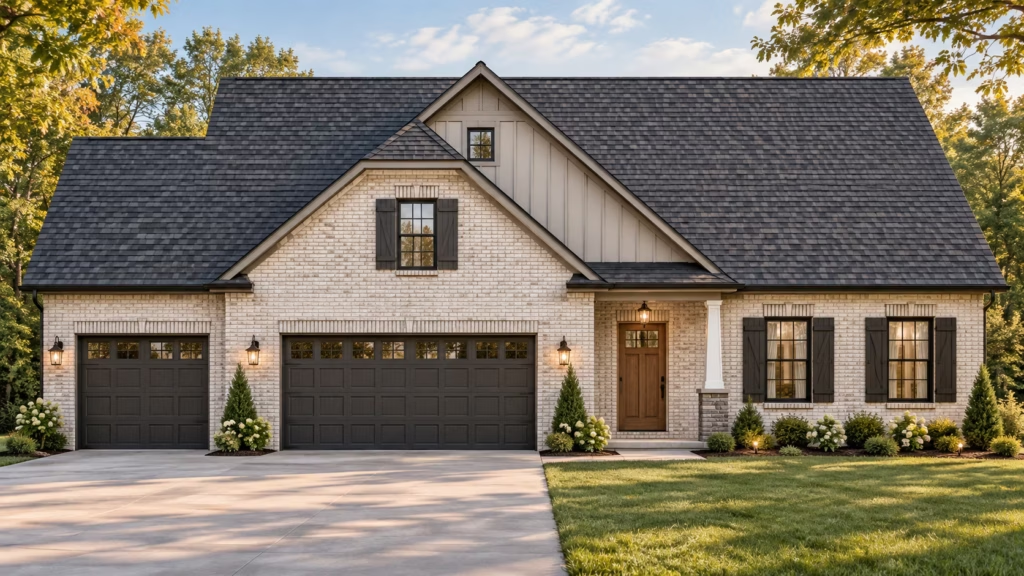
ENFIELD
EXPLORE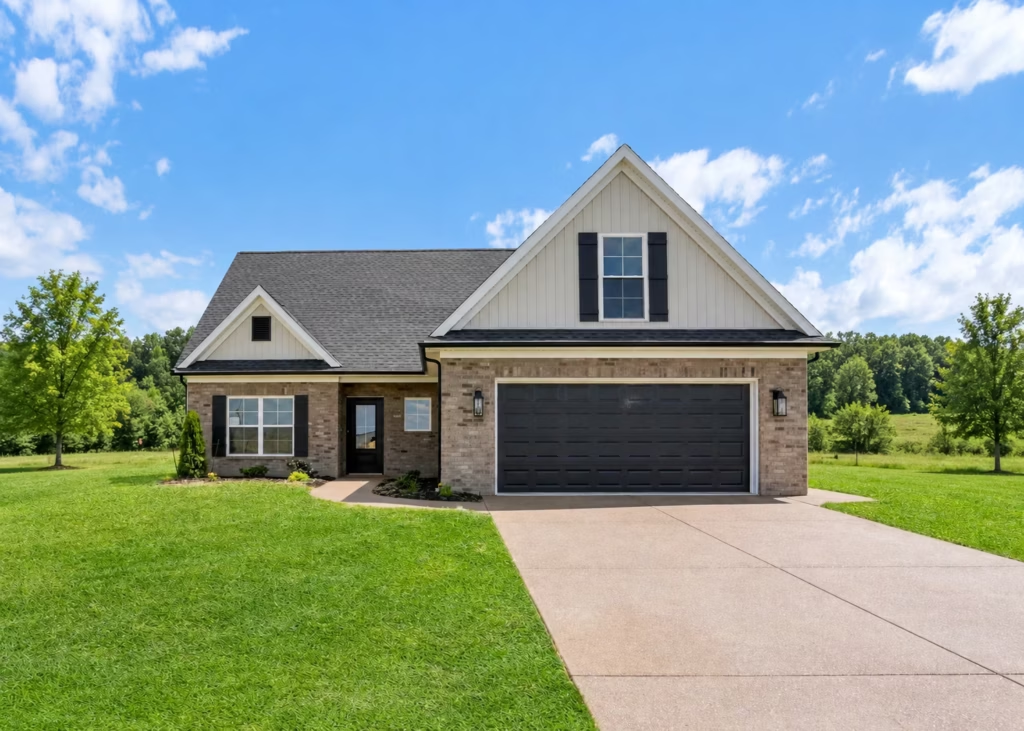
JAMAICA
EXPLORE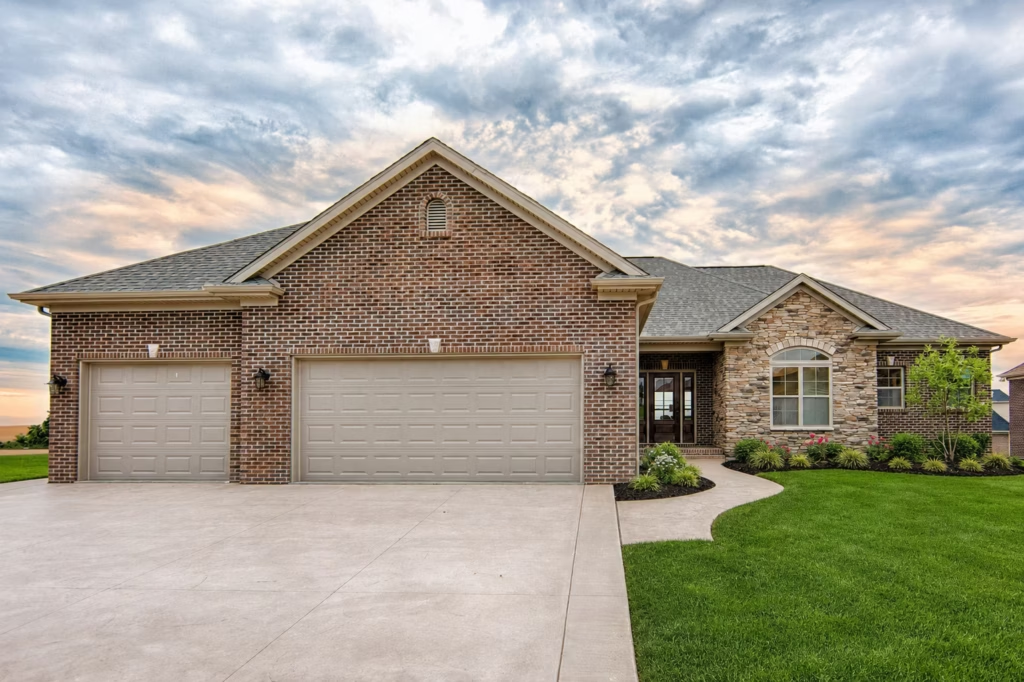
KIRKWOOD
EXPLORE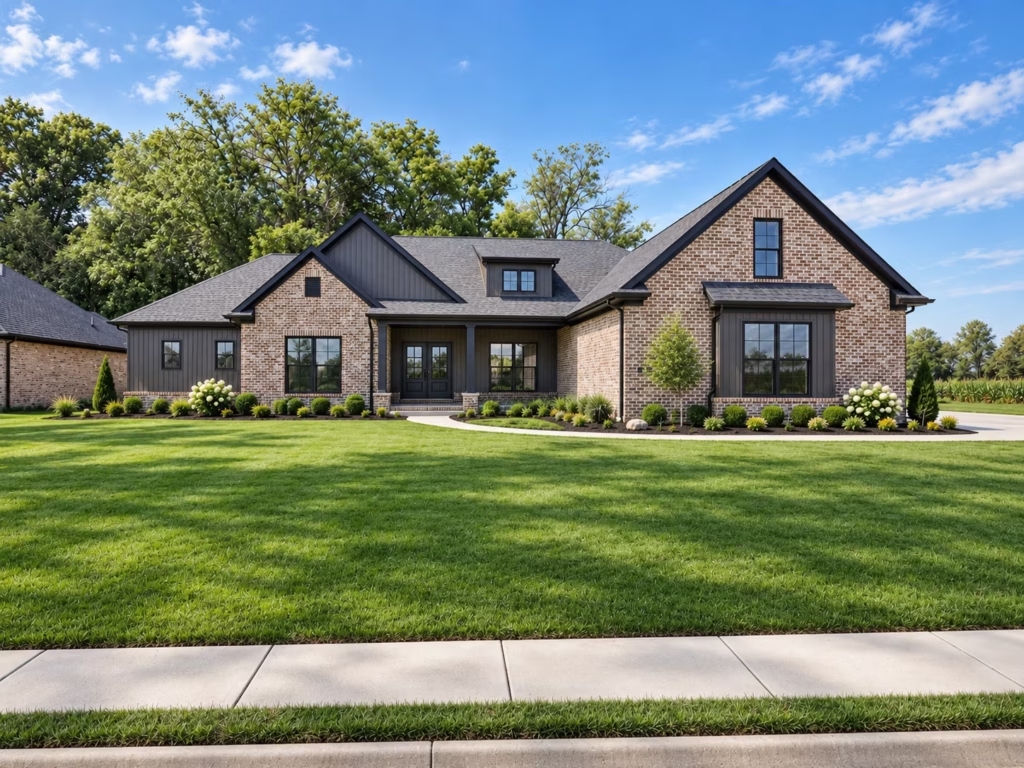
MALIAKAI
EXPLORE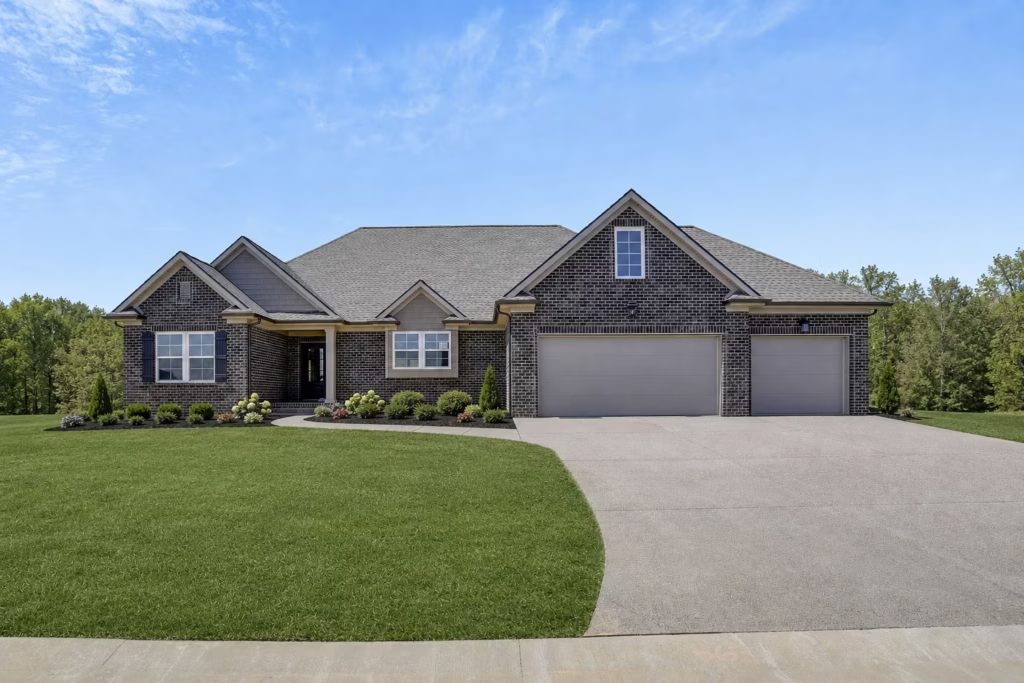
MAMMOTH
EXPLORE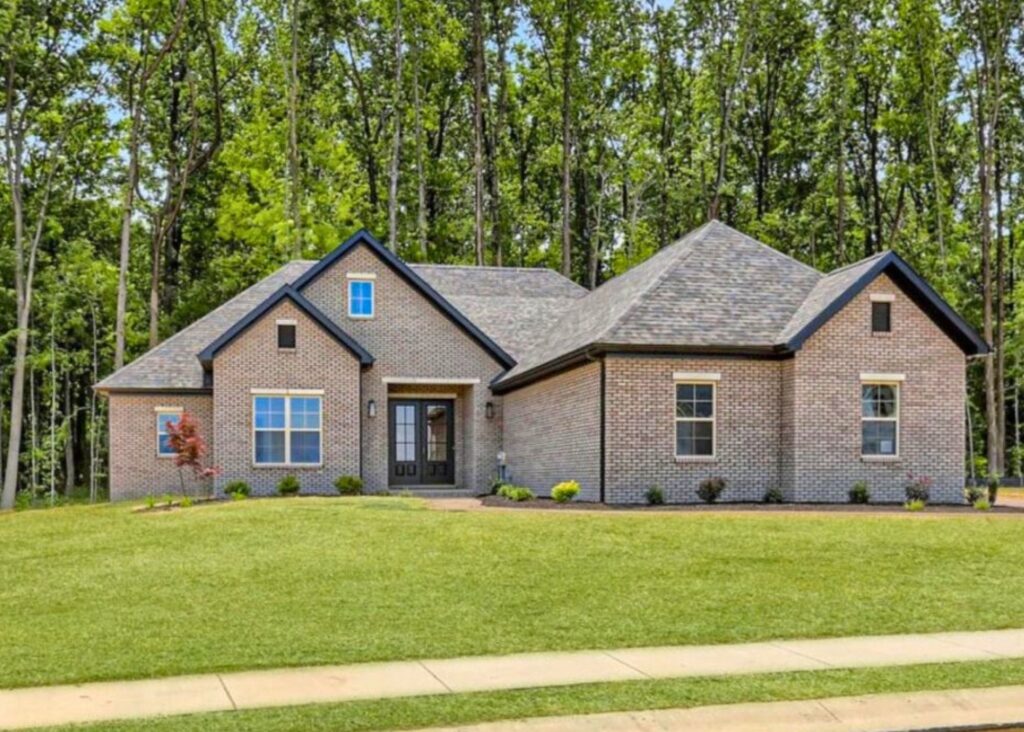
MELVILLE
EXPLORE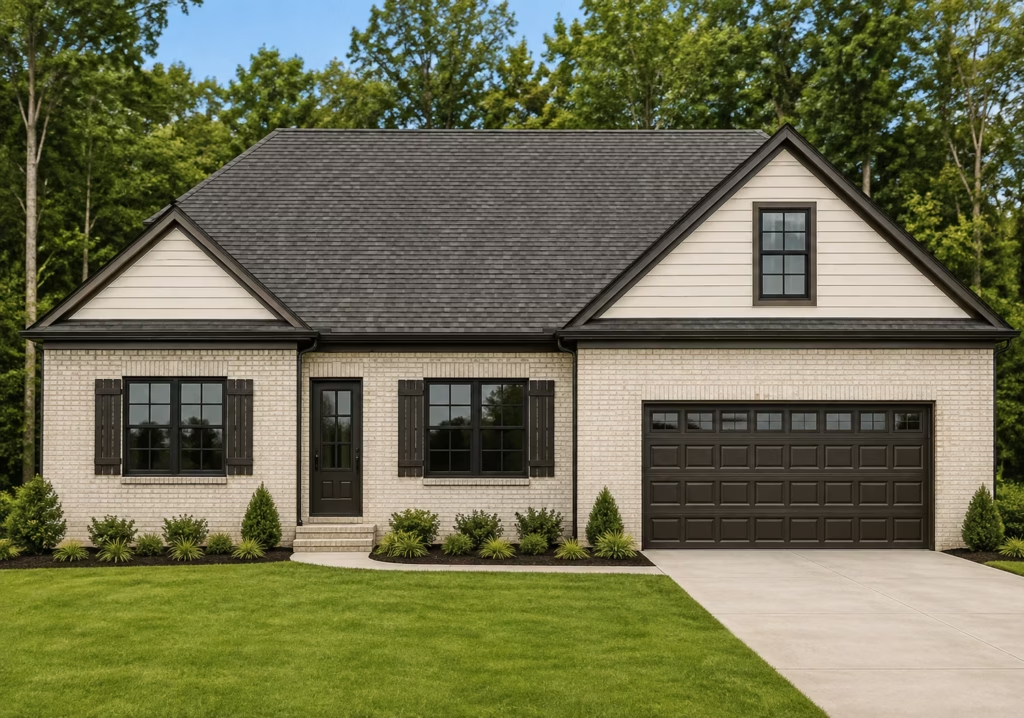
MYKONOS
EXPLORE
OAHU
EXPLORE
PAOLI
EXPLORE
SANTA CLARA
EXPLORE
SNOWBIRD
EXPLORE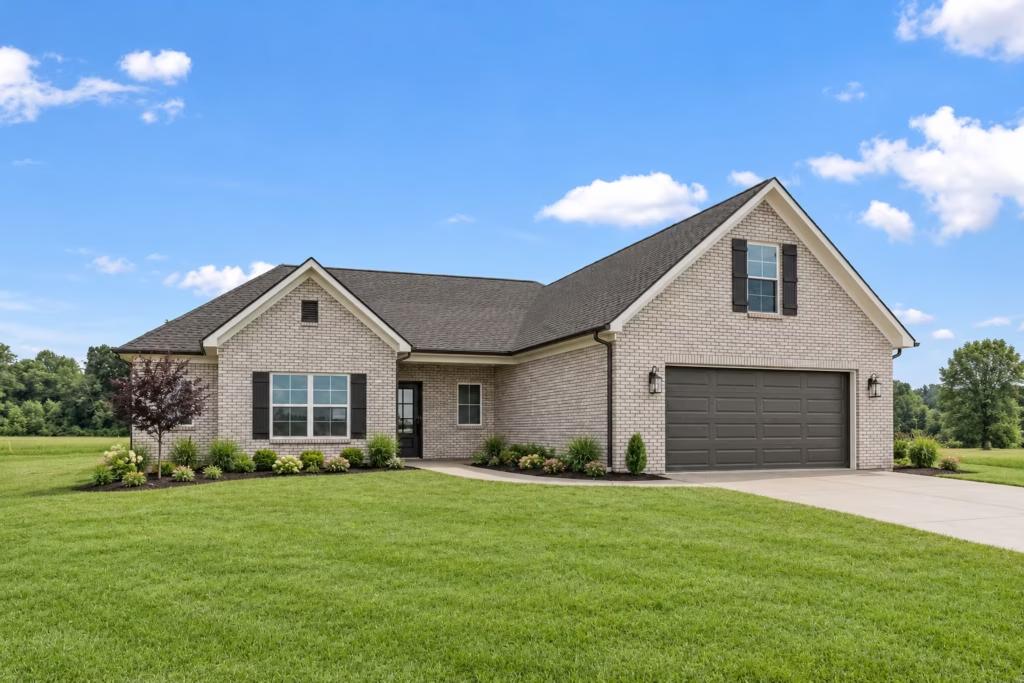
SOLITUDE
EXPLORE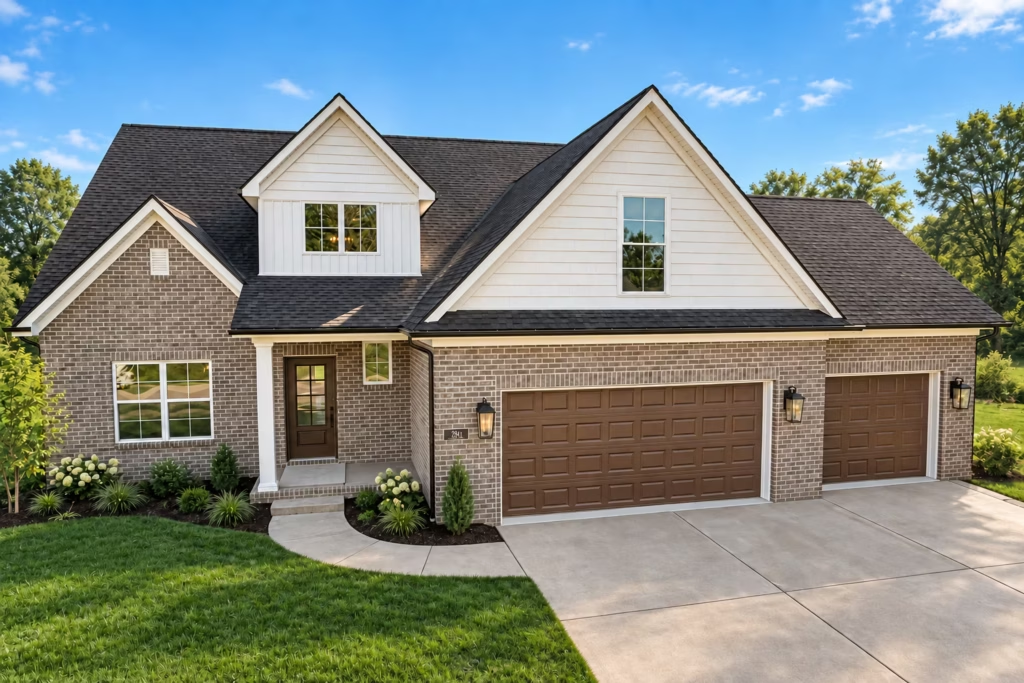
STEAMBOAT
EXPLORE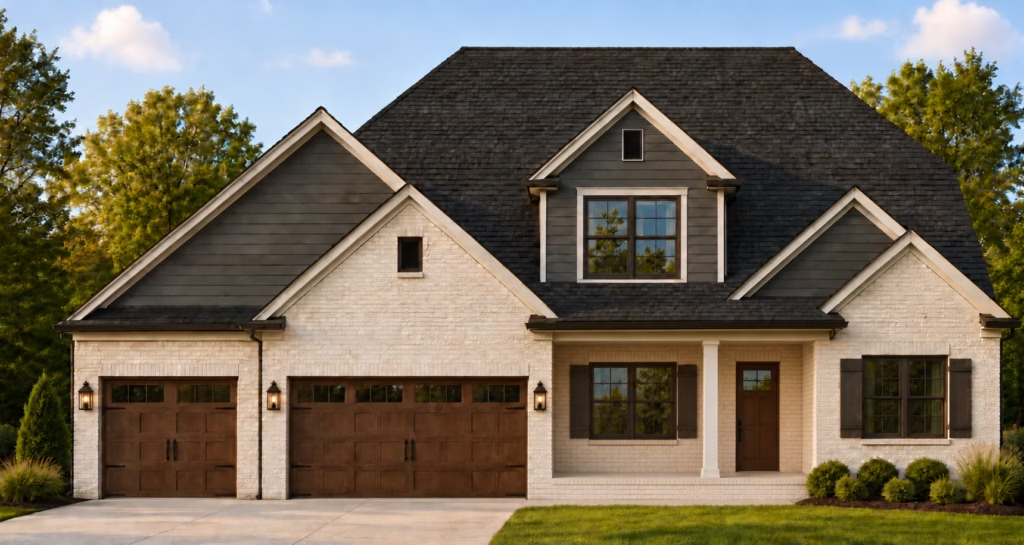
SUGARBUSH
EXPLORE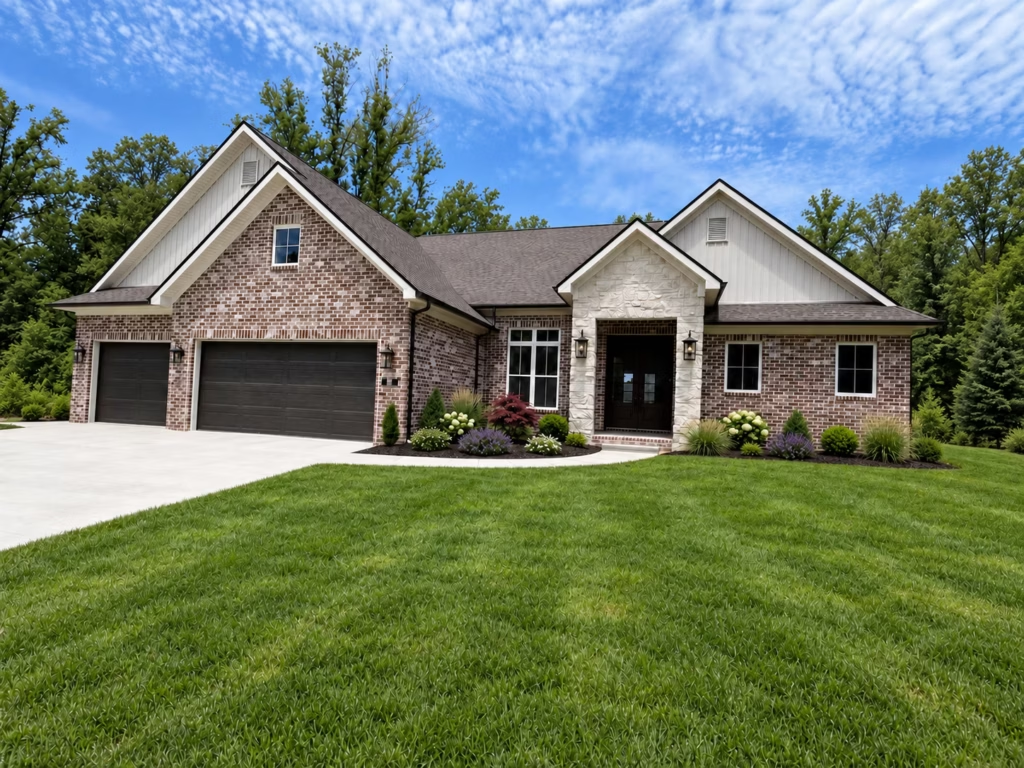
SUN VALLEY
EXPLORE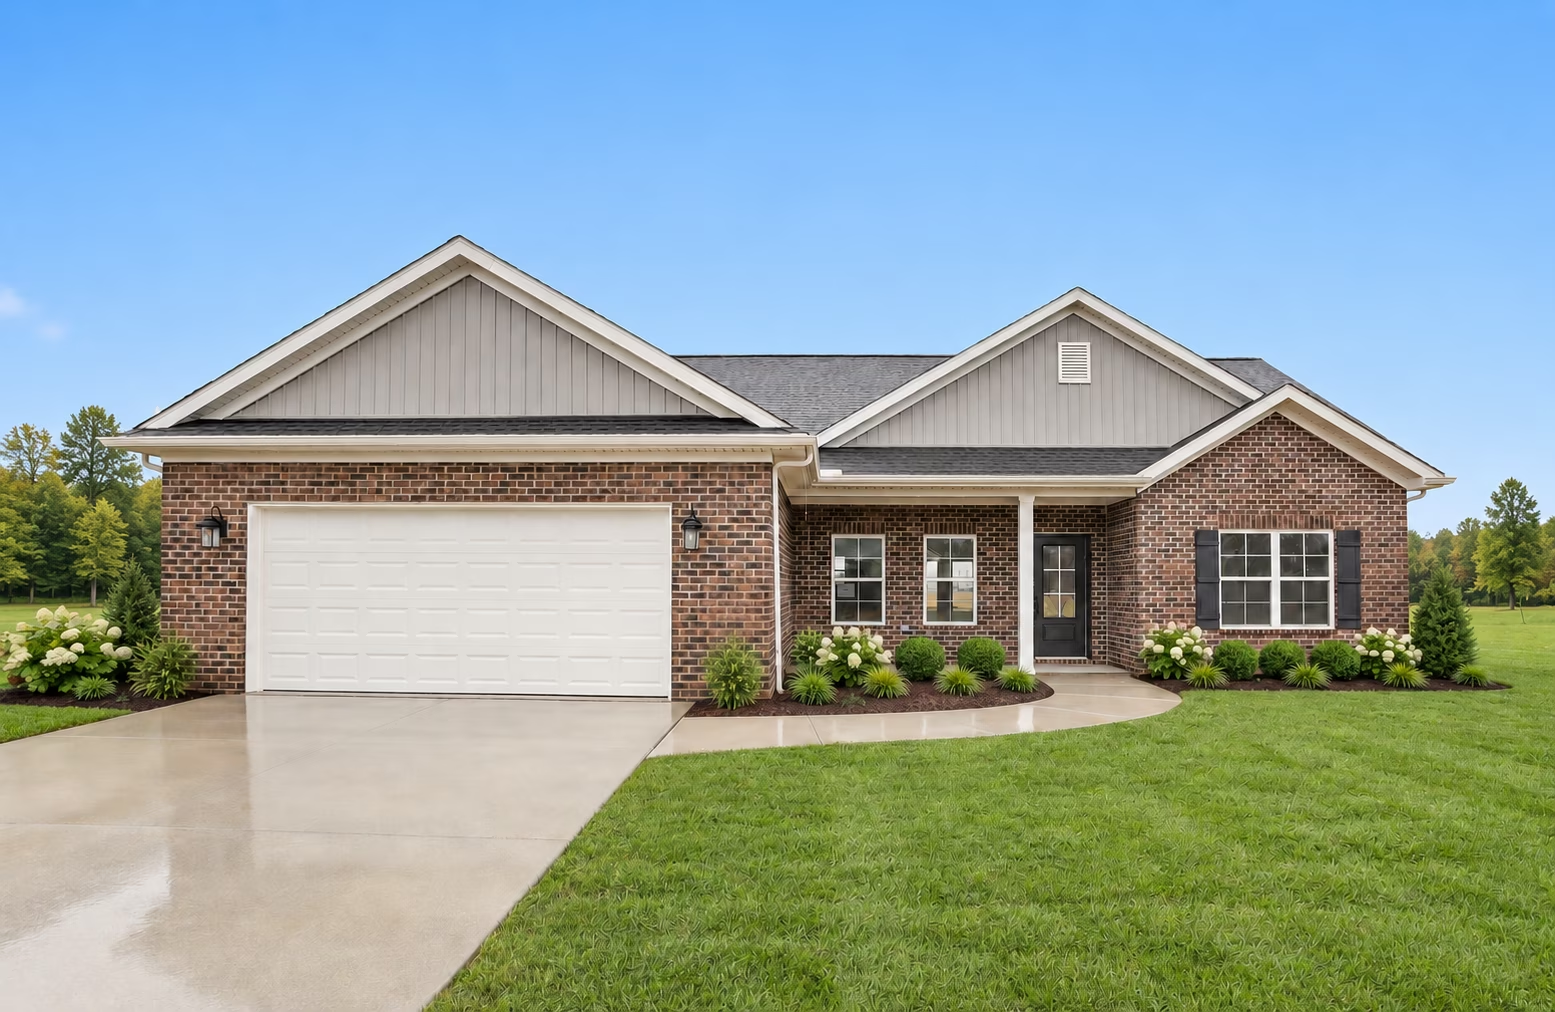
WHISTLER
EXPLORE
TELLURIDE
EXPLORE