

Signature floor plans
bora bora
The bora bora

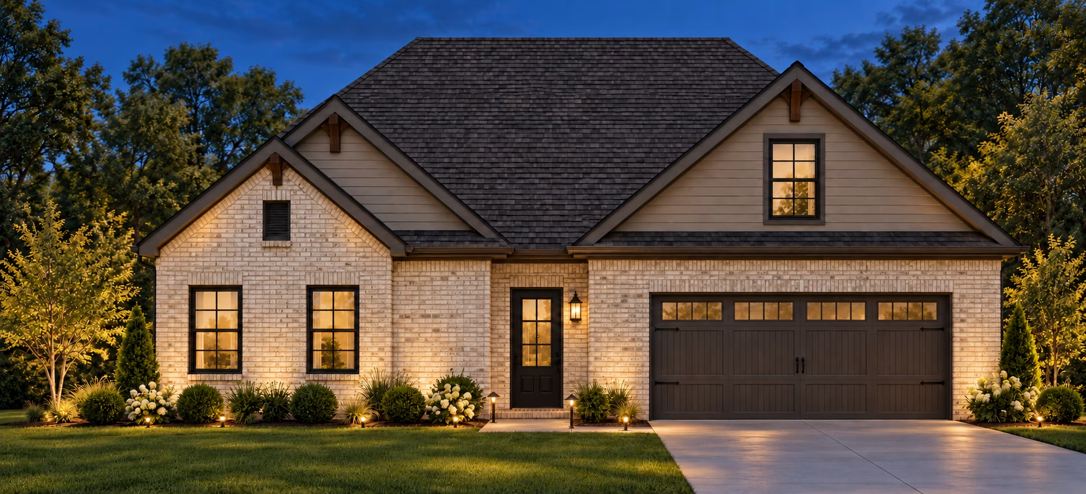
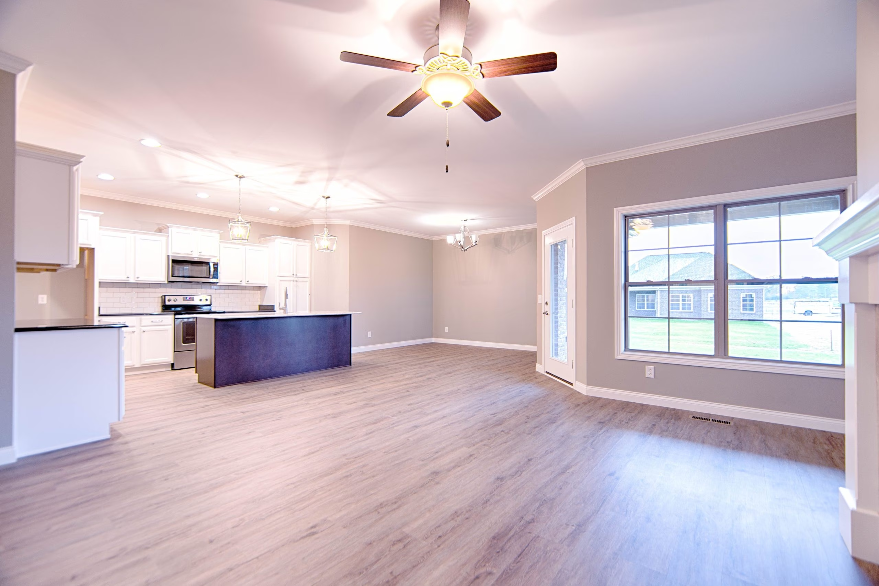
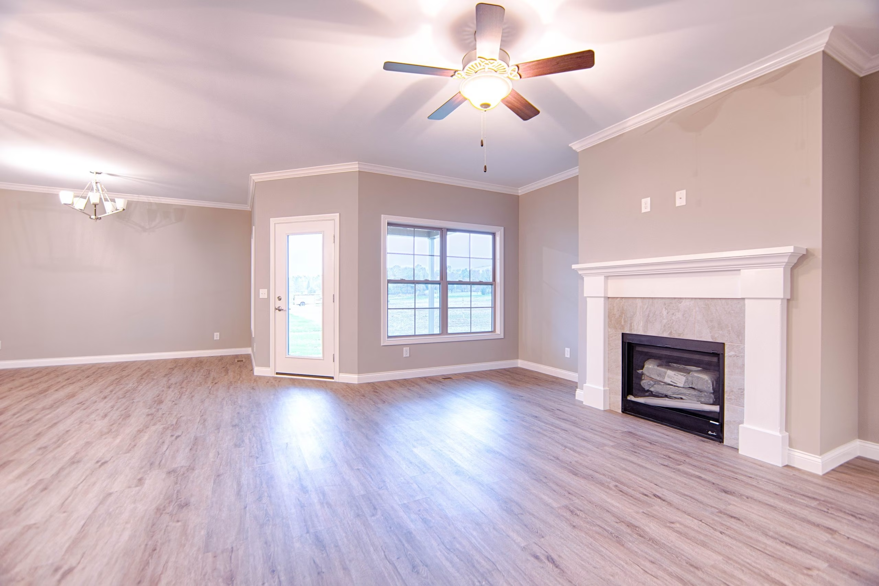
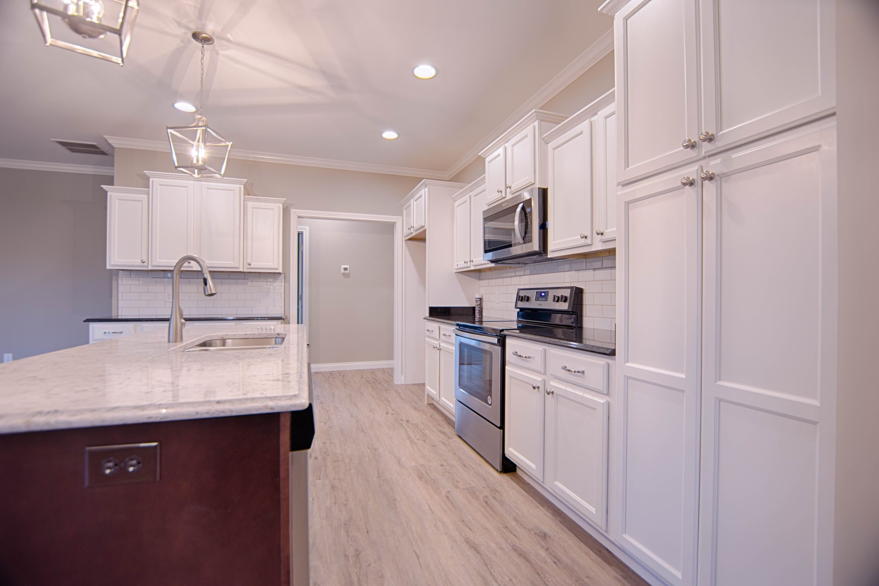
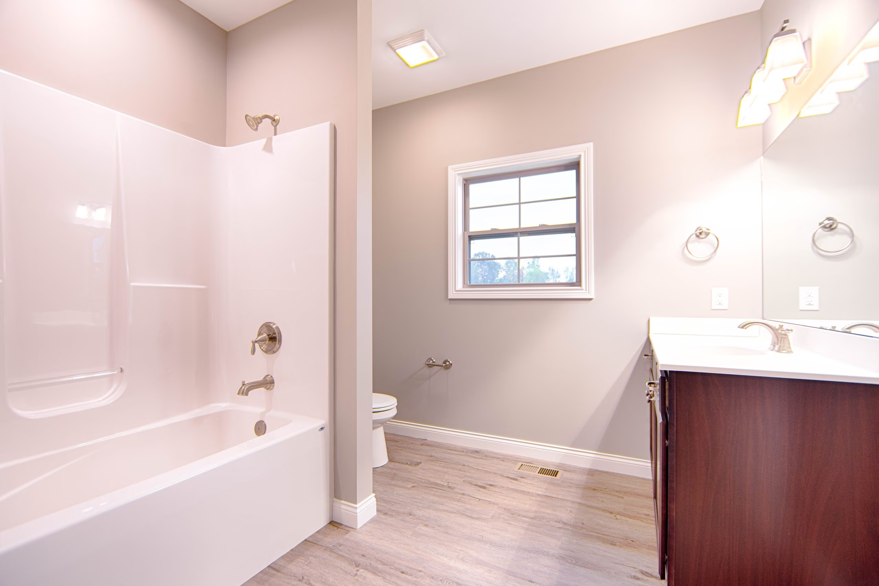
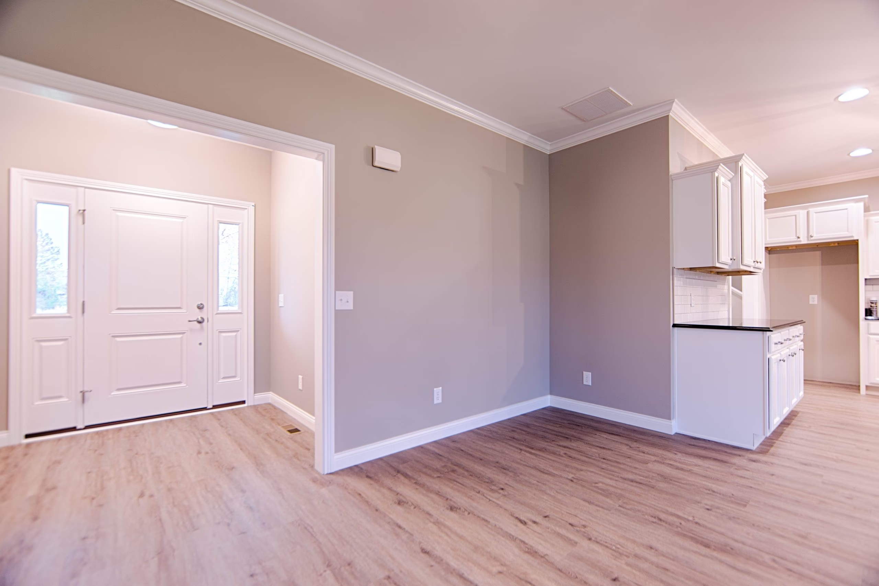
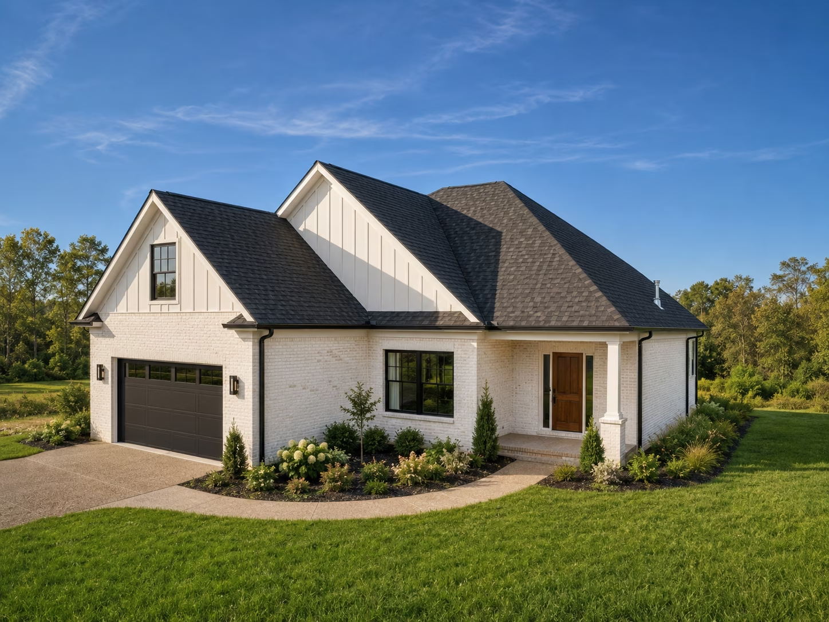
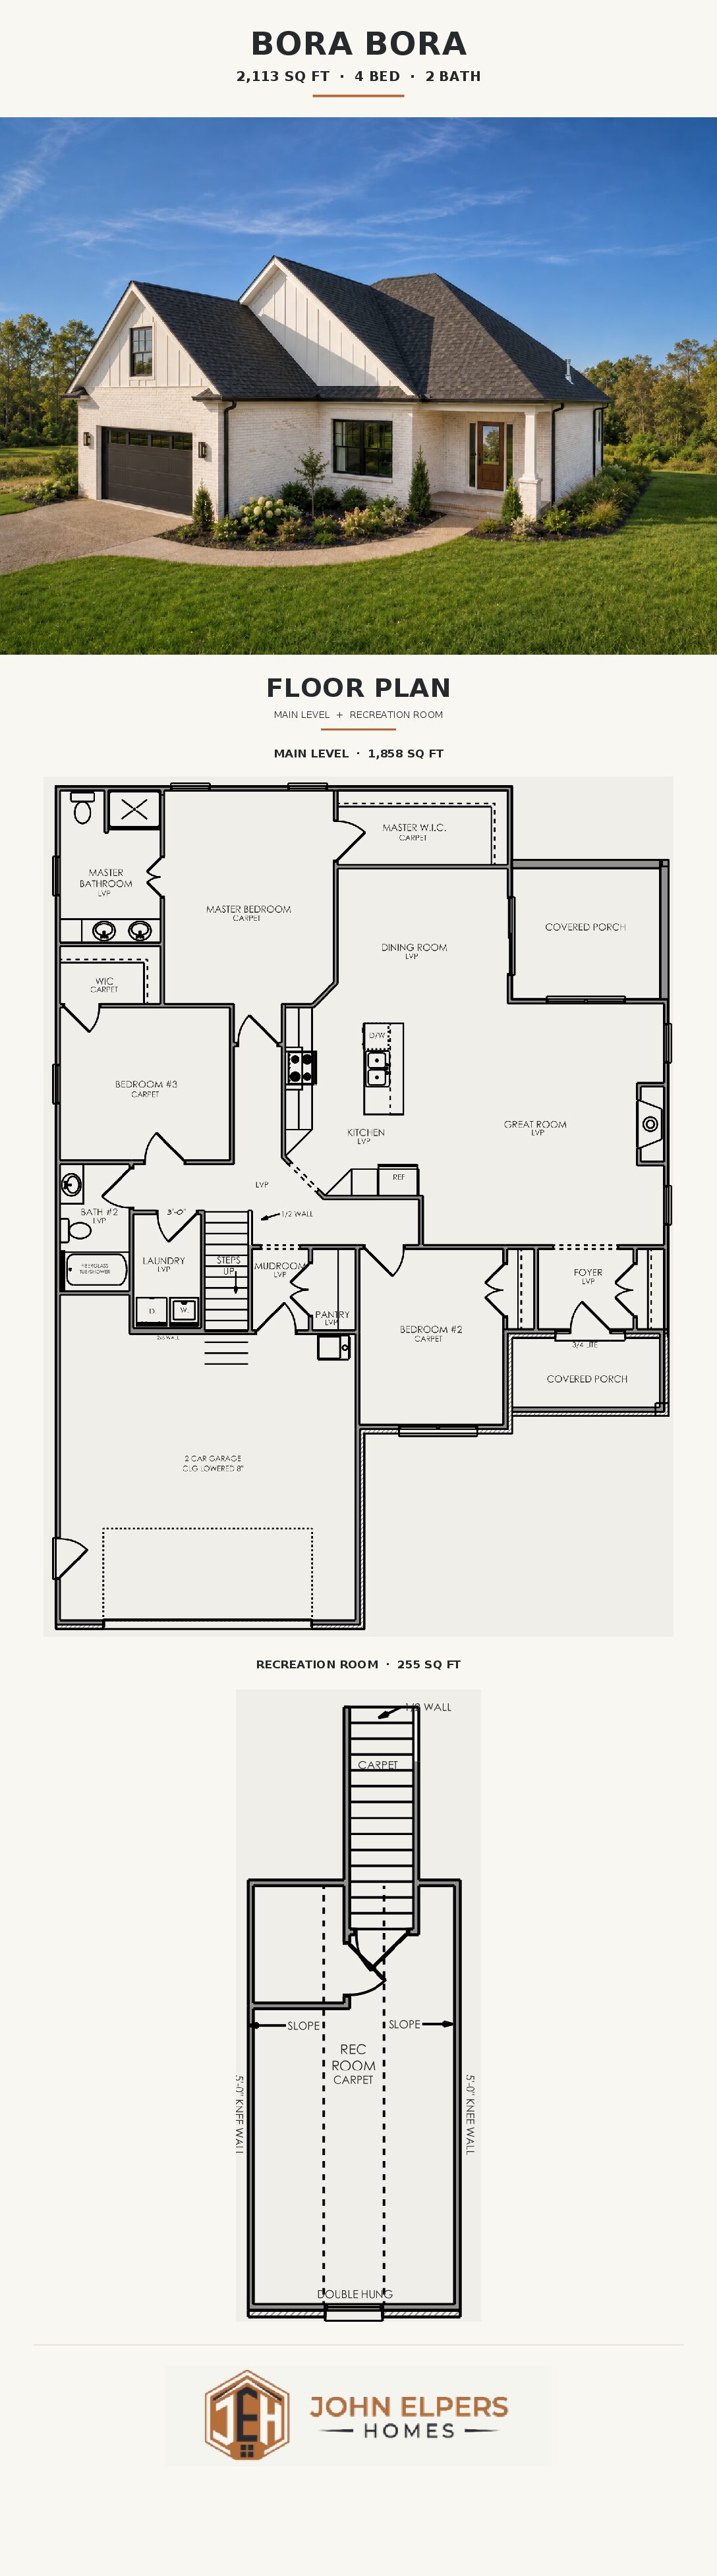
Step into The Bora Bora floor plan—a beautifully designed one-story home that spans 2,113 square feet, offering a blend of comfort and modern convenience. This 4-bedroom, 2-bathroom layout is designed to maximize functionality and flow, with a spacious living area that seamlessly connects to the kitchen and dining space, making it ideal for hosting and everyday living.
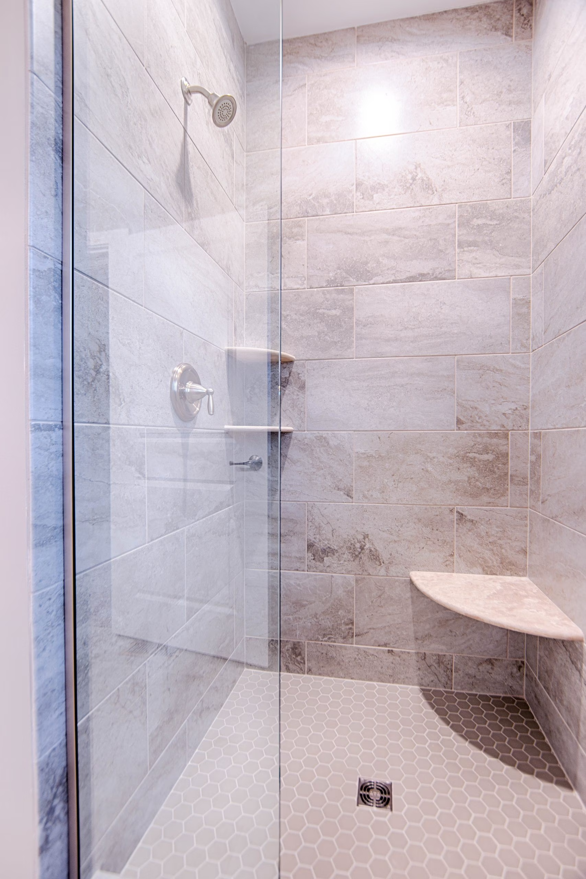
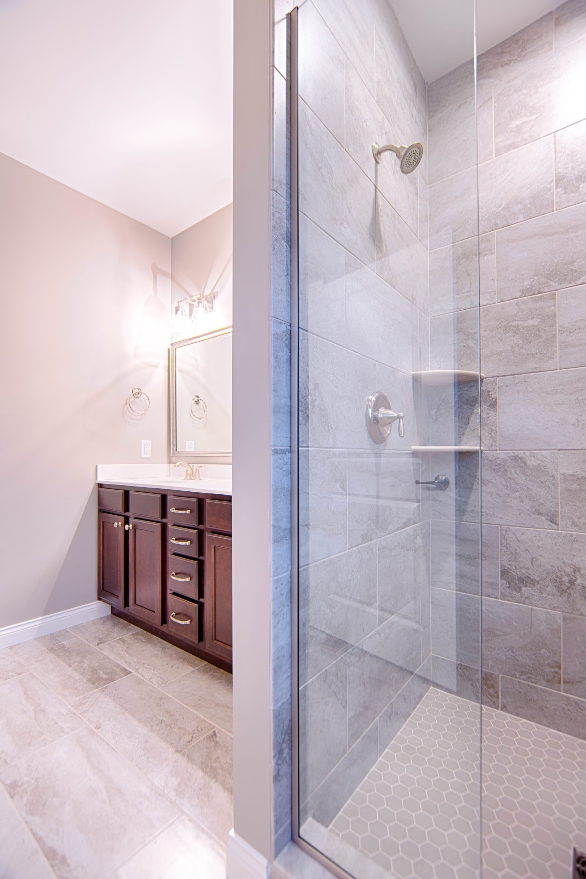
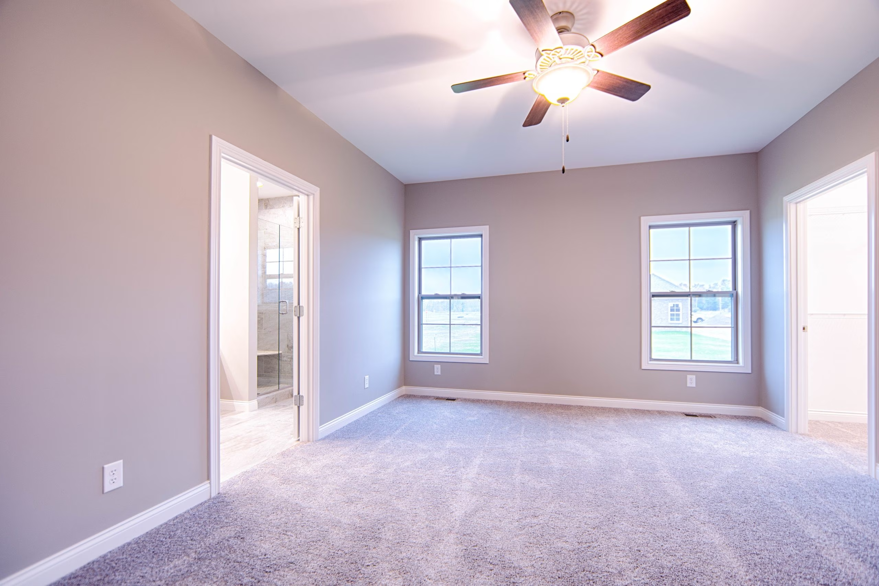
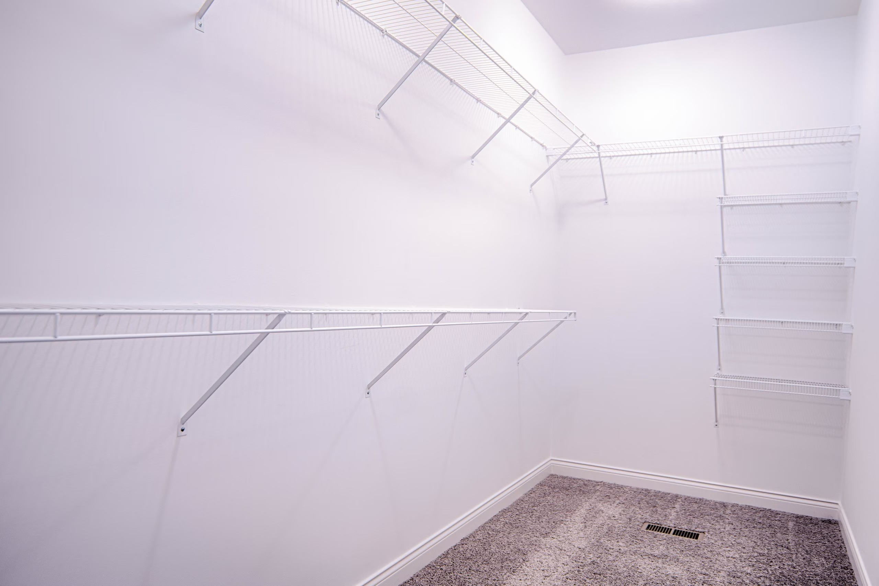
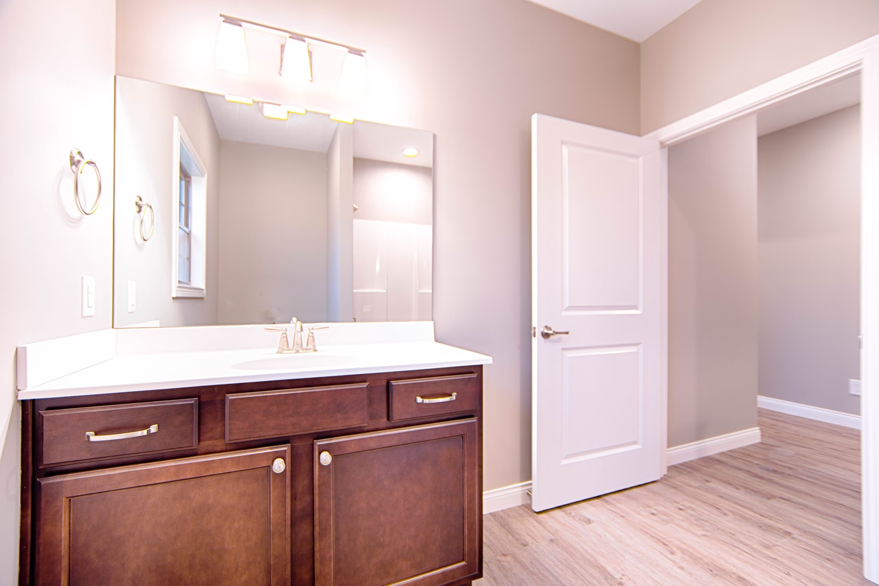
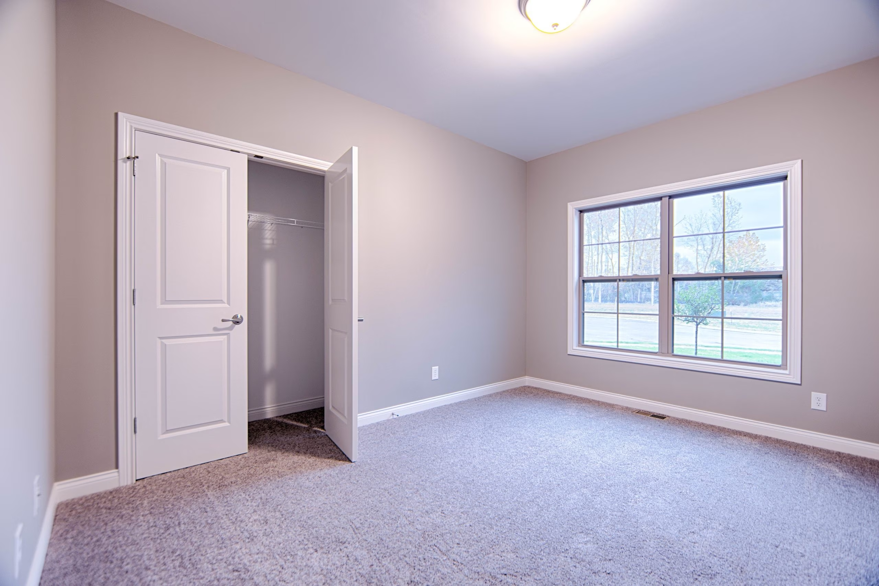
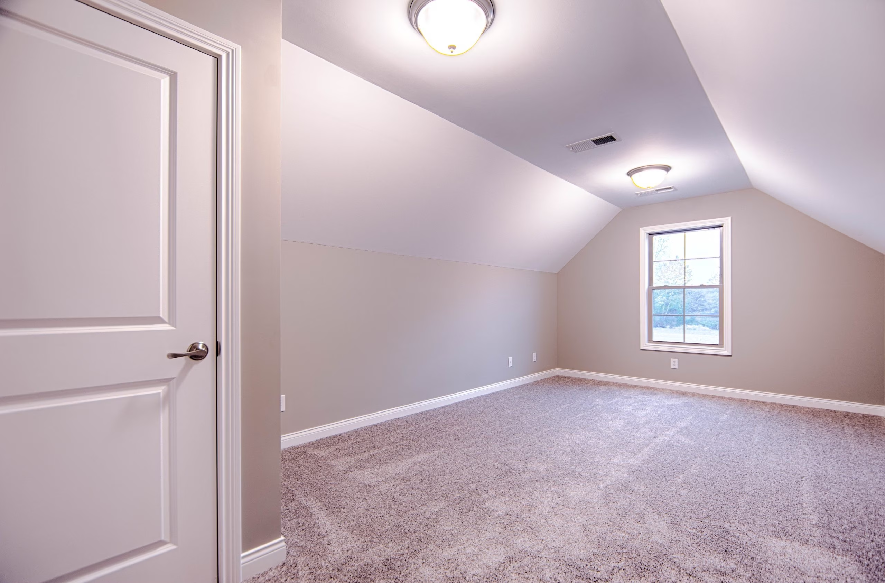
The master suite provides a peaceful sanctuary, complete with a luxurious bath and a generous walk-in closet. The additional three bedrooms are versatile, ready to adapt as guest rooms, a home office, or creative spaces. Above the two-car garage, a bonus room adds even more potential—perfect for a media room, workout area, or hobby space.
With its smart layout, flexible spaces, and inviting atmosphere, The Bora Bora offers a home where style meets practicality, making it the perfect place to build your future.
FEATURES
Floor plan

READY TO CALL
THE BORA BORA HOME?
REQUEST CONSULTATIONGET IN TOUCH
Browse Our
SIGNATURE FLOOR PLANS
ANGUILLA
EXPLORE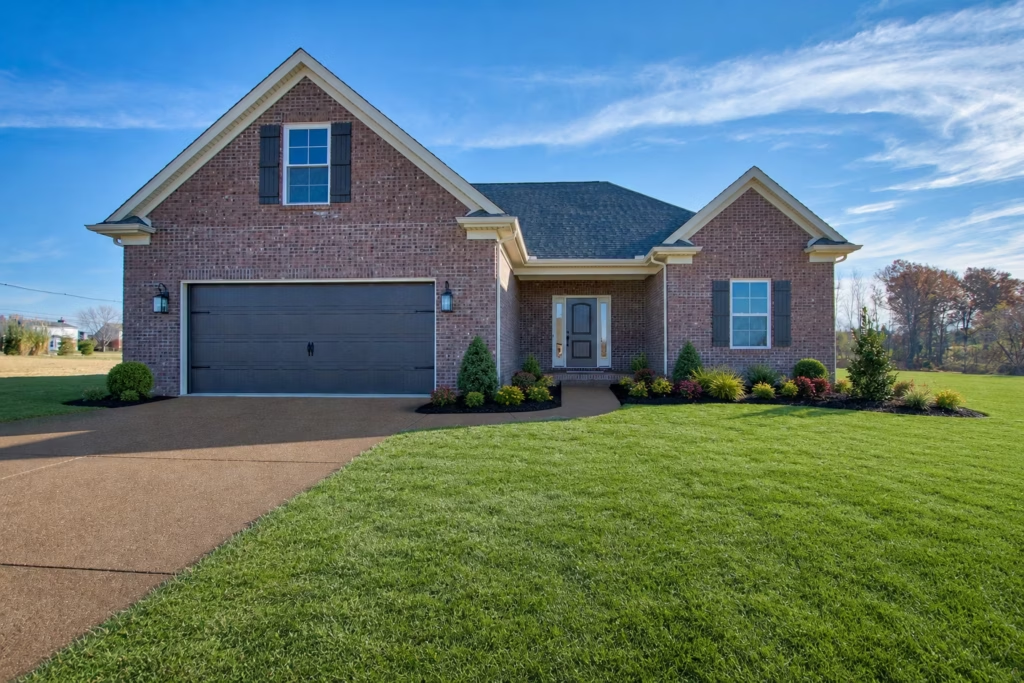
ASPEN
EXPLORE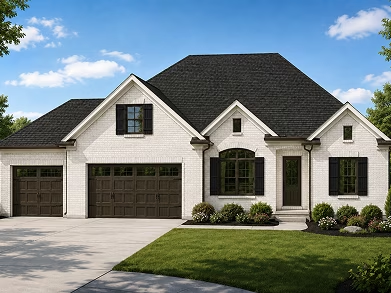
BALI
EXPLORE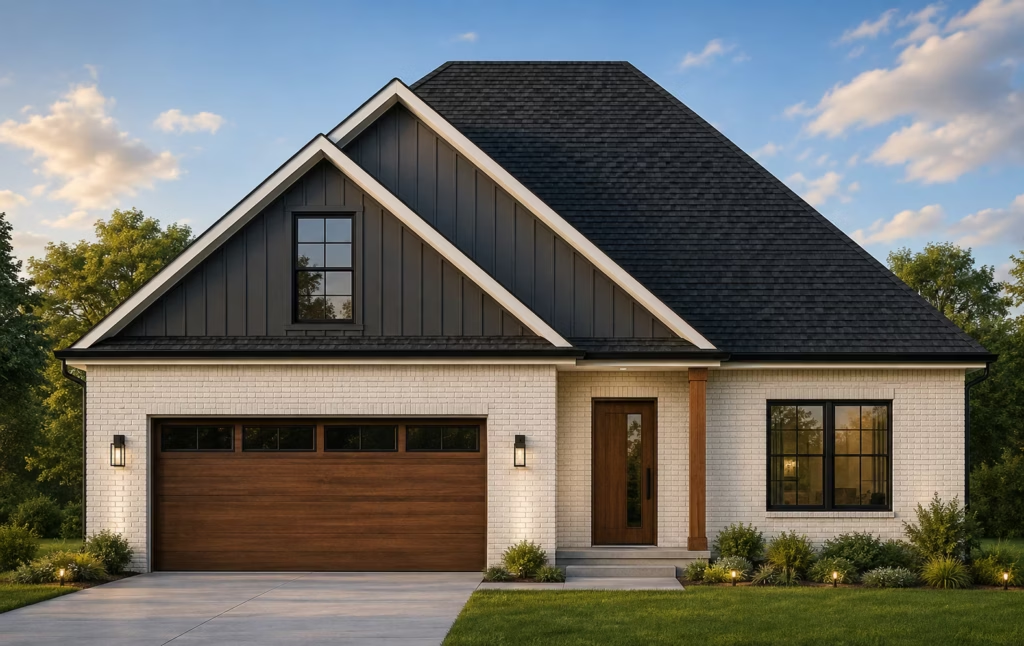
BANFF
EXPLORE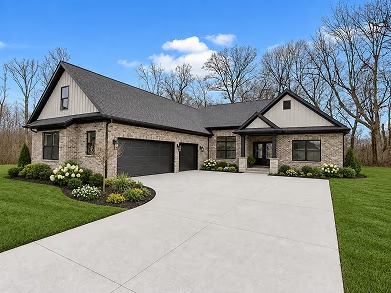
BEAVER CREEK
EXPLORE
BIG SKY
EXPLORE
BORA BORA
EXPLORE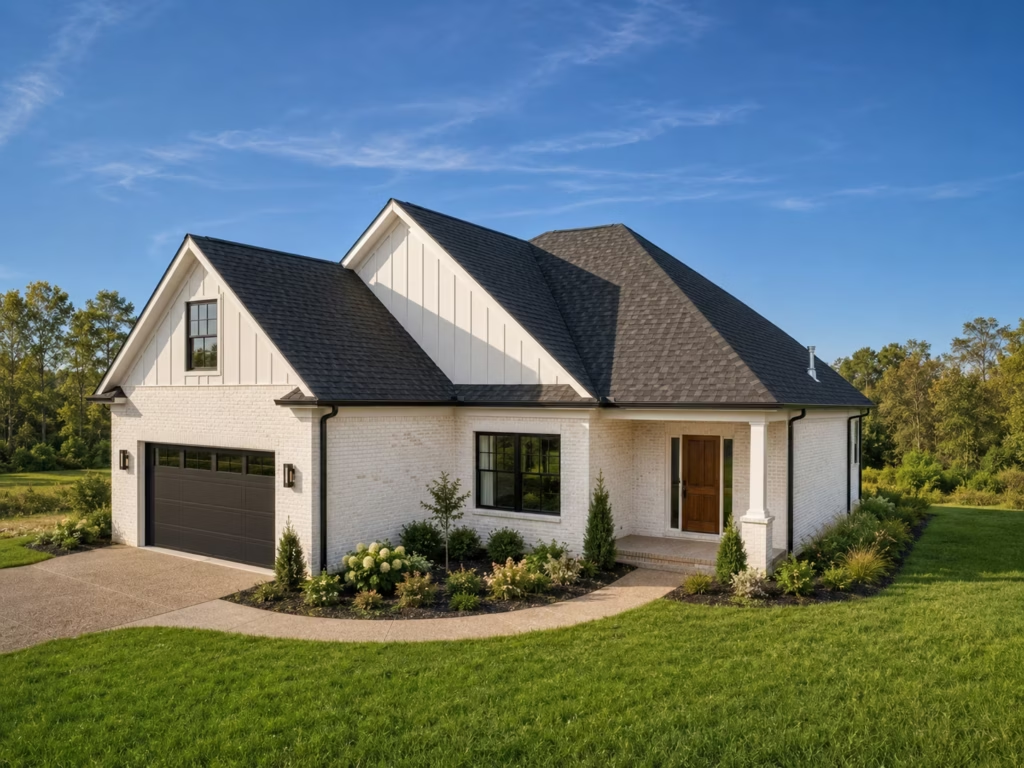
BOZEMAN
EXPLORE
BRIGHTON
EXPLORE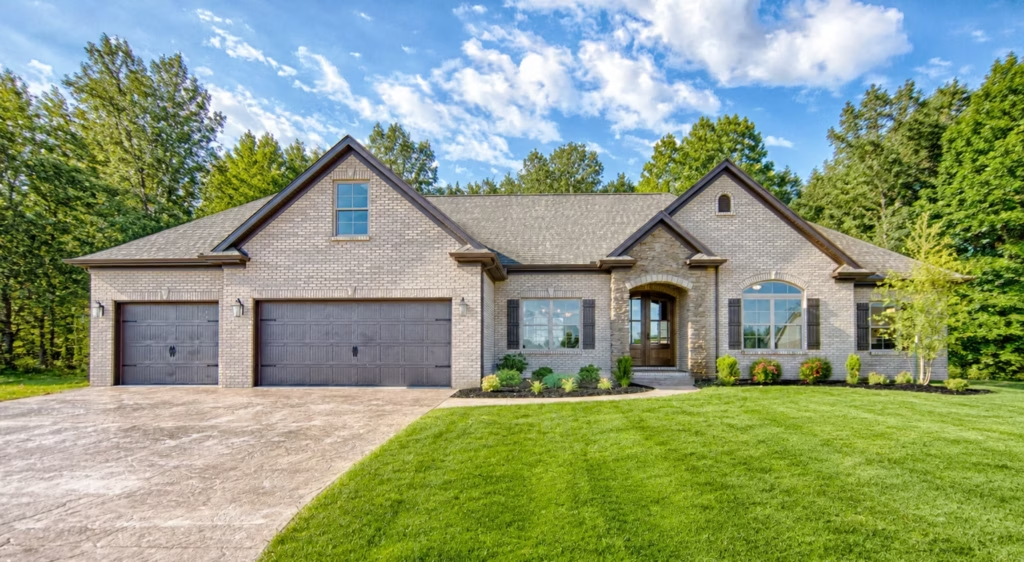
CRETE
EXPLORE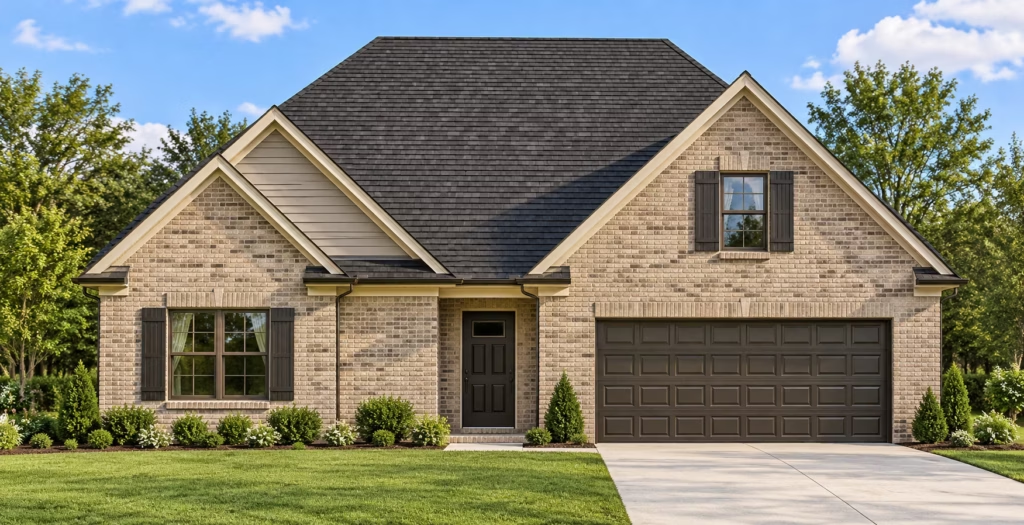
DEER VALLEY
EXPLORE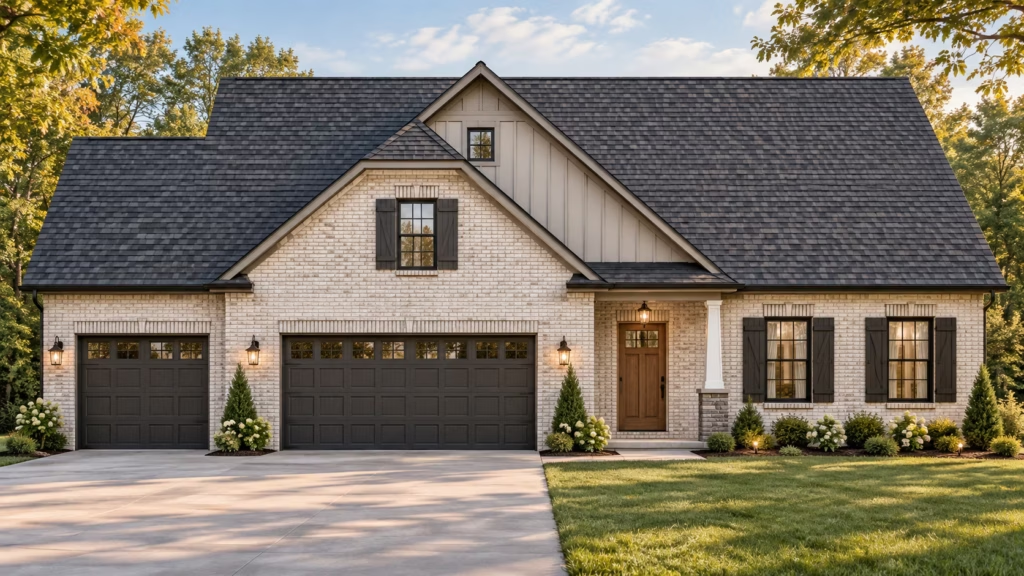
ENFIELD
EXPLORE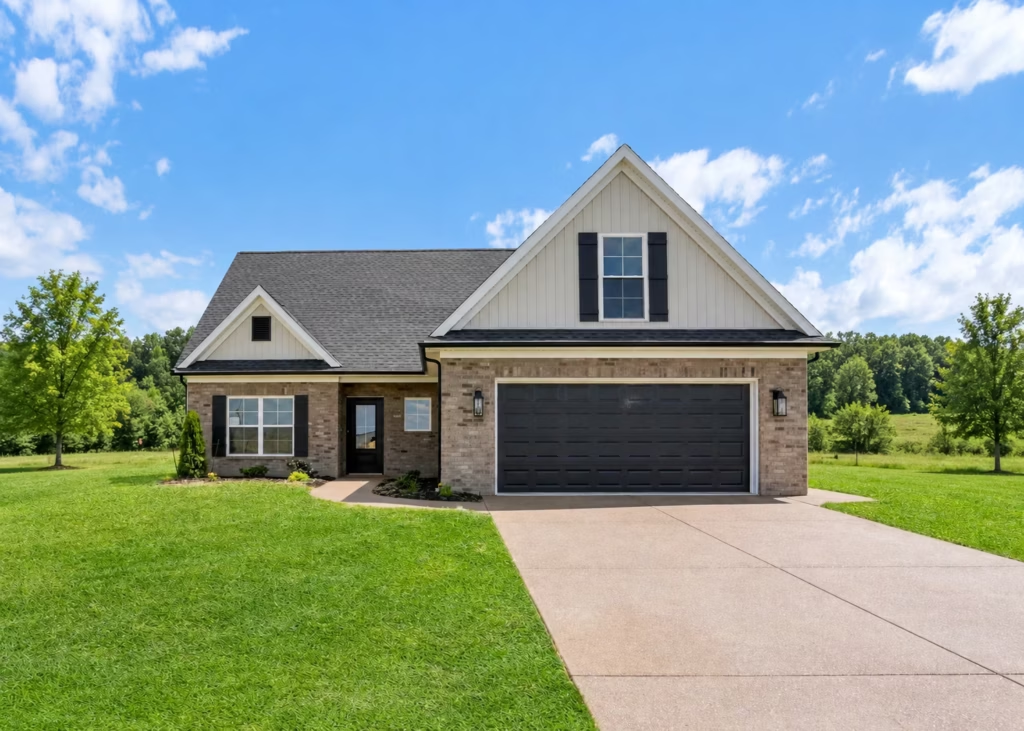
JAMAICA
EXPLORE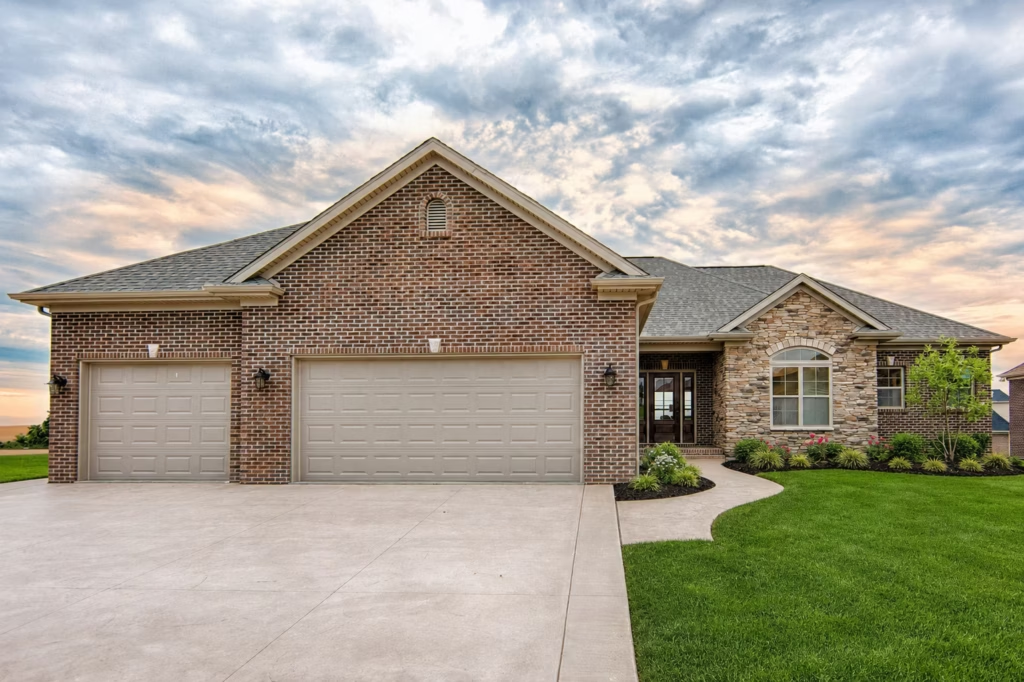
KIRKWOOD
EXPLORE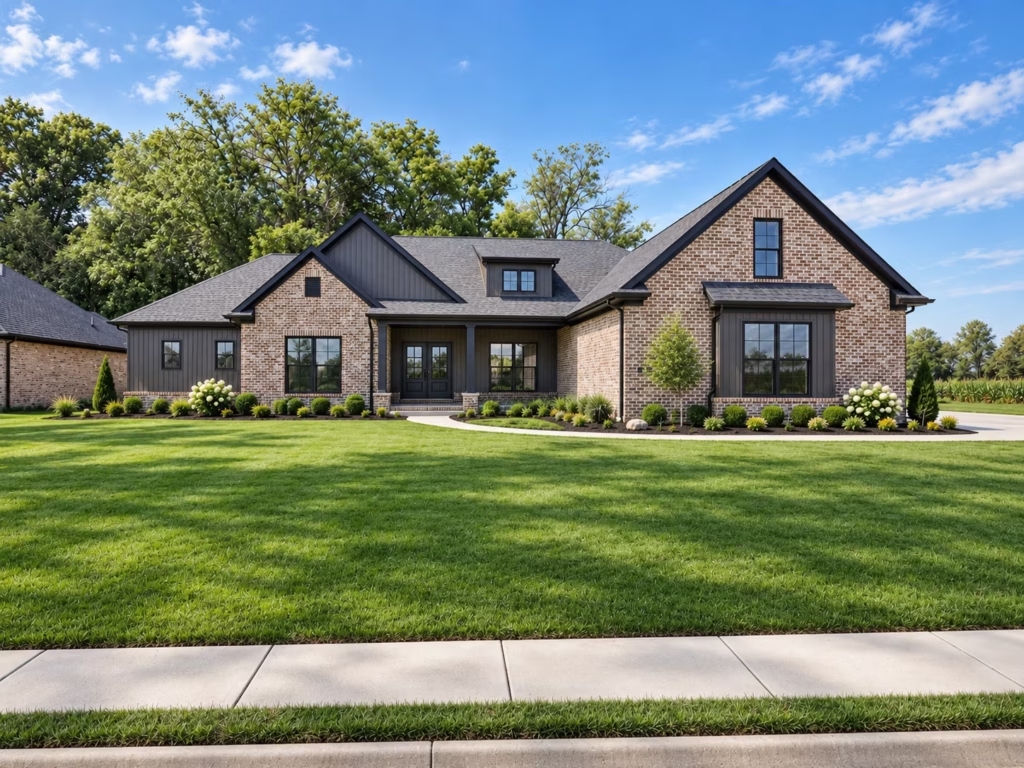
MALIAKAI
EXPLORE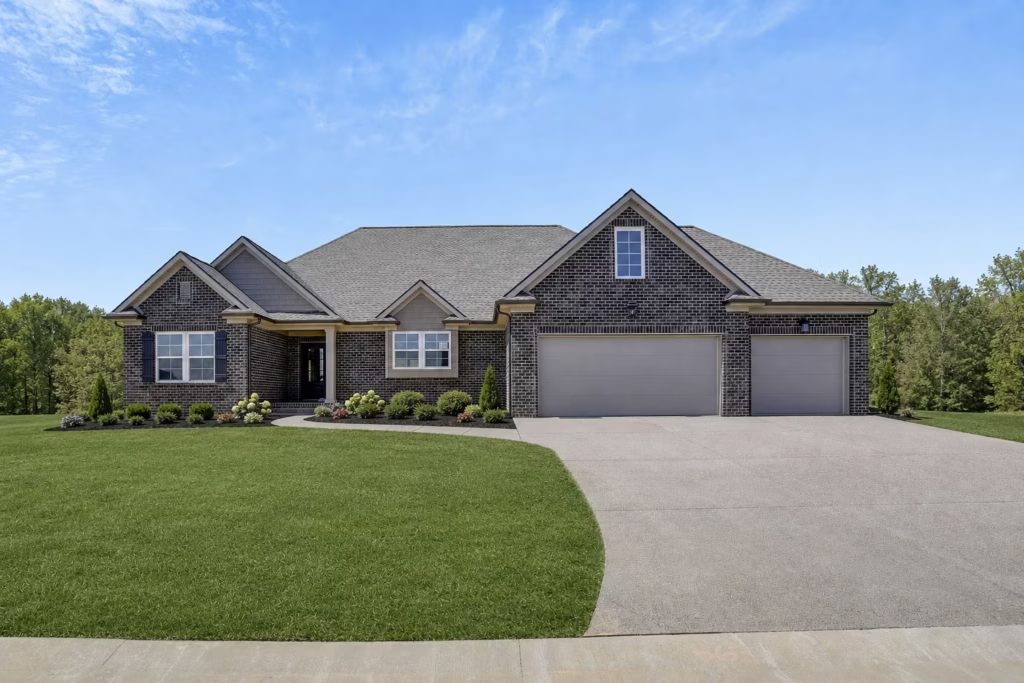
MAMMOTH
EXPLORE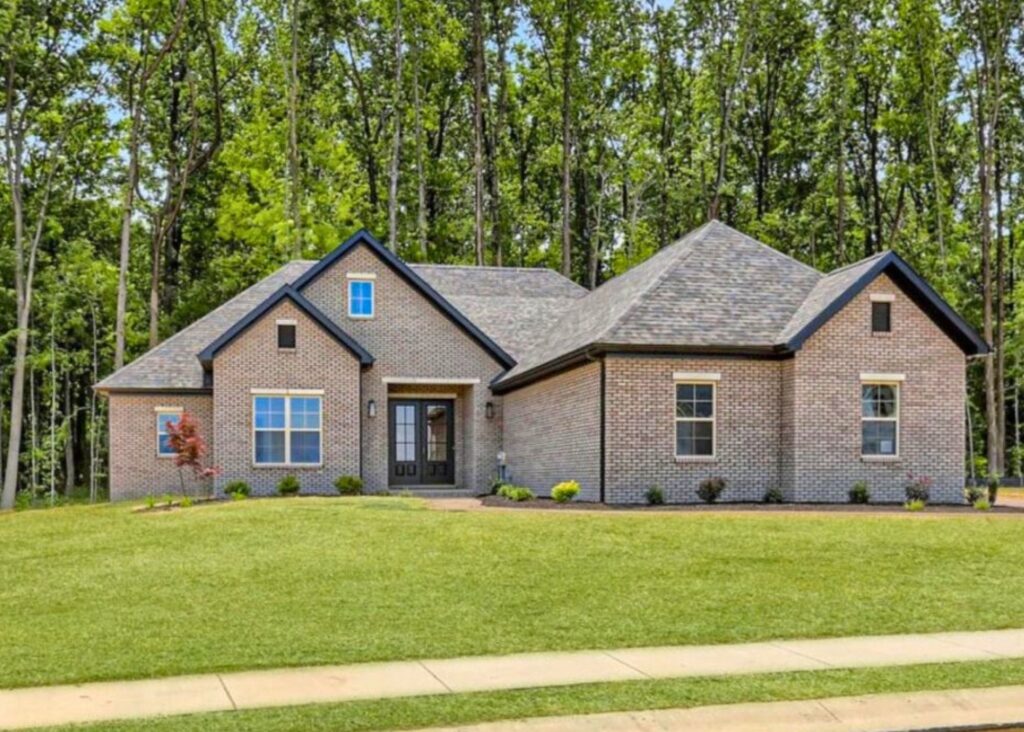
MELVILLE
EXPLORE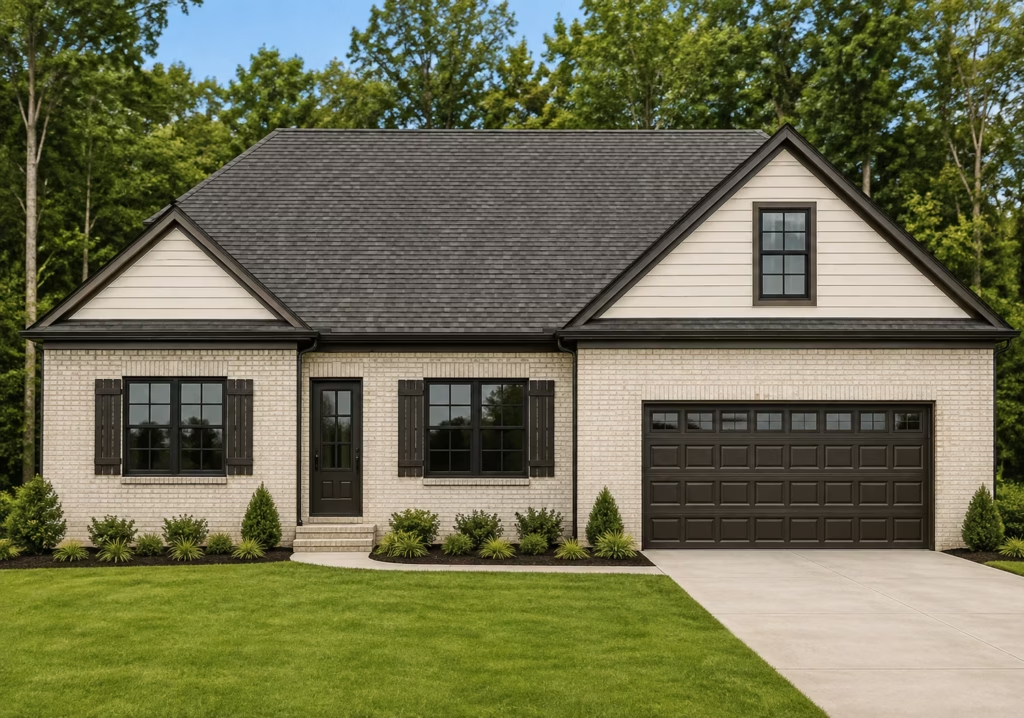
MYKONOS
EXPLORE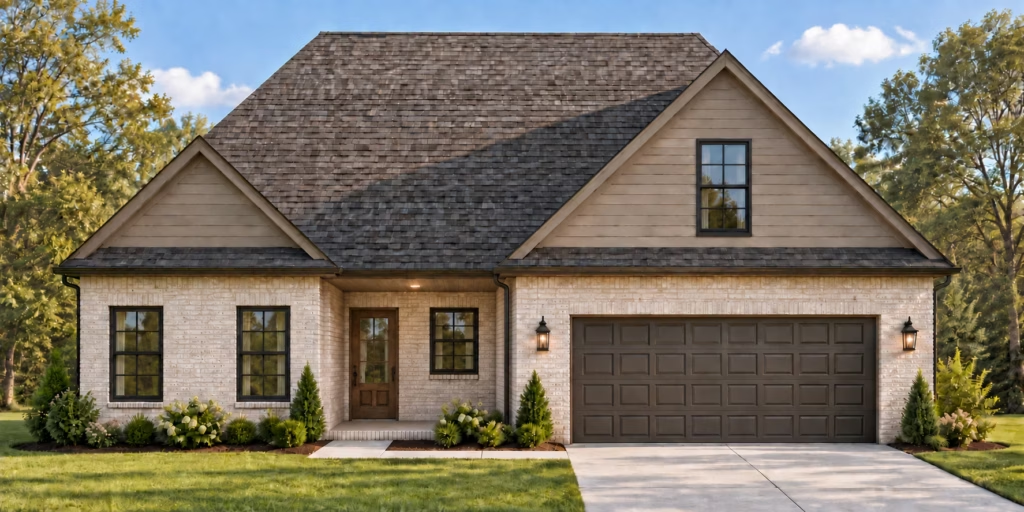
OAHU
EXPLORE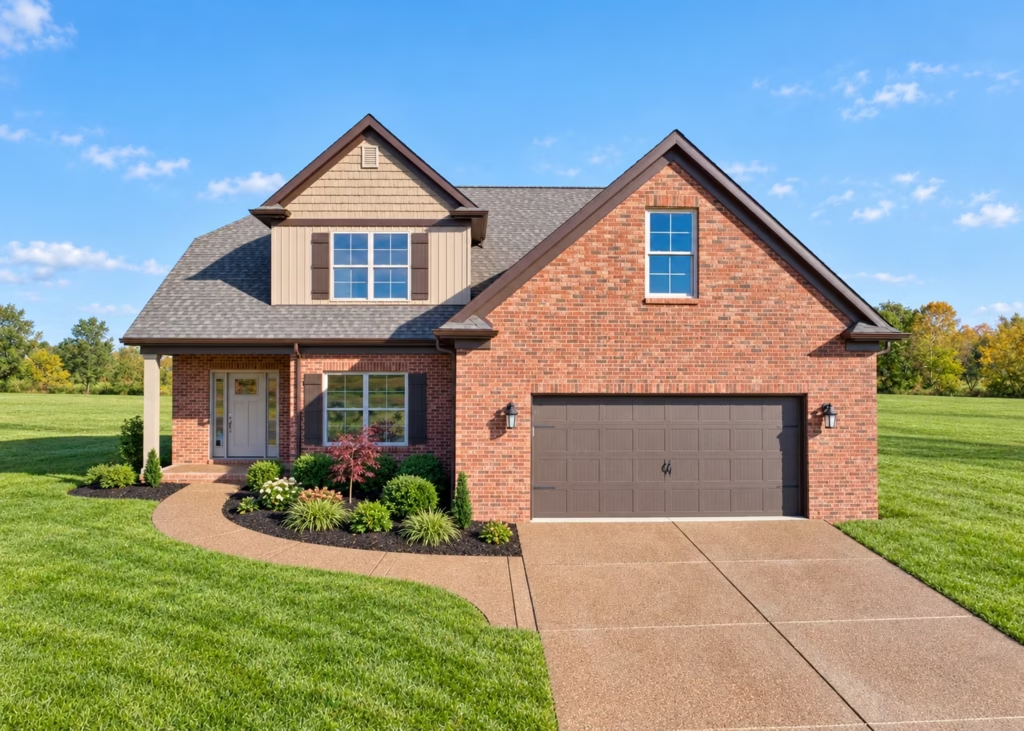
PAOLI
EXPLORE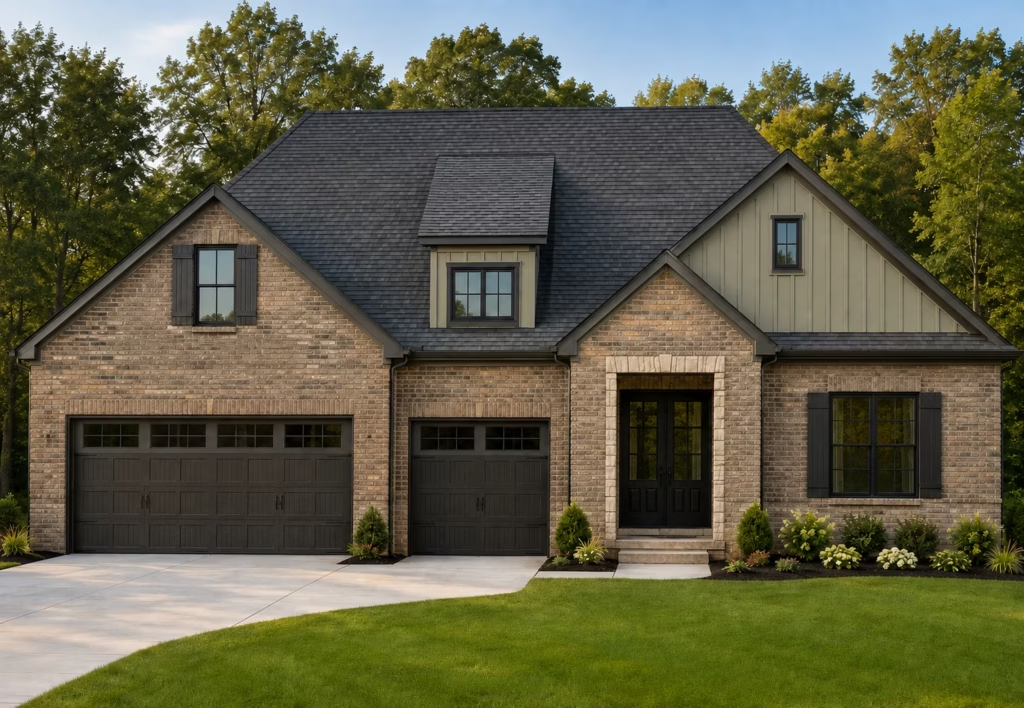
SANTA CLARA
EXPLORE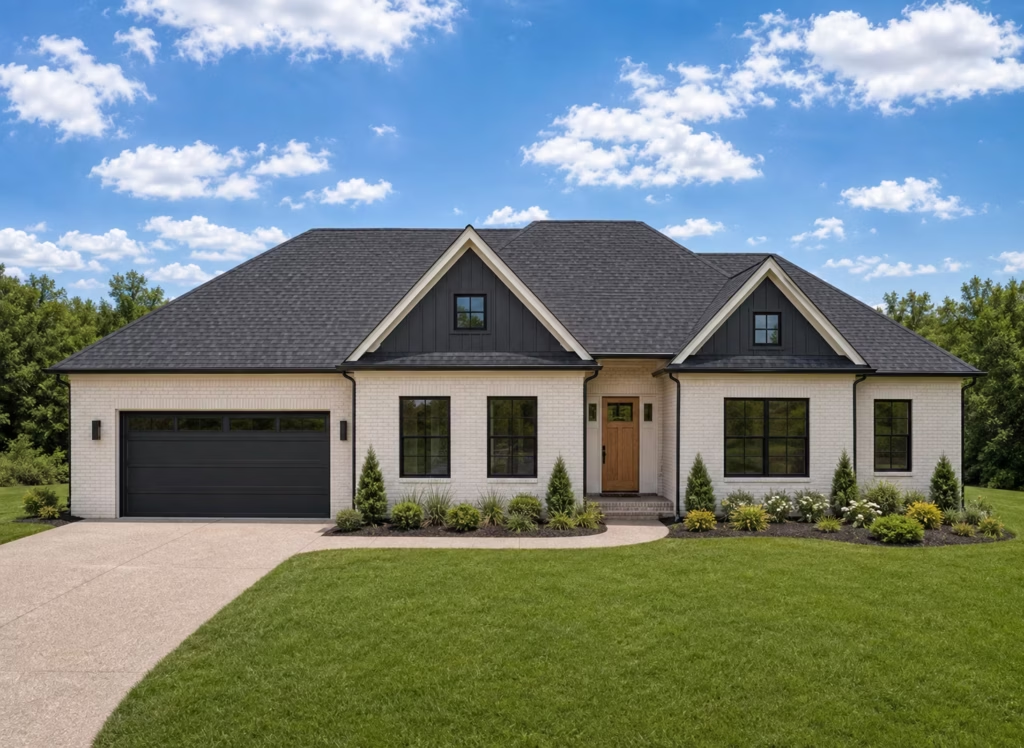
SNOWBIRD
EXPLORE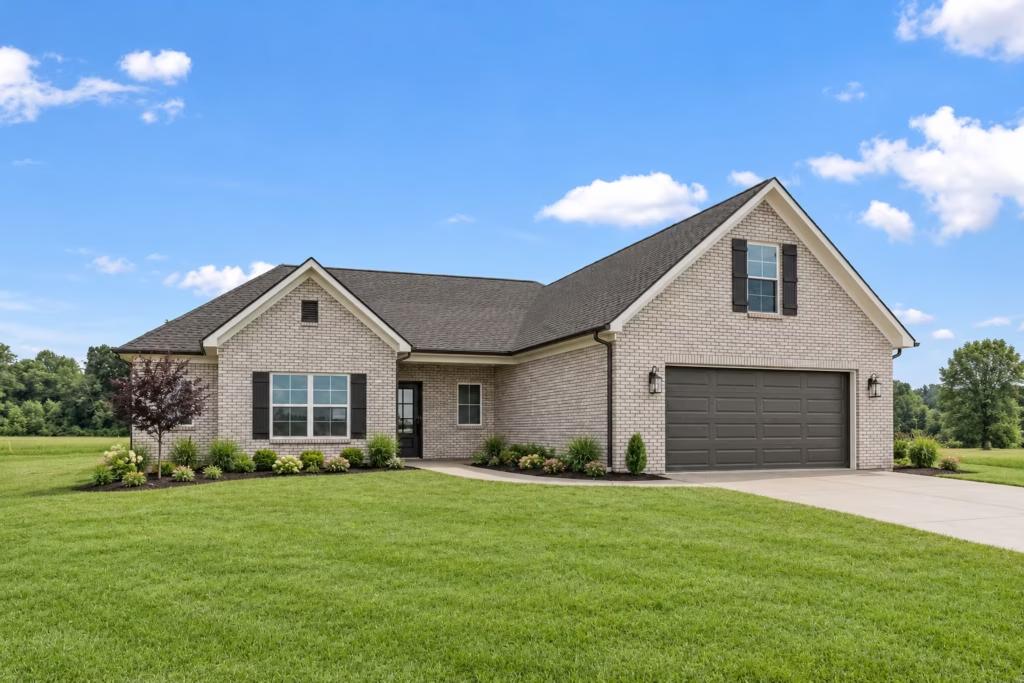
SOLITUDE
EXPLORE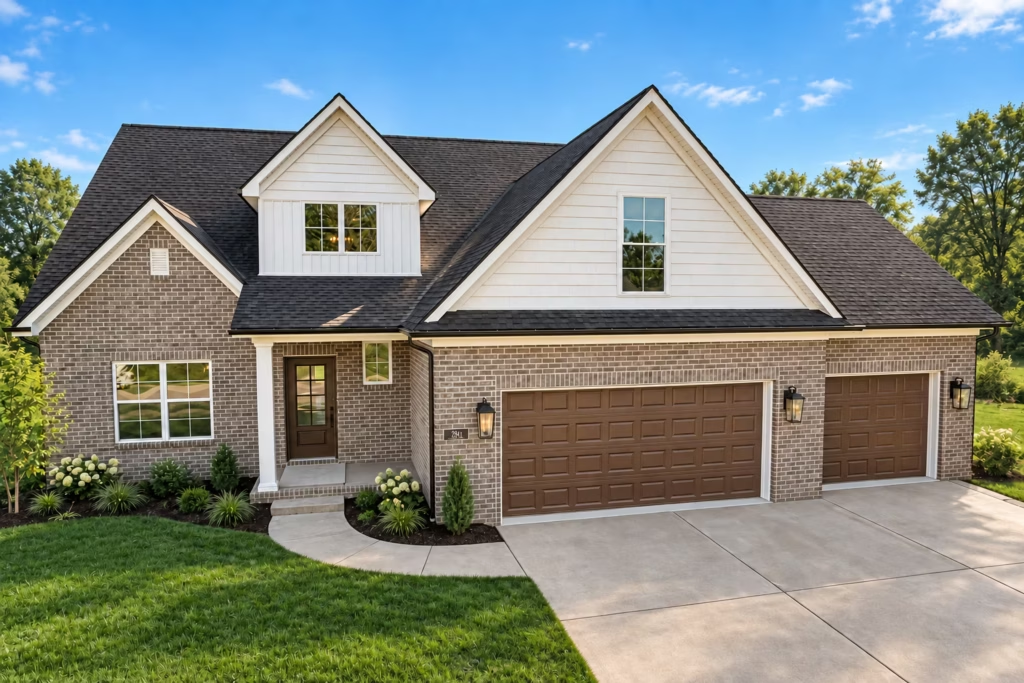
STEAMBOAT
EXPLORE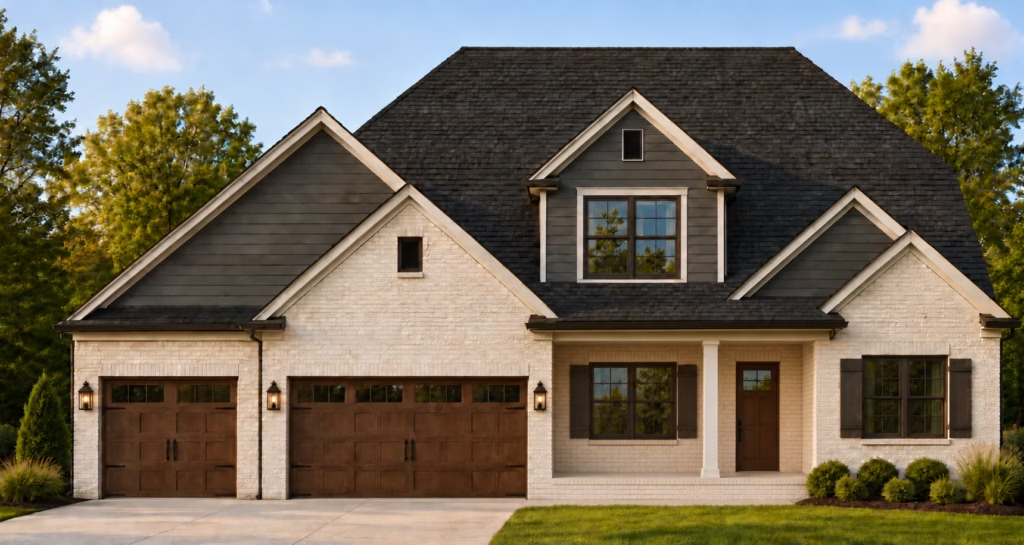
SUGARBUSH
EXPLORE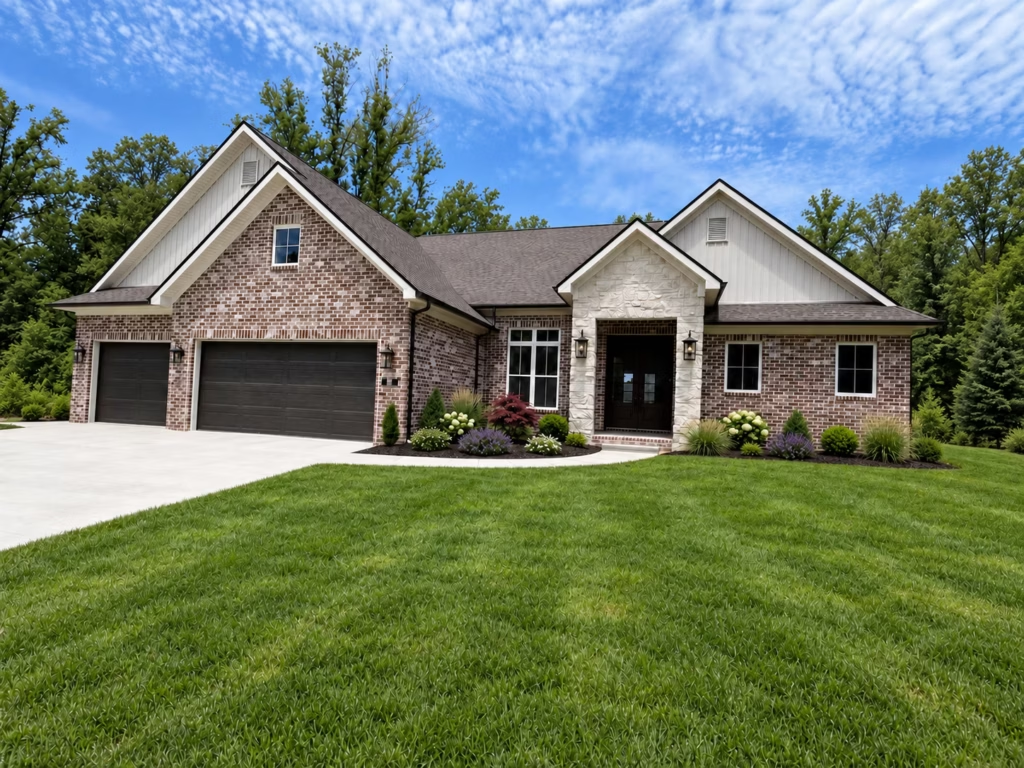
SUN VALLEY
EXPLORE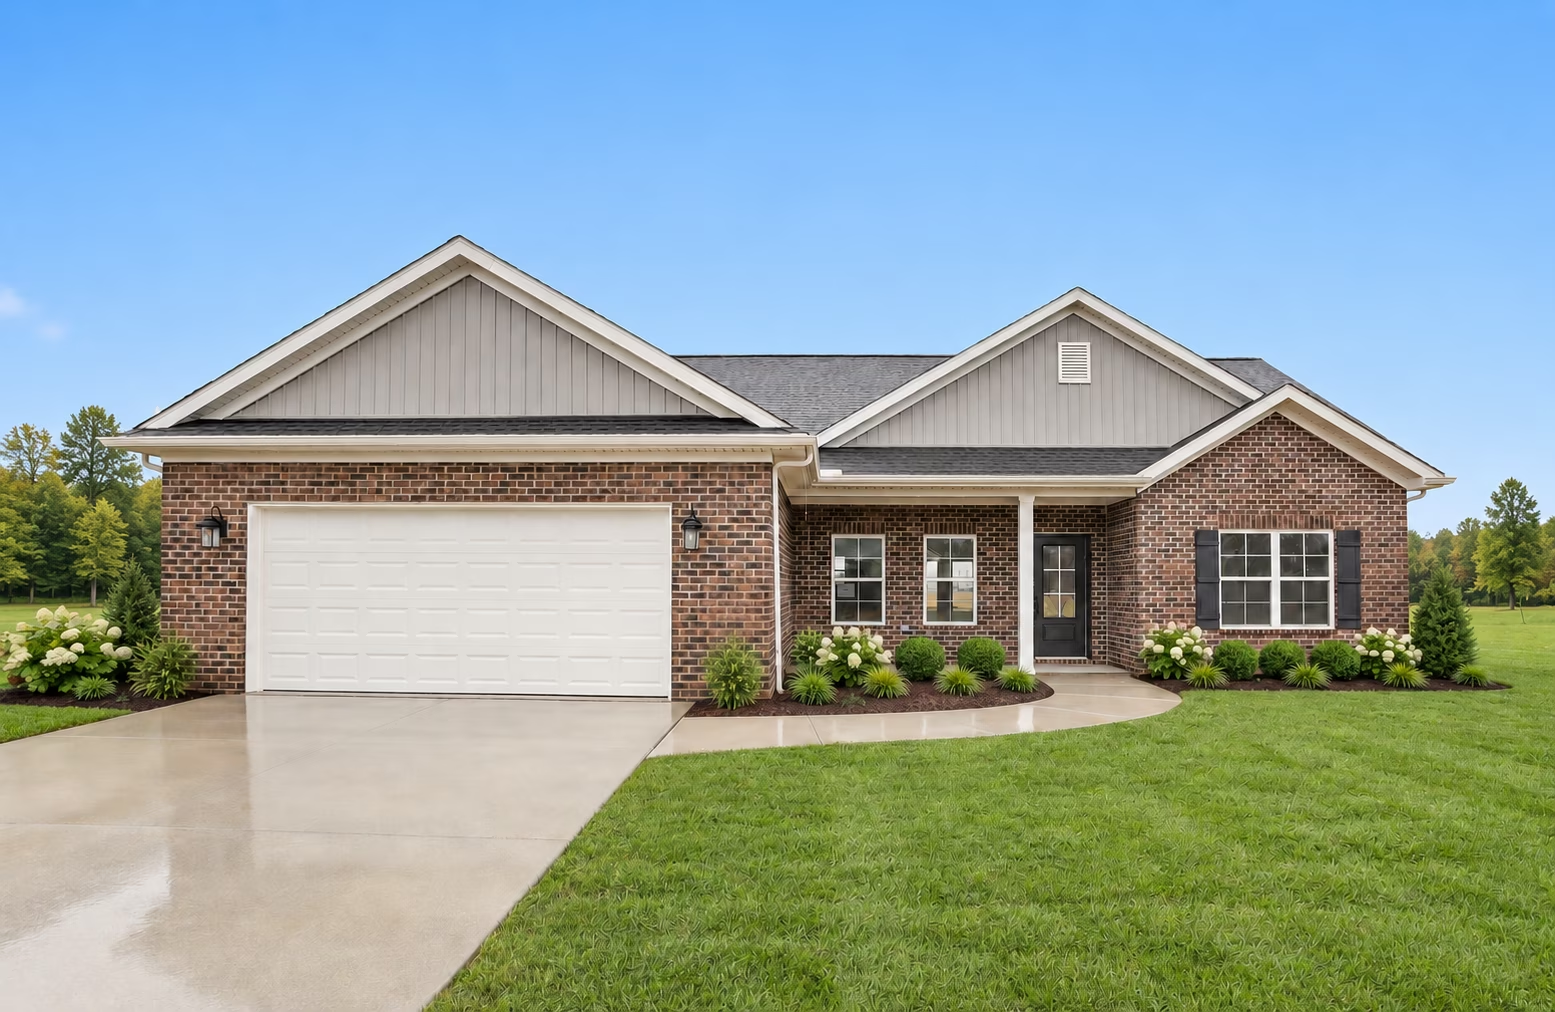
WHISTLER
EXPLORE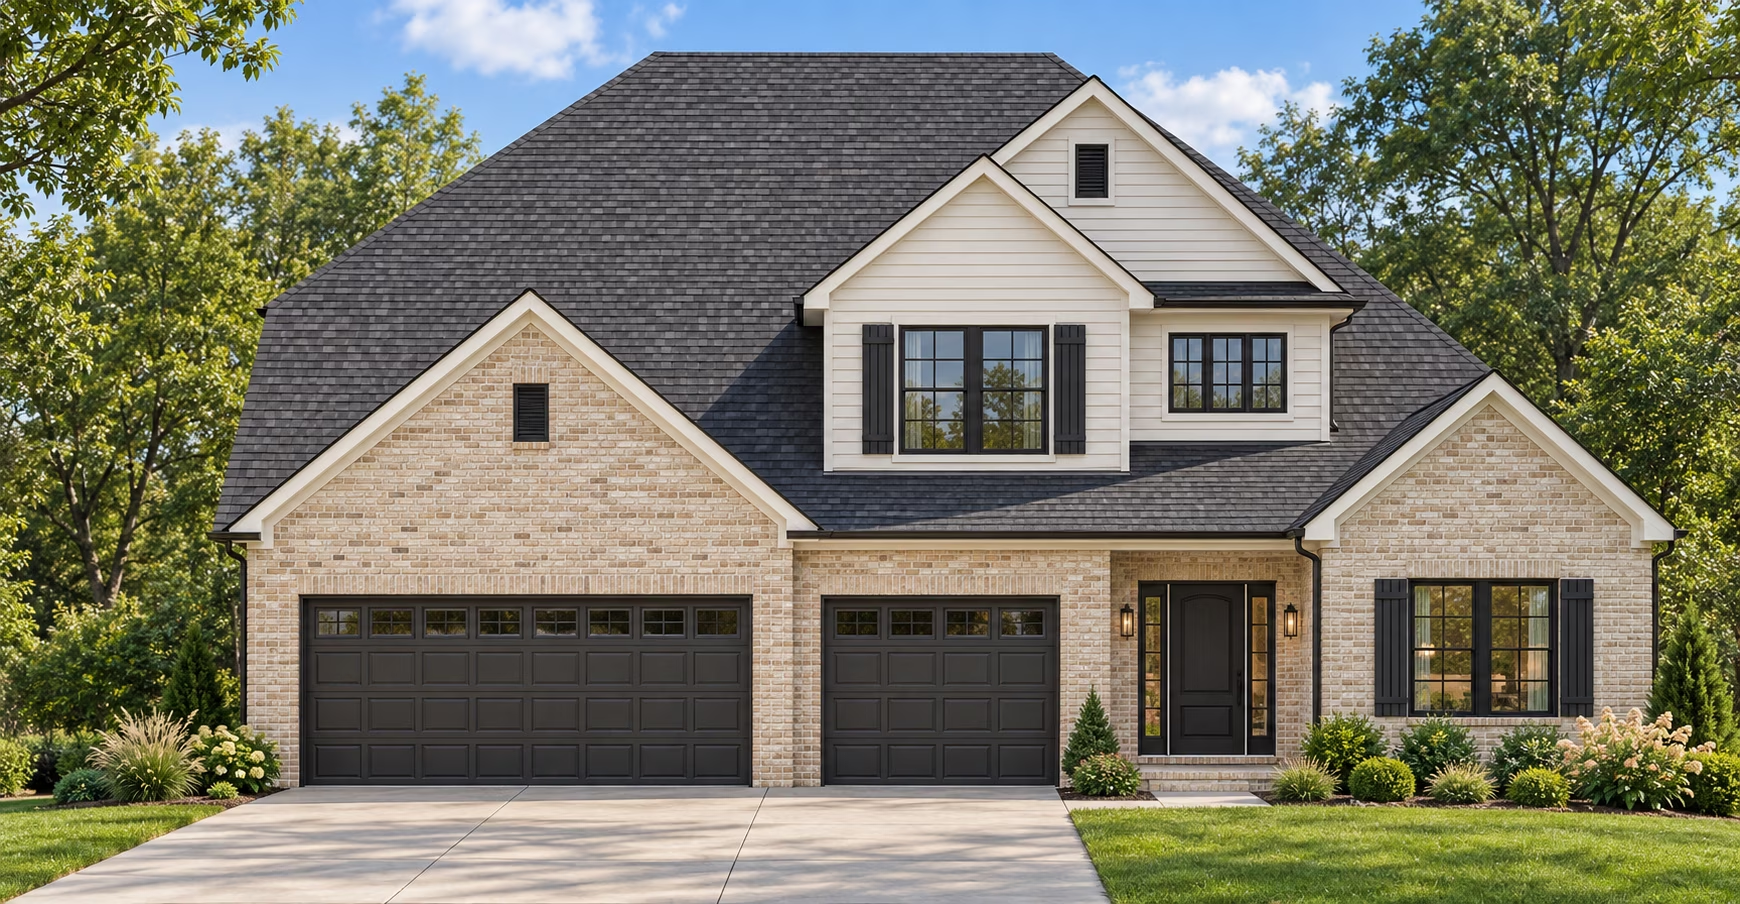
TELLURIDE
EXPLORE