

Signature floor plans
sugarbush
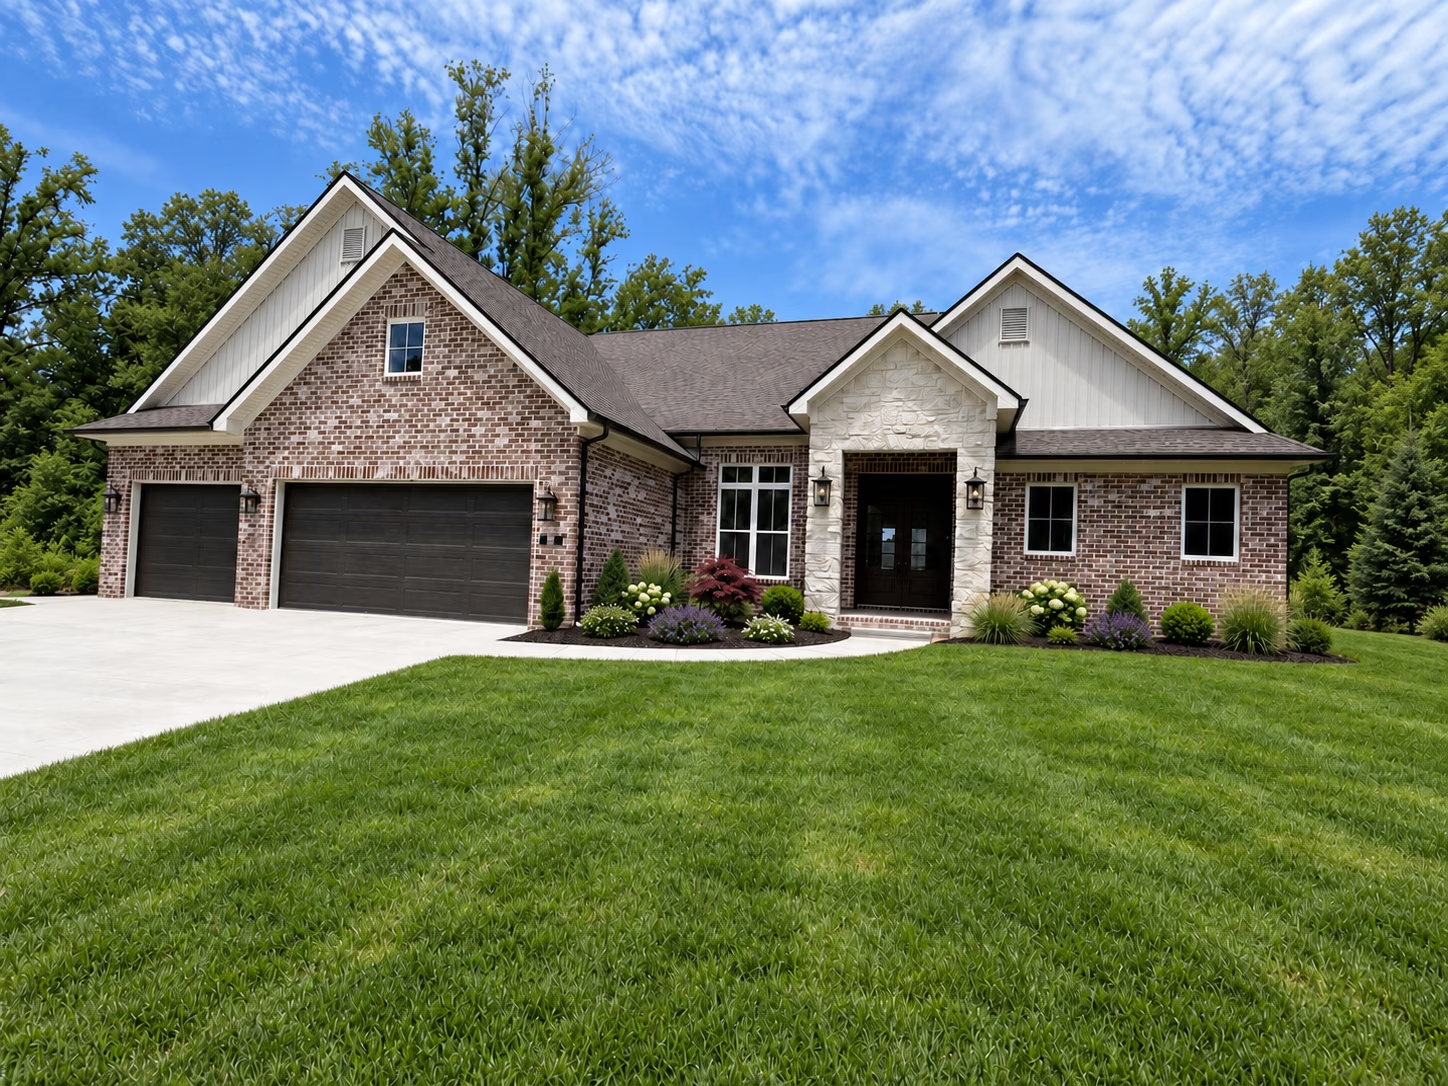
The sugarbush

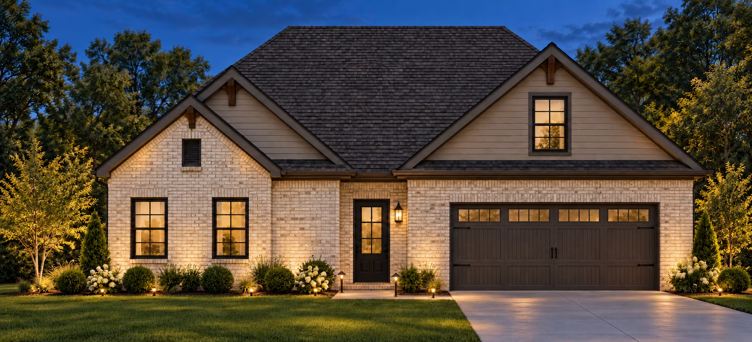
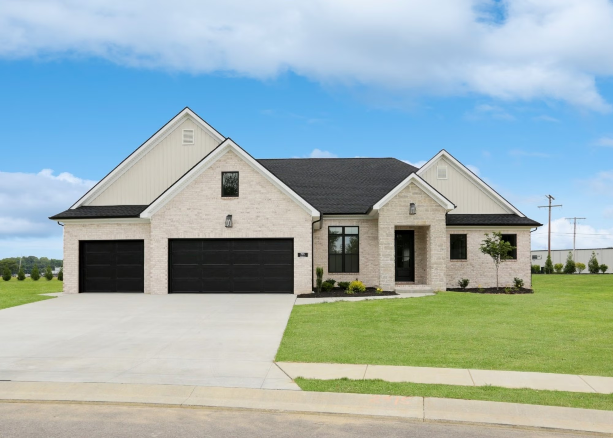
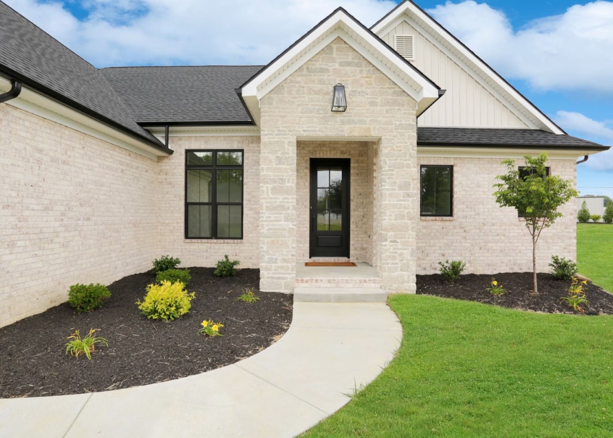
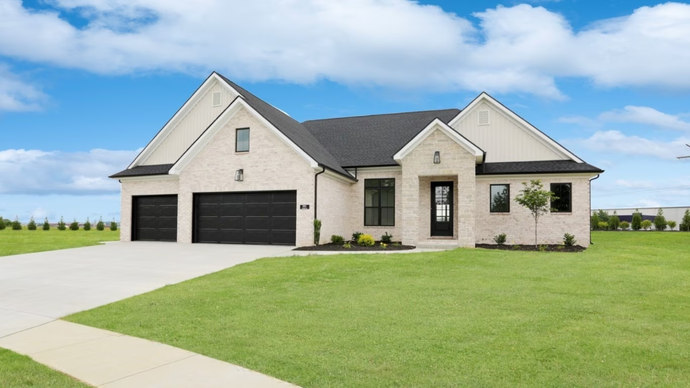
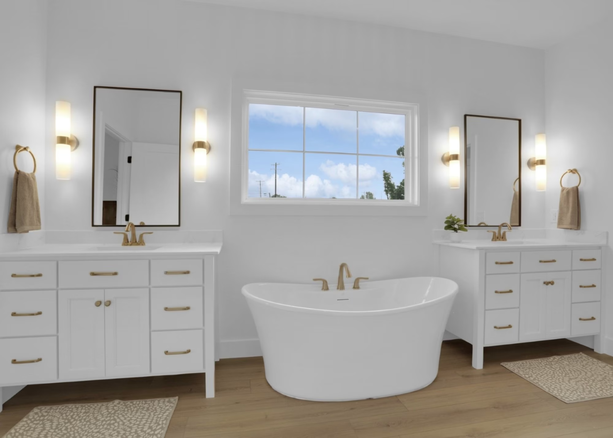
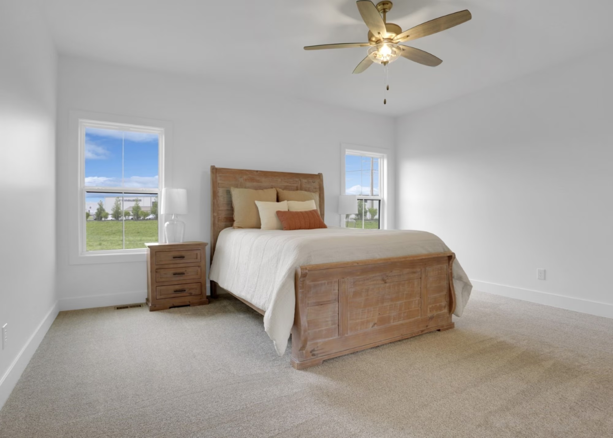
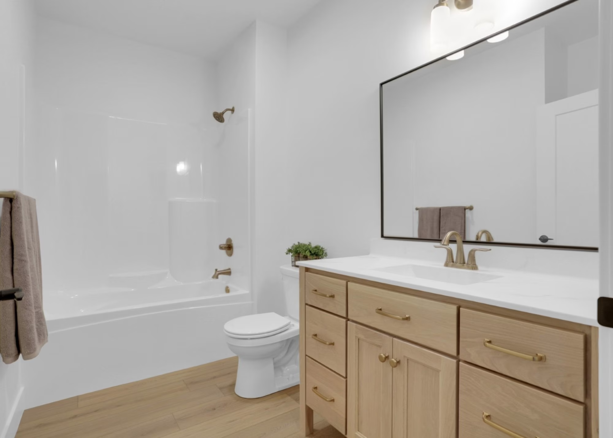
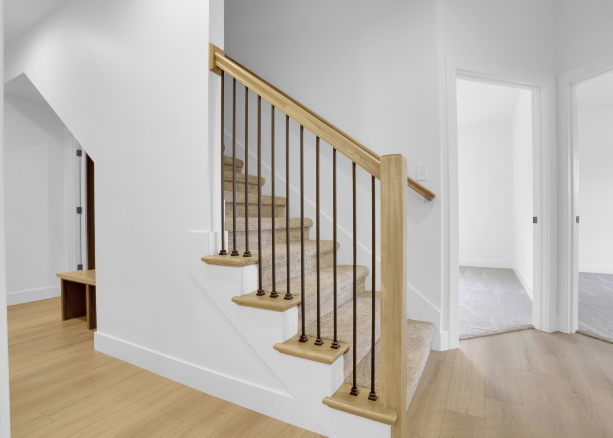
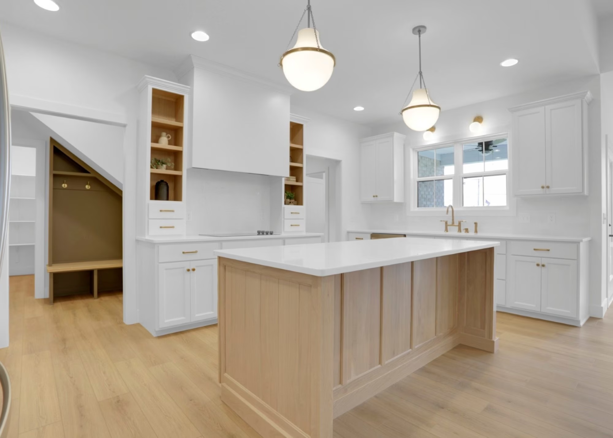
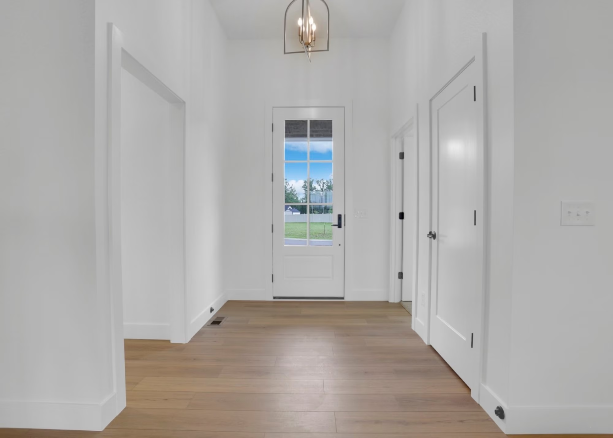
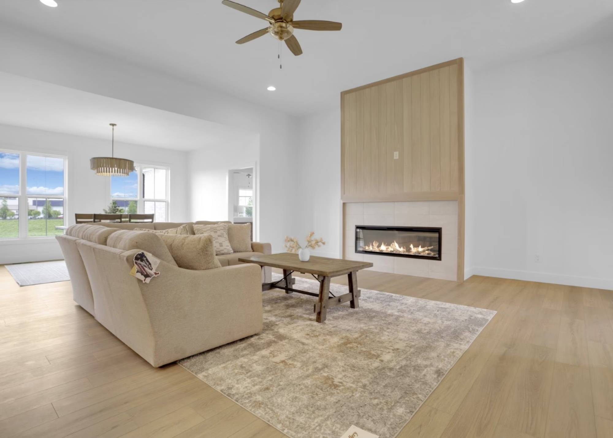
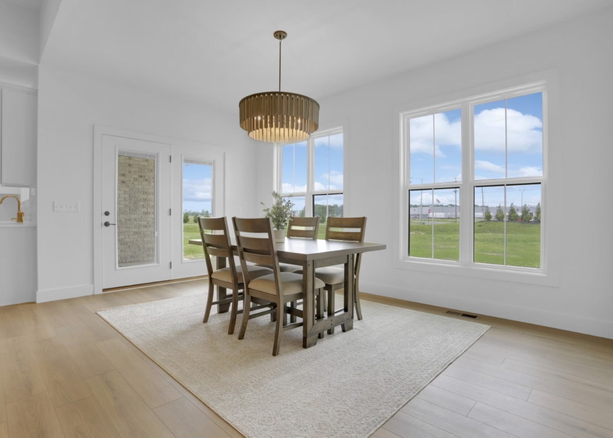
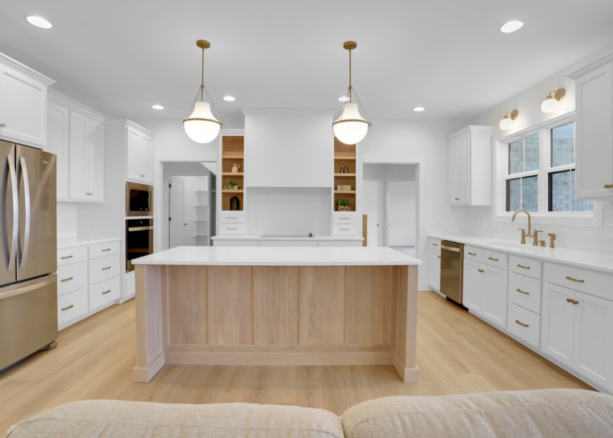
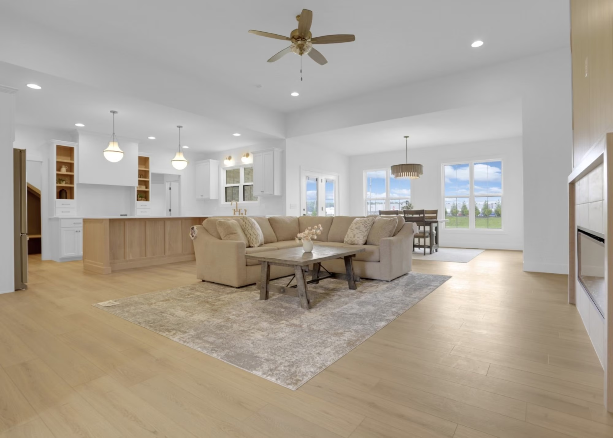
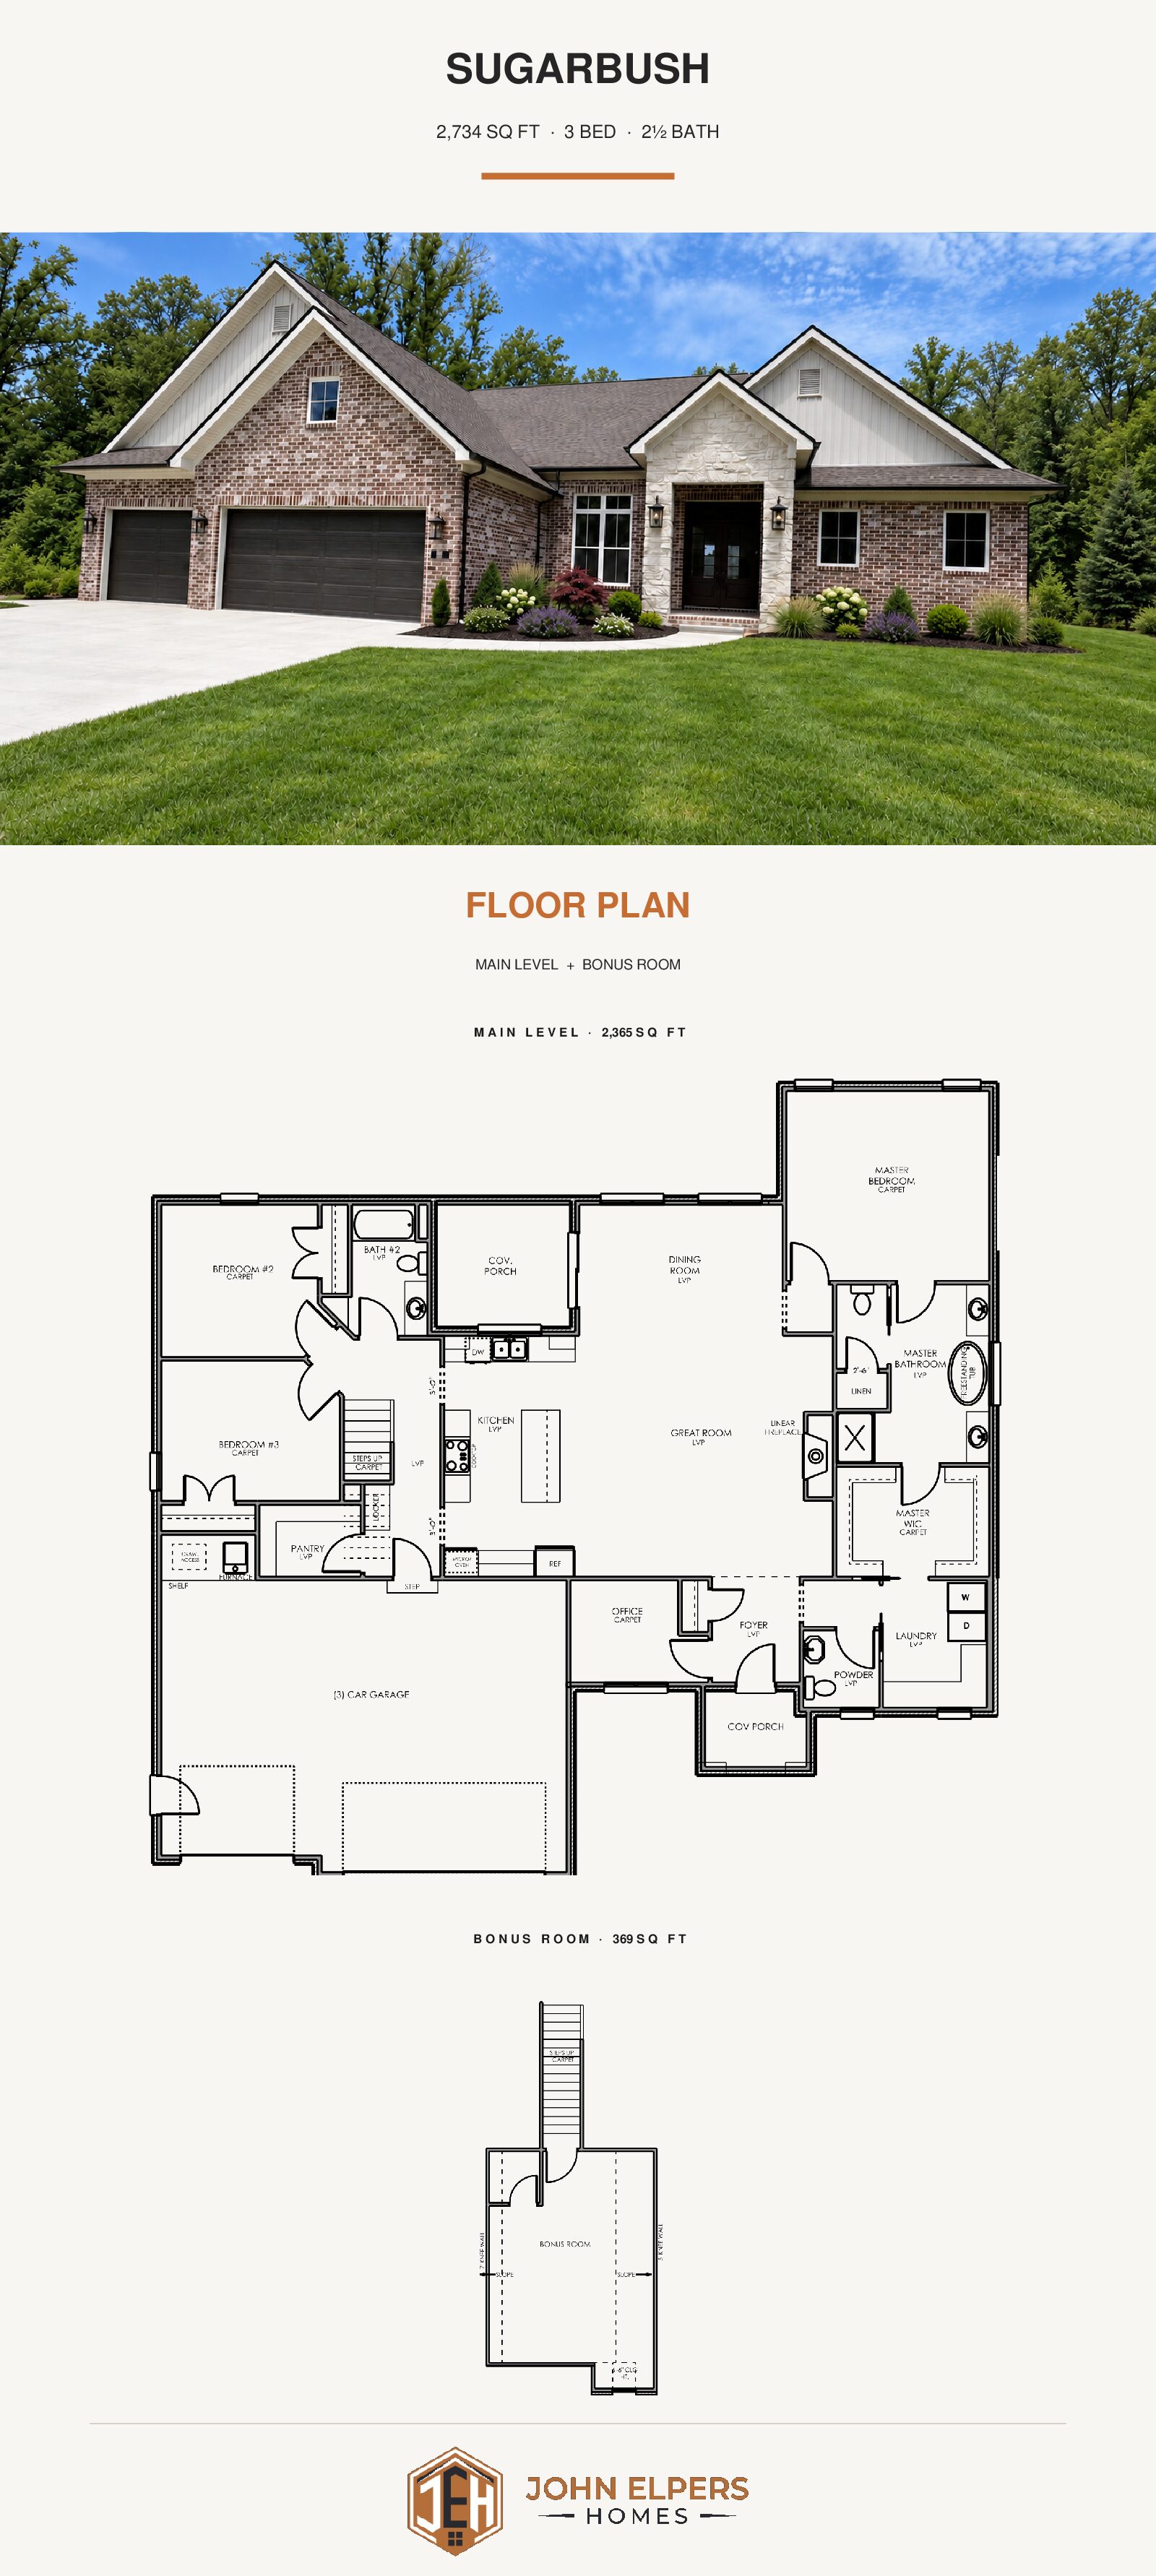
Welcome to The Sugarbush floor plan, a one-story home offering 2,734 square feet of comfort and style. This 3-bedroom, 2.5-bathroom design features an open-concept living area filled with natural light, a cozy fireplace, and a modern kitchen perfect for gathering.
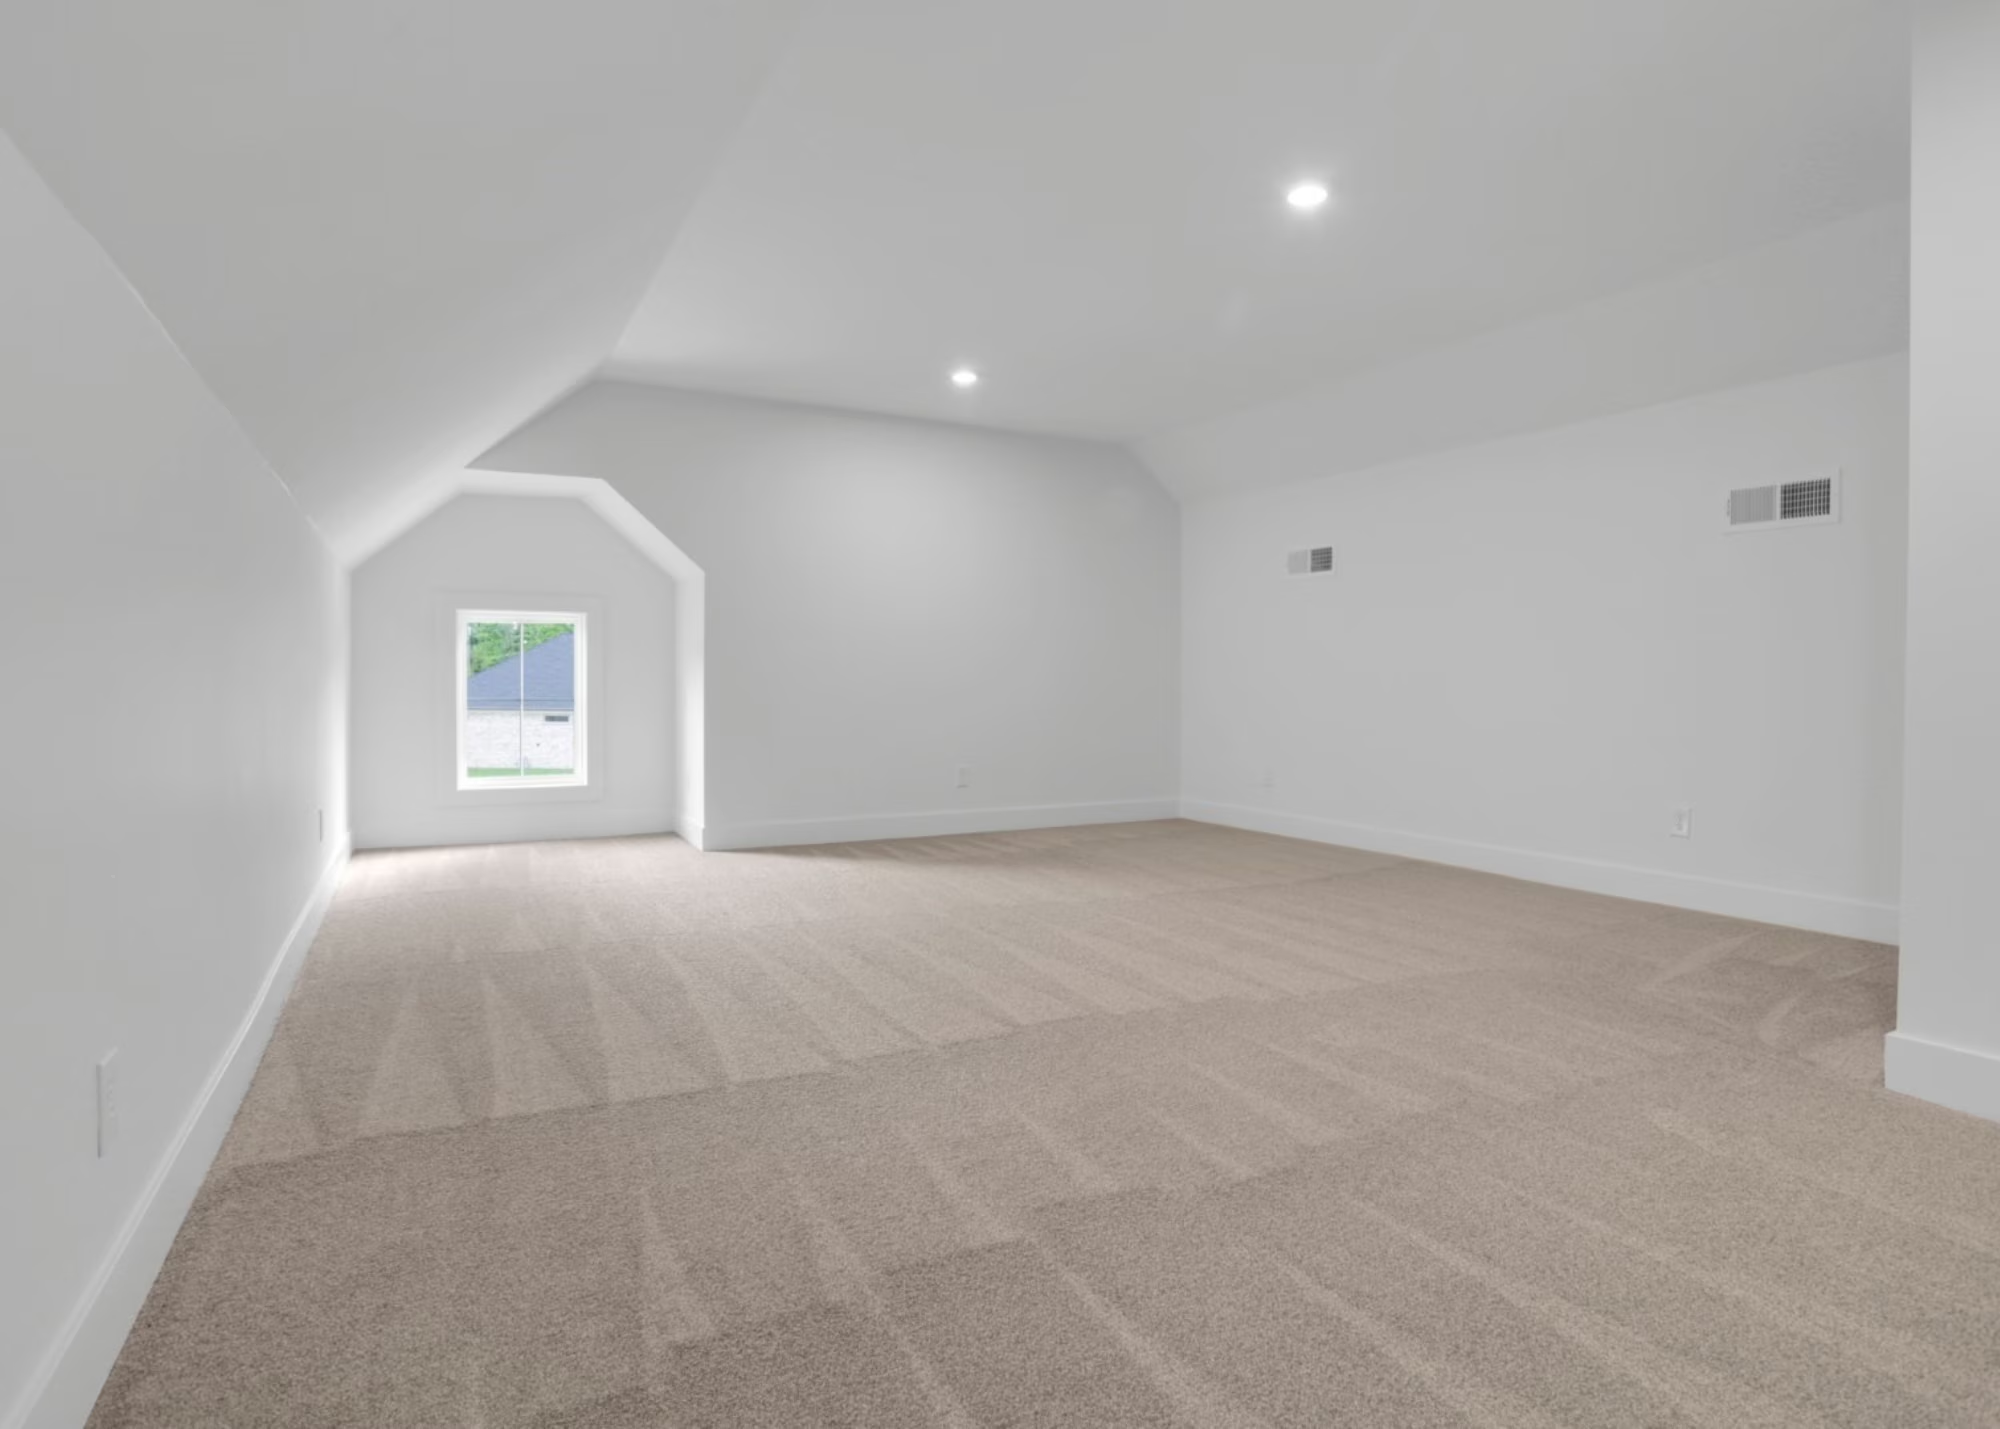
The master bedroom is a private retreat with an attached bathroom and walk-in closet, while three additional bedrooms offer flexibility for family, guests, or a home office. A bonus room above the two-car garage adds extra space for a playroom, gym, or media room.
With its charming design and spacious layout, The Malakai is the perfect place to call home!
FEATURES
Floor plan

READY TO CALL
THE sugarbush HOME?
REQUEST CONSULTATIONGET IN TOUCH
Browse Our
SIGNATURE FLOOR PLANS
ANGUILLA
EXPLORE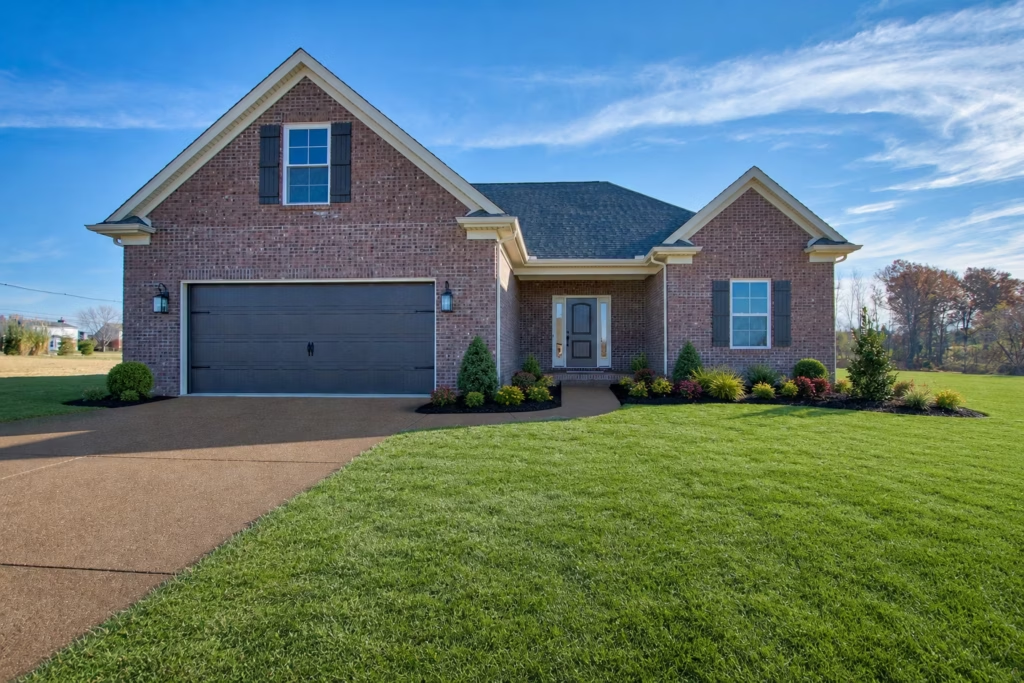
ASPEN
EXPLORE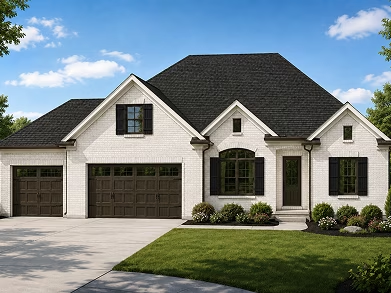
BALI
EXPLORE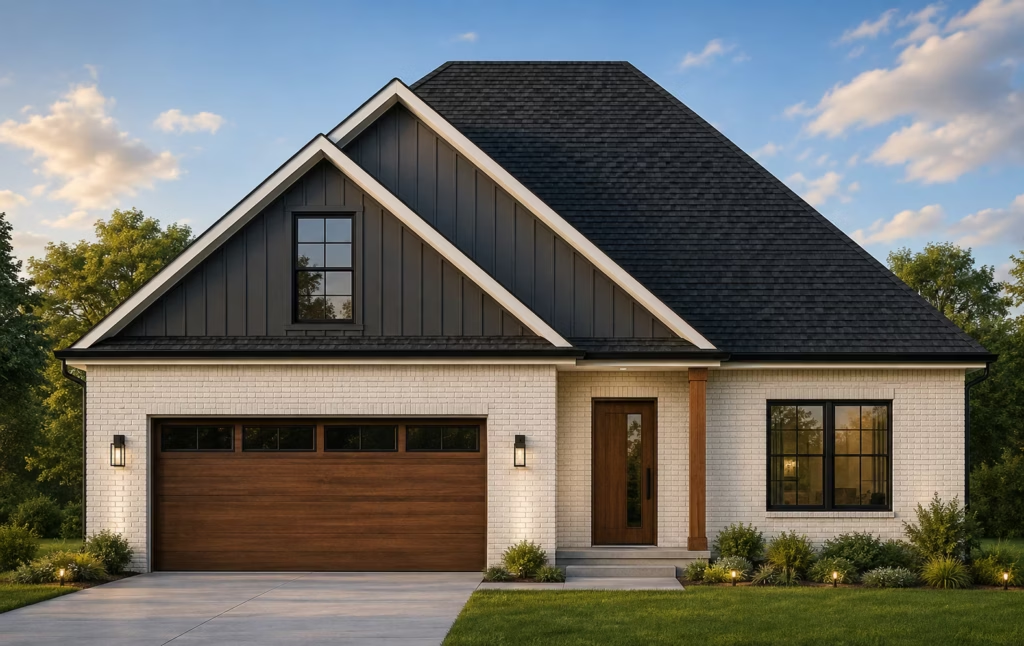
BANFF
EXPLORE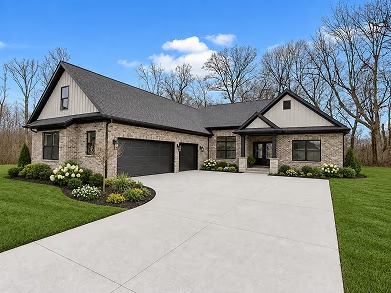
BEAVER CREEK
EXPLORE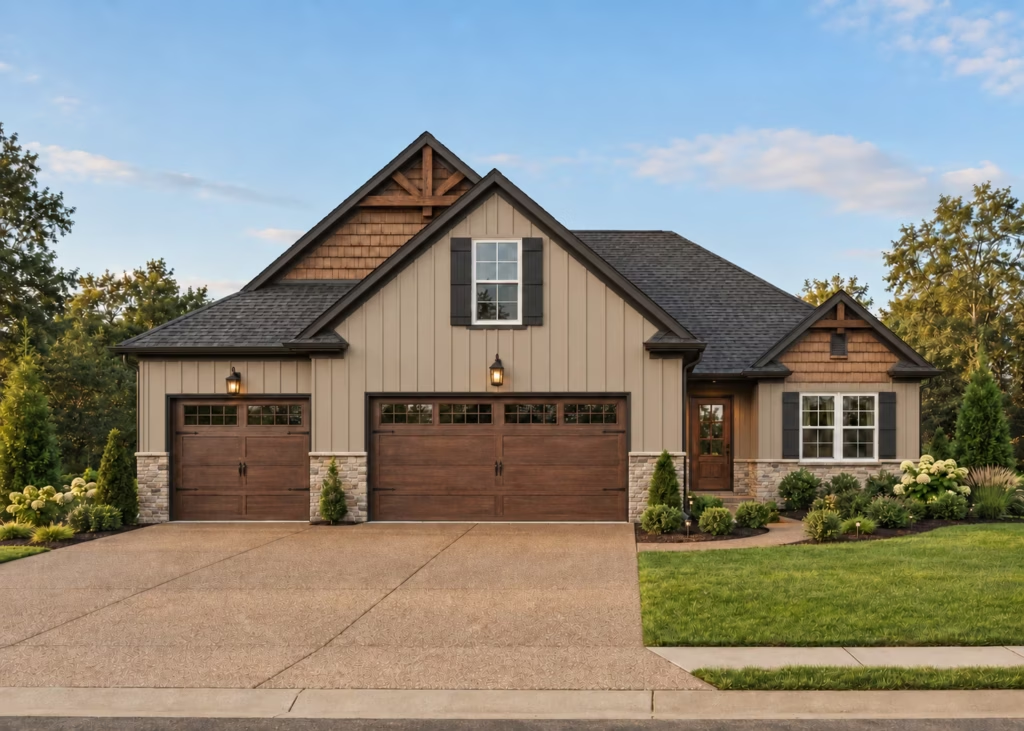
BIG SKY
EXPLORE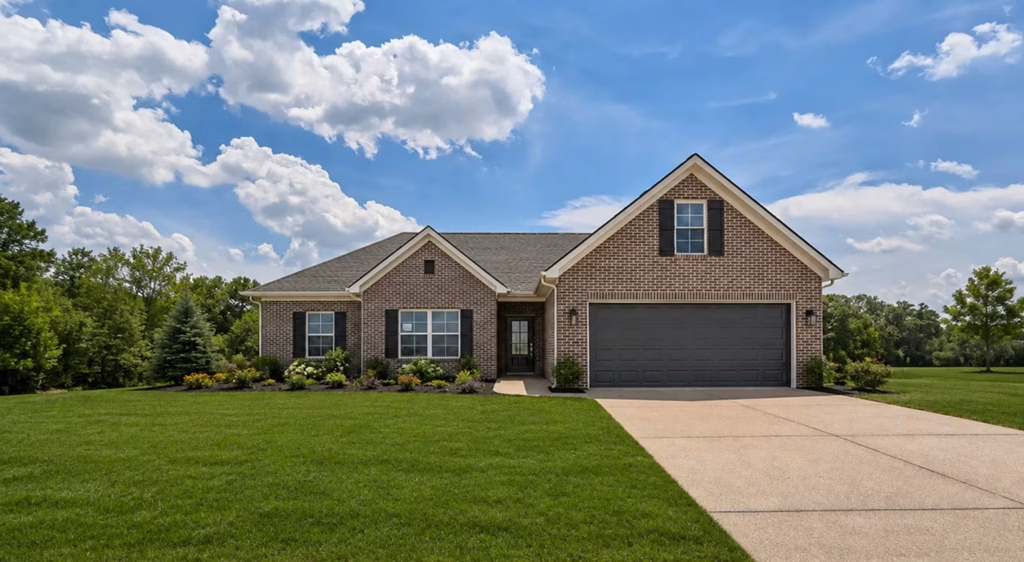
BORA BORA
EXPLORE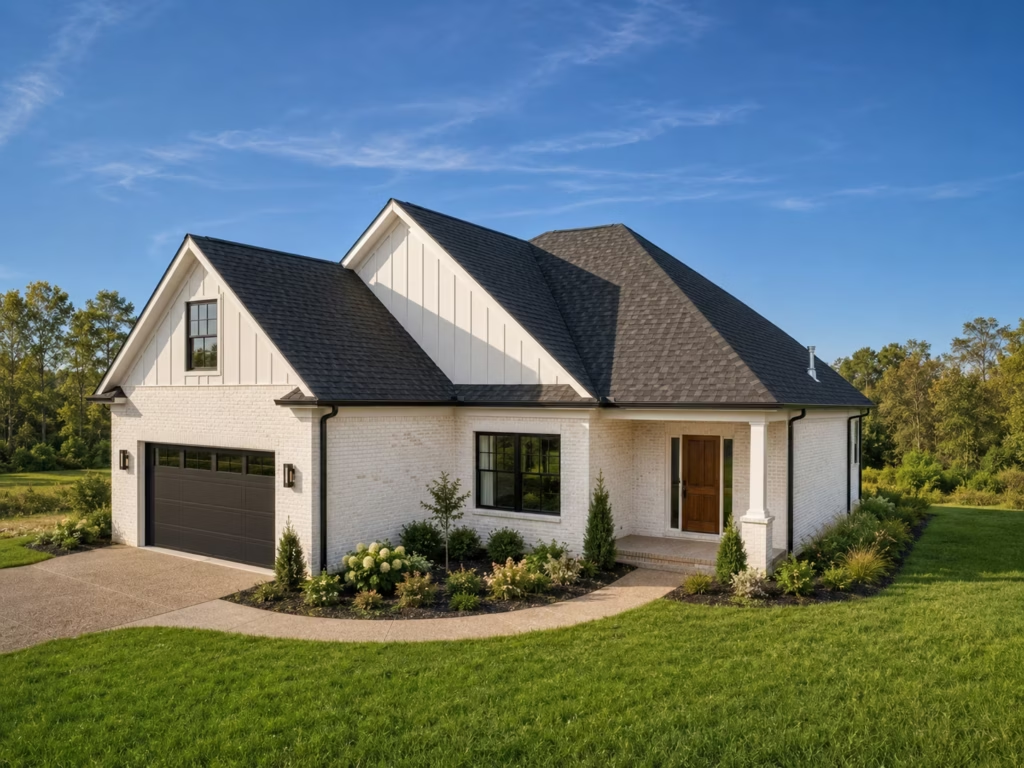
BOZEMAN
EXPLORE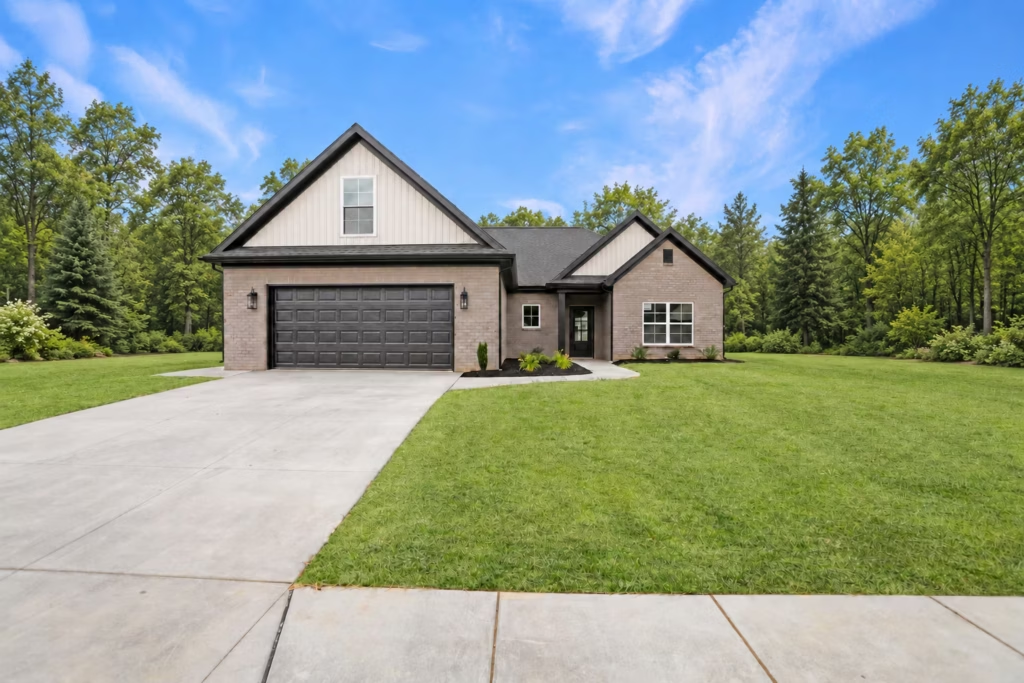
BRIGHTON
EXPLORE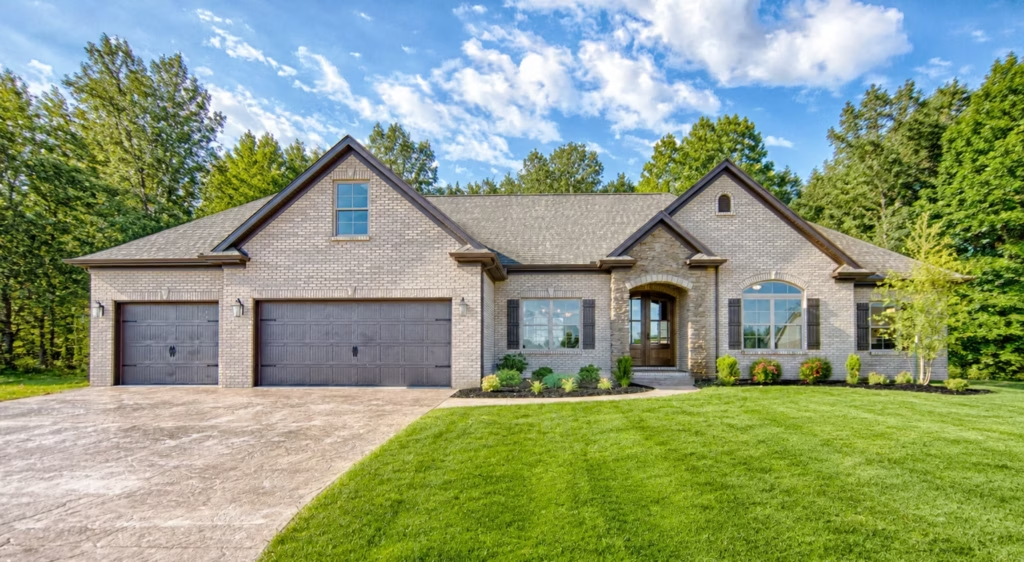
CRETE
EXPLORE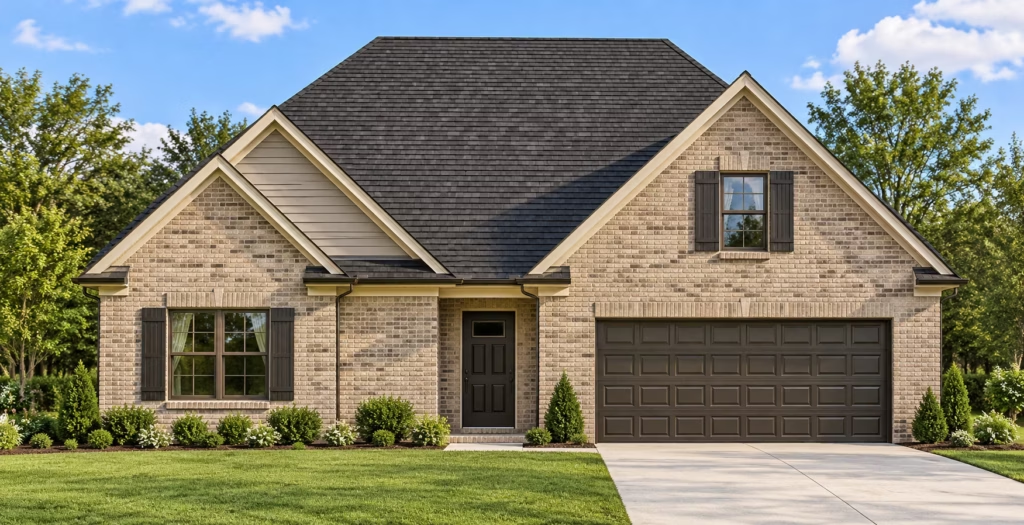
DEER VALLEY
EXPLORE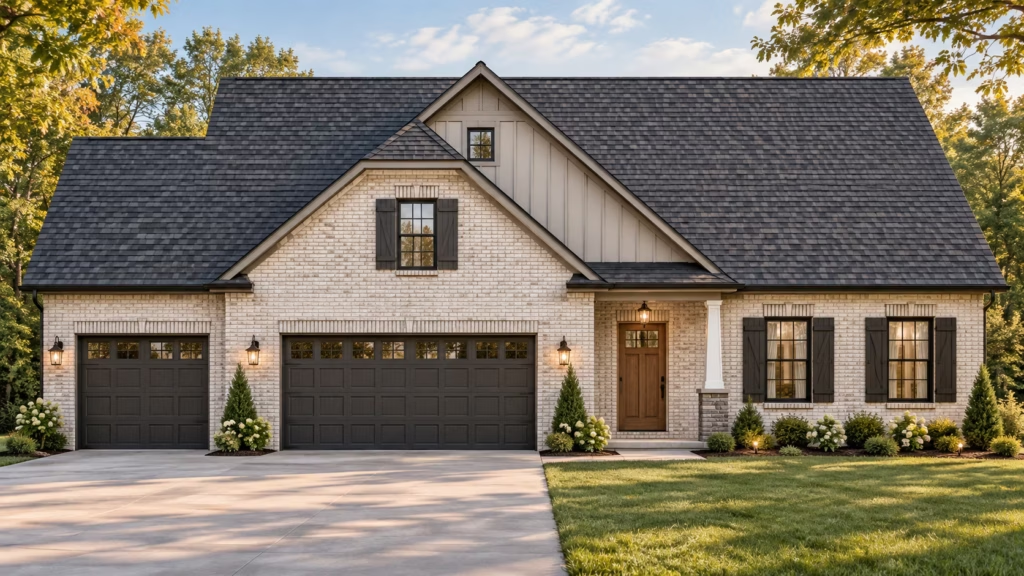
ENFIELD
EXPLORE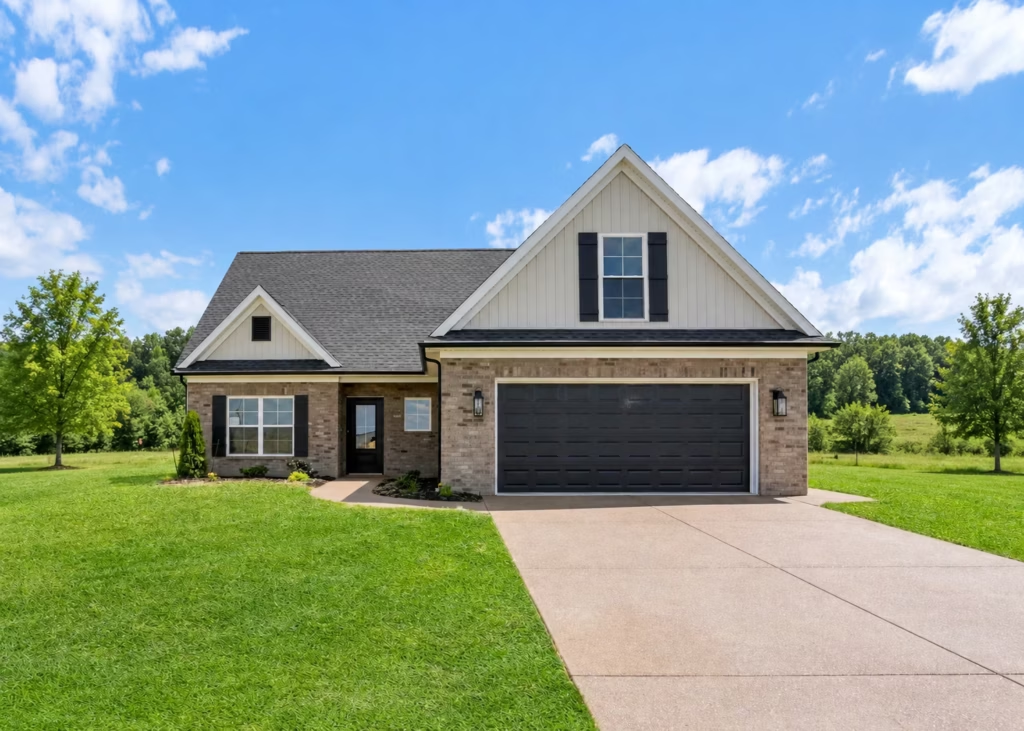
JAMAICA
EXPLORE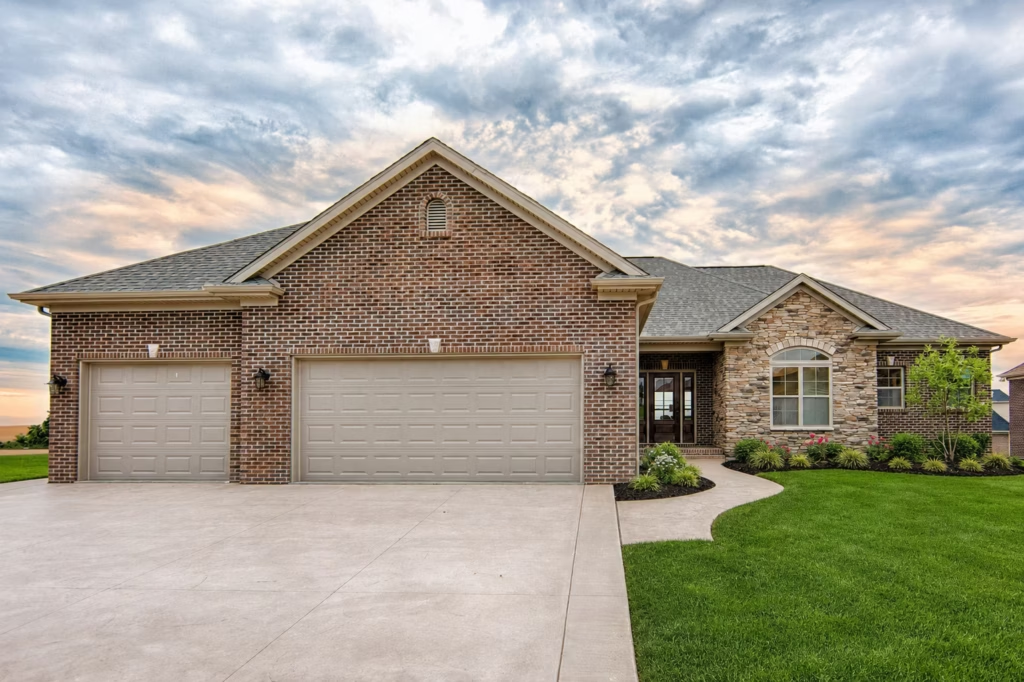
KIRKWOOD
EXPLORE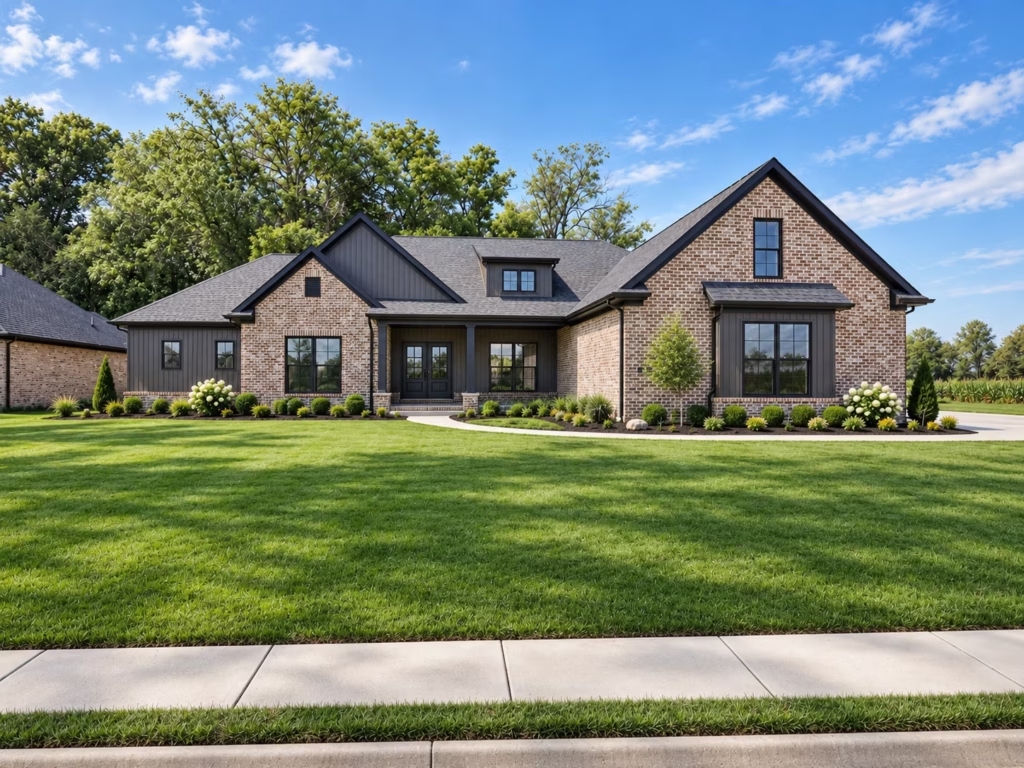
MALIAKAI
EXPLORE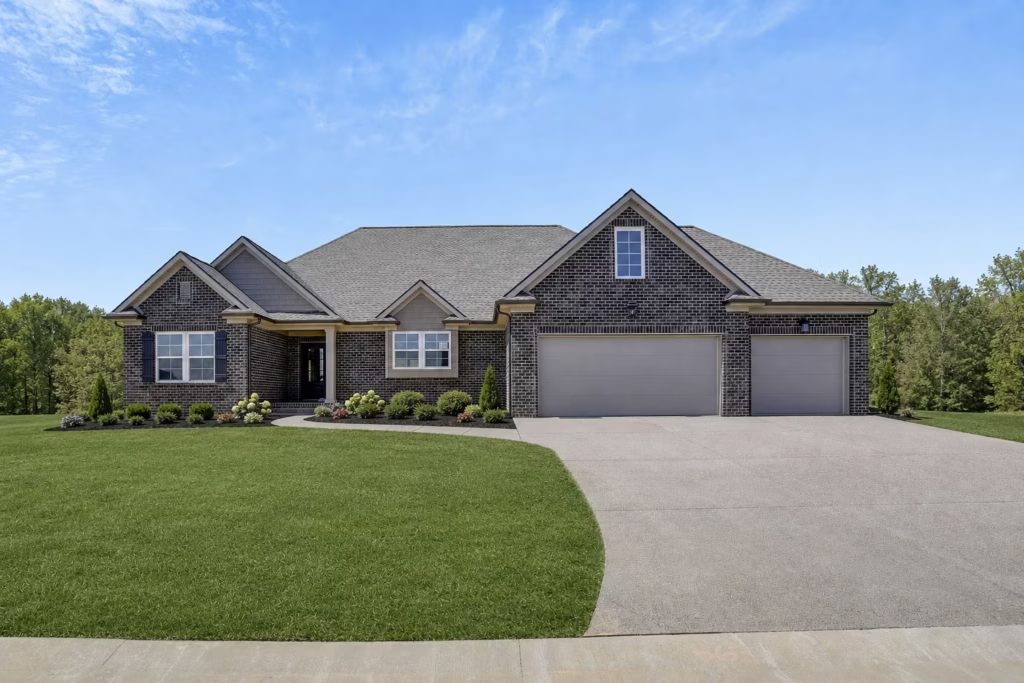
MAMMOTH
EXPLORE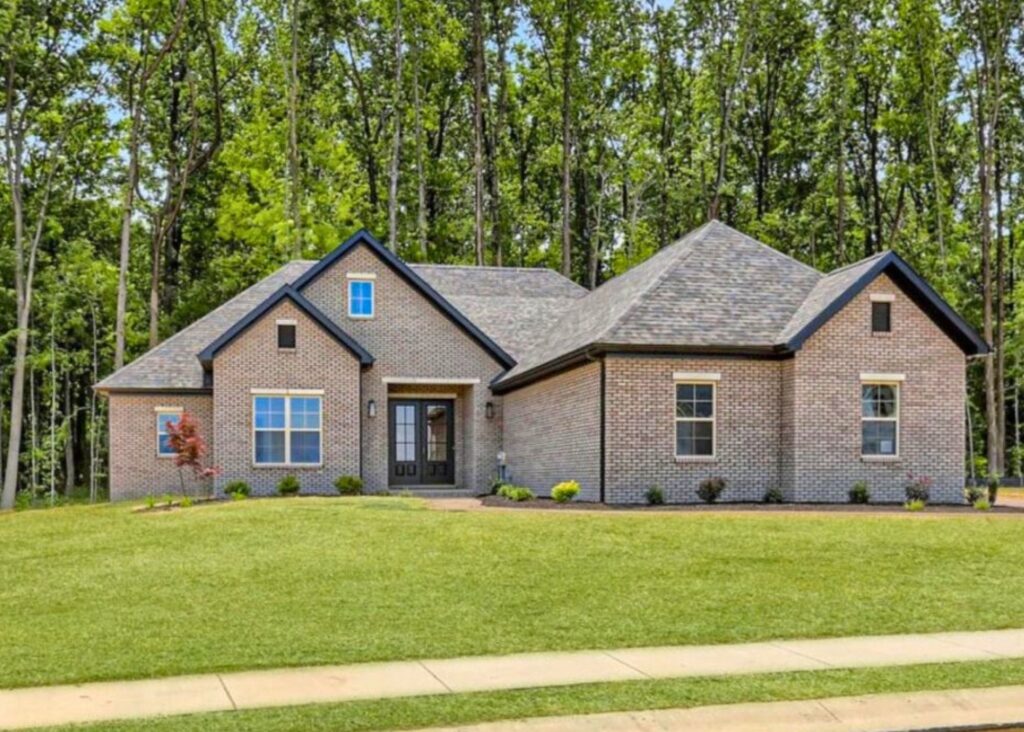
MELVILLE
EXPLORE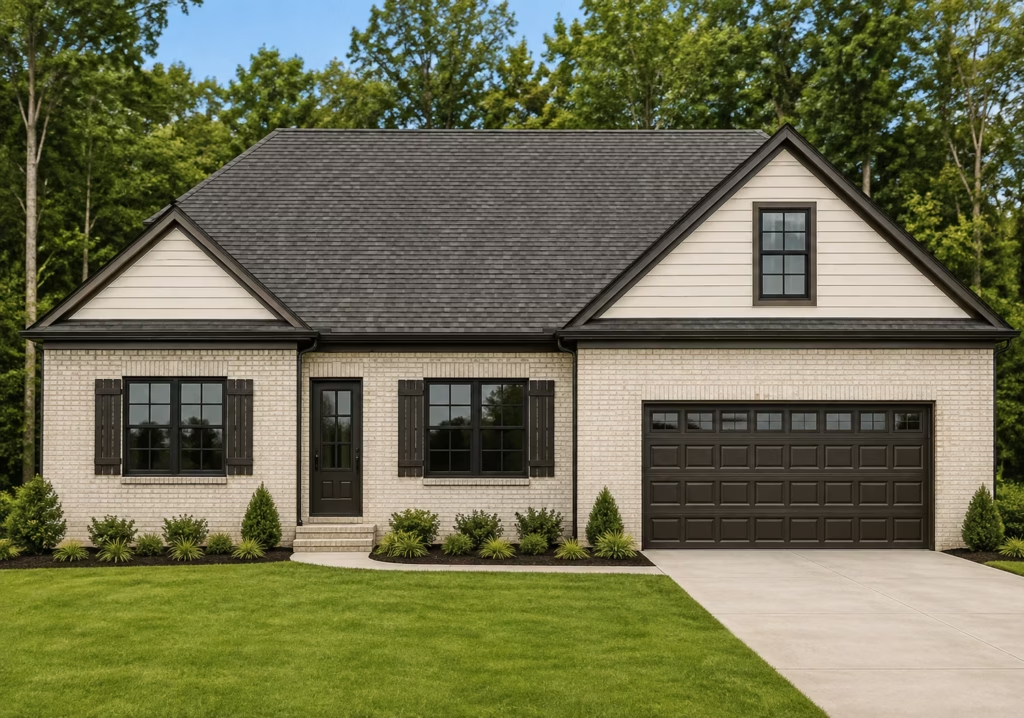
MYKONOS
EXPLORE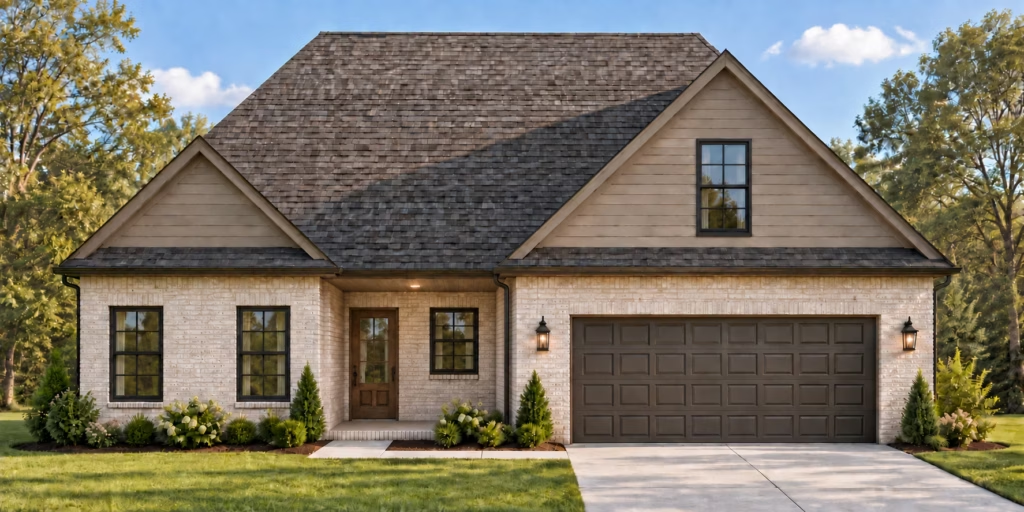
OAHU
EXPLORE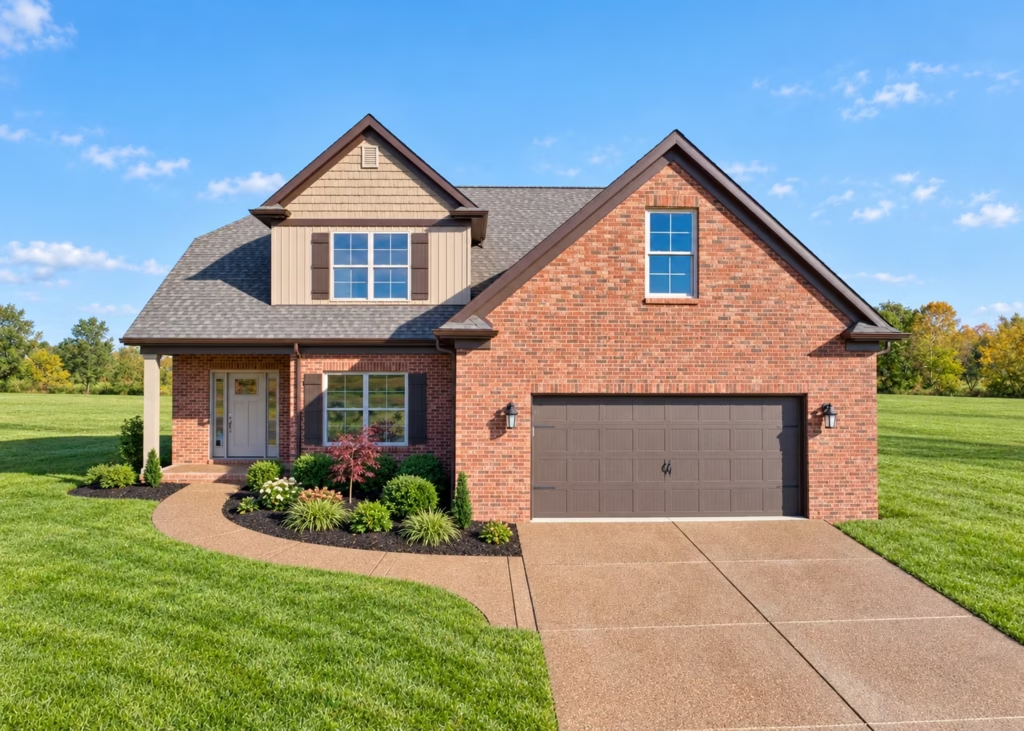
PAOLI
EXPLORE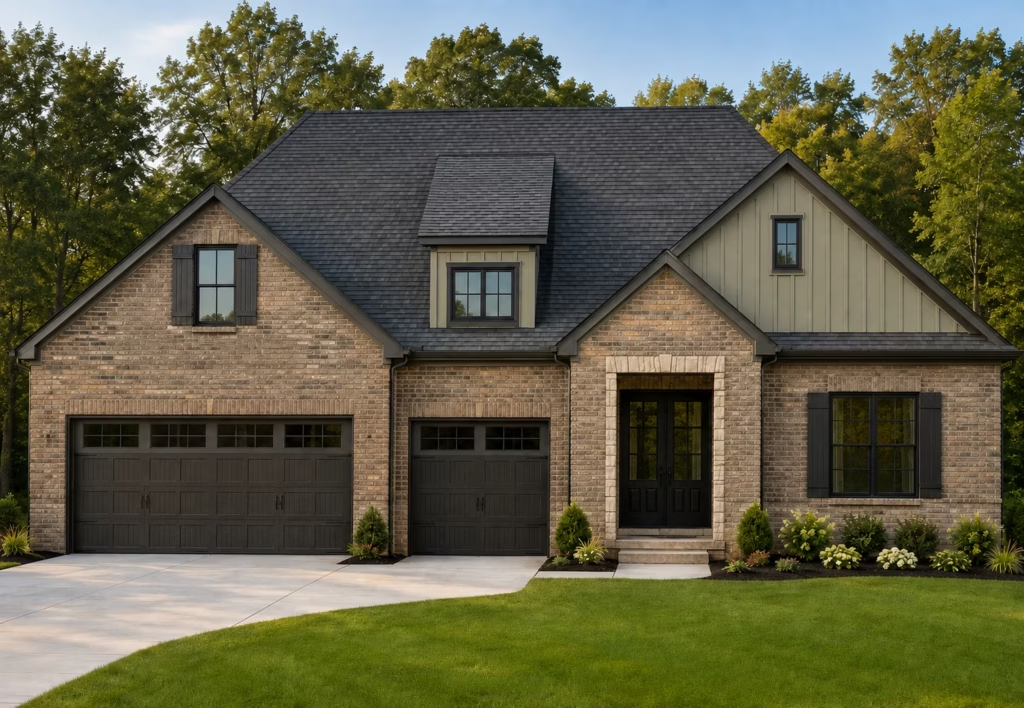
SANTA CLARA
EXPLORE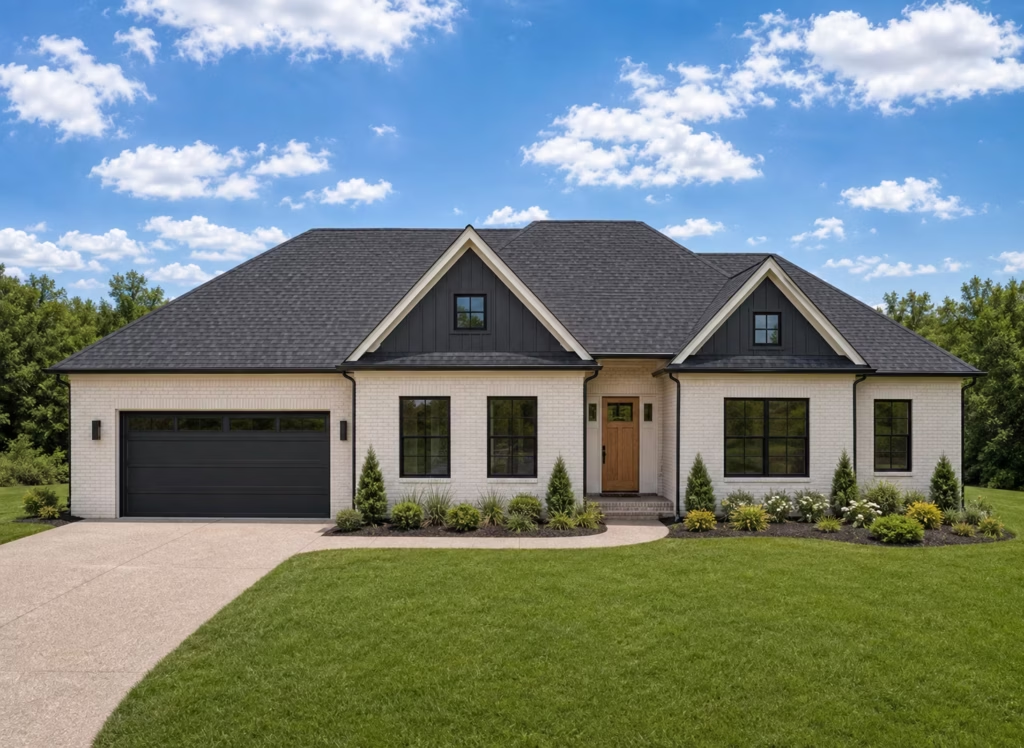
SNOWBIRD
EXPLORE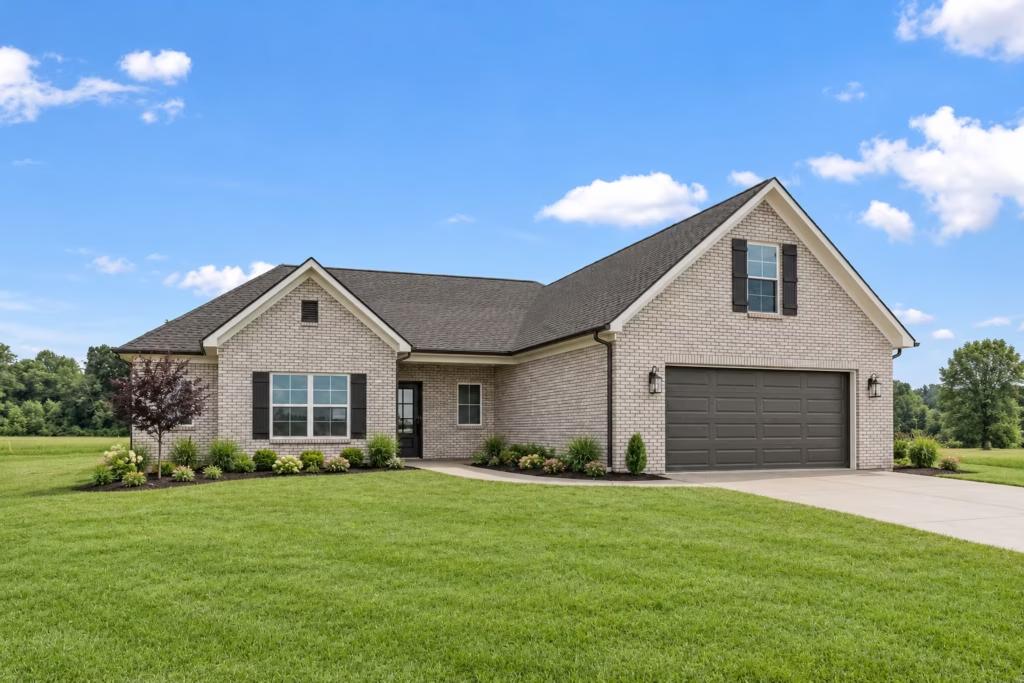
SOLITUDE
EXPLORE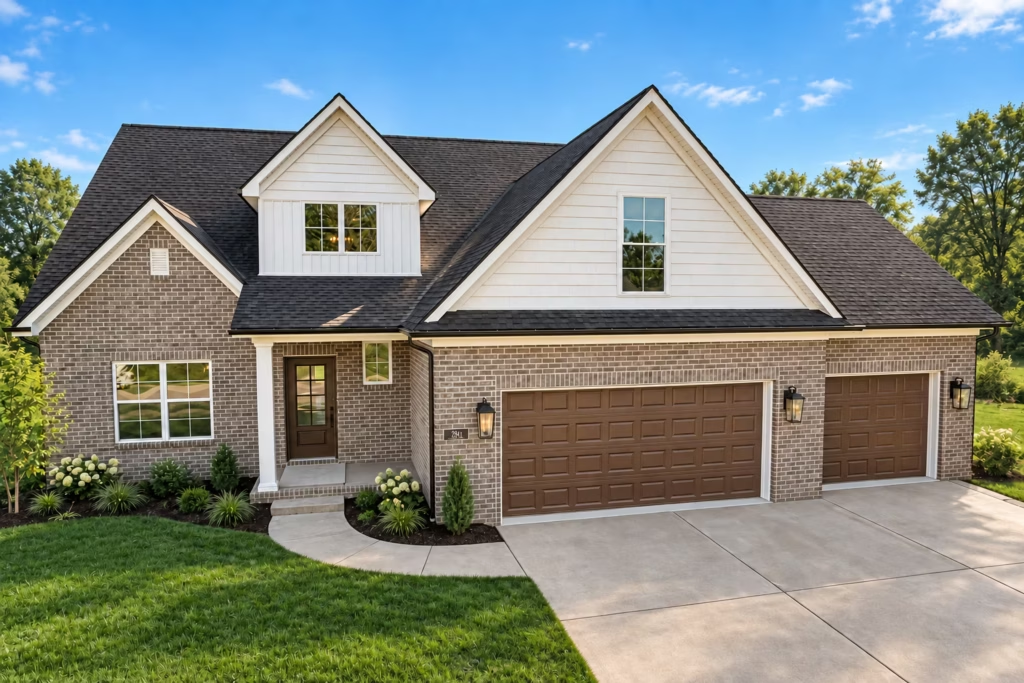
STEAMBOAT
EXPLORE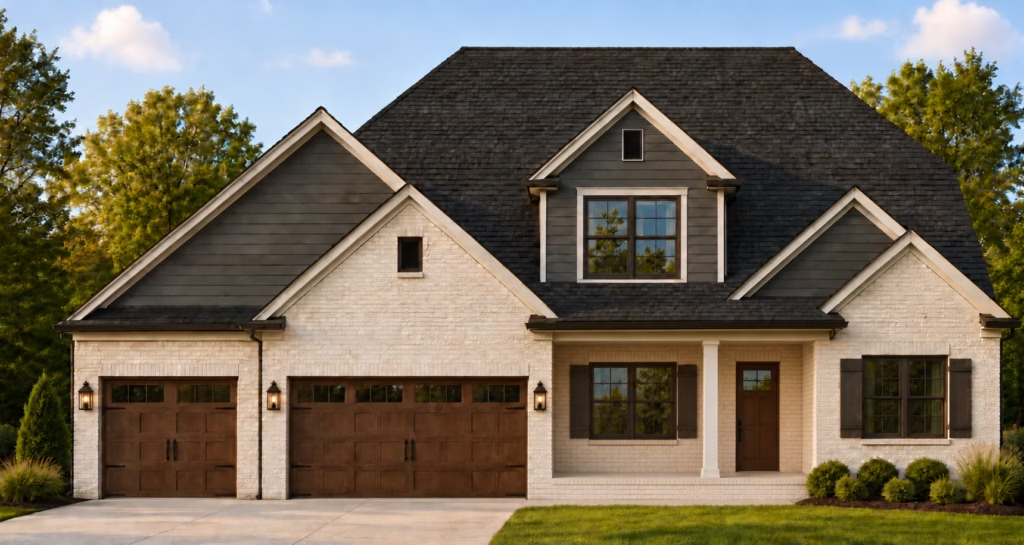
SUGARBUSH
EXPLORE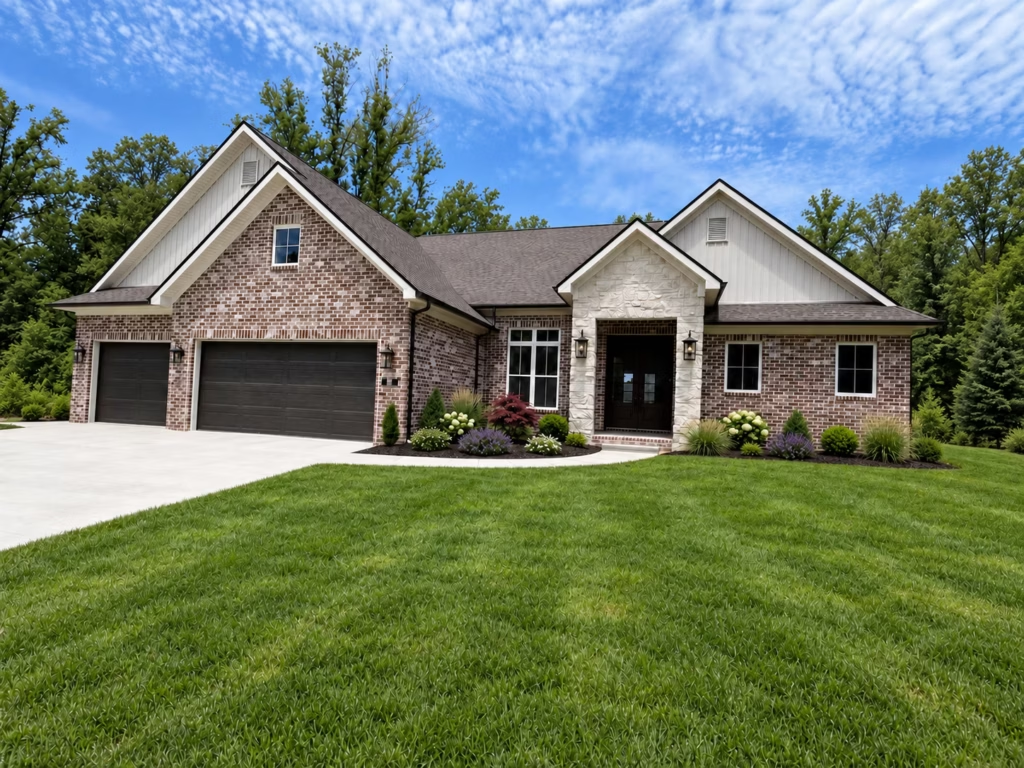
SUN VALLEY
EXPLORE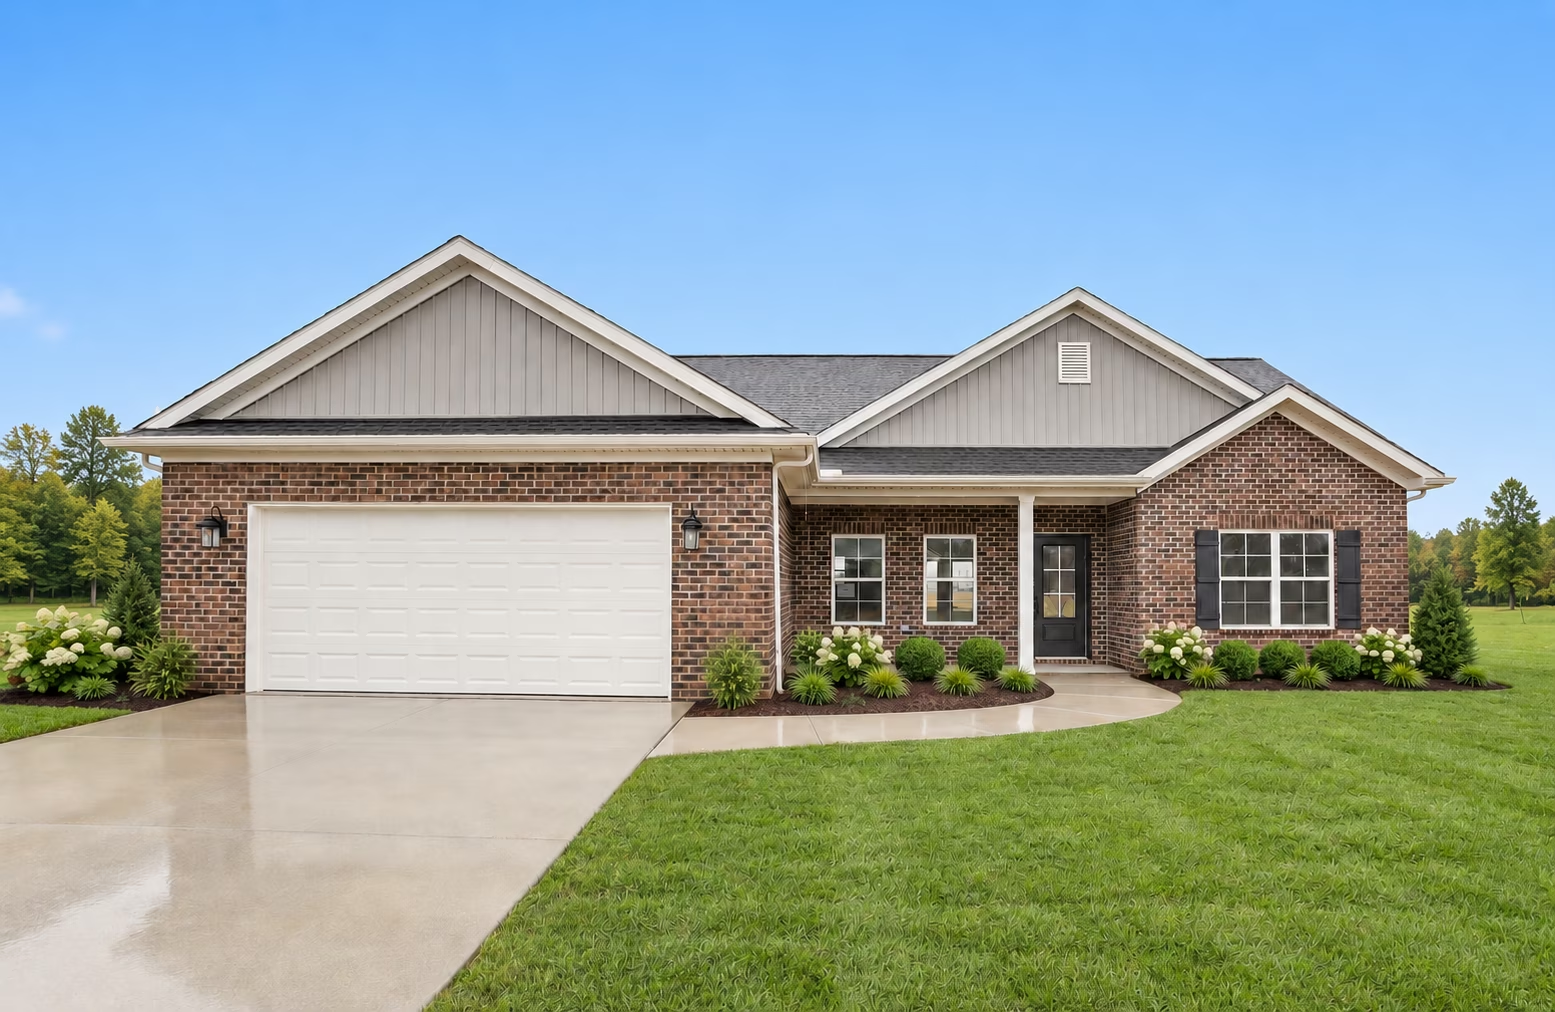
WHISTLER
EXPLORE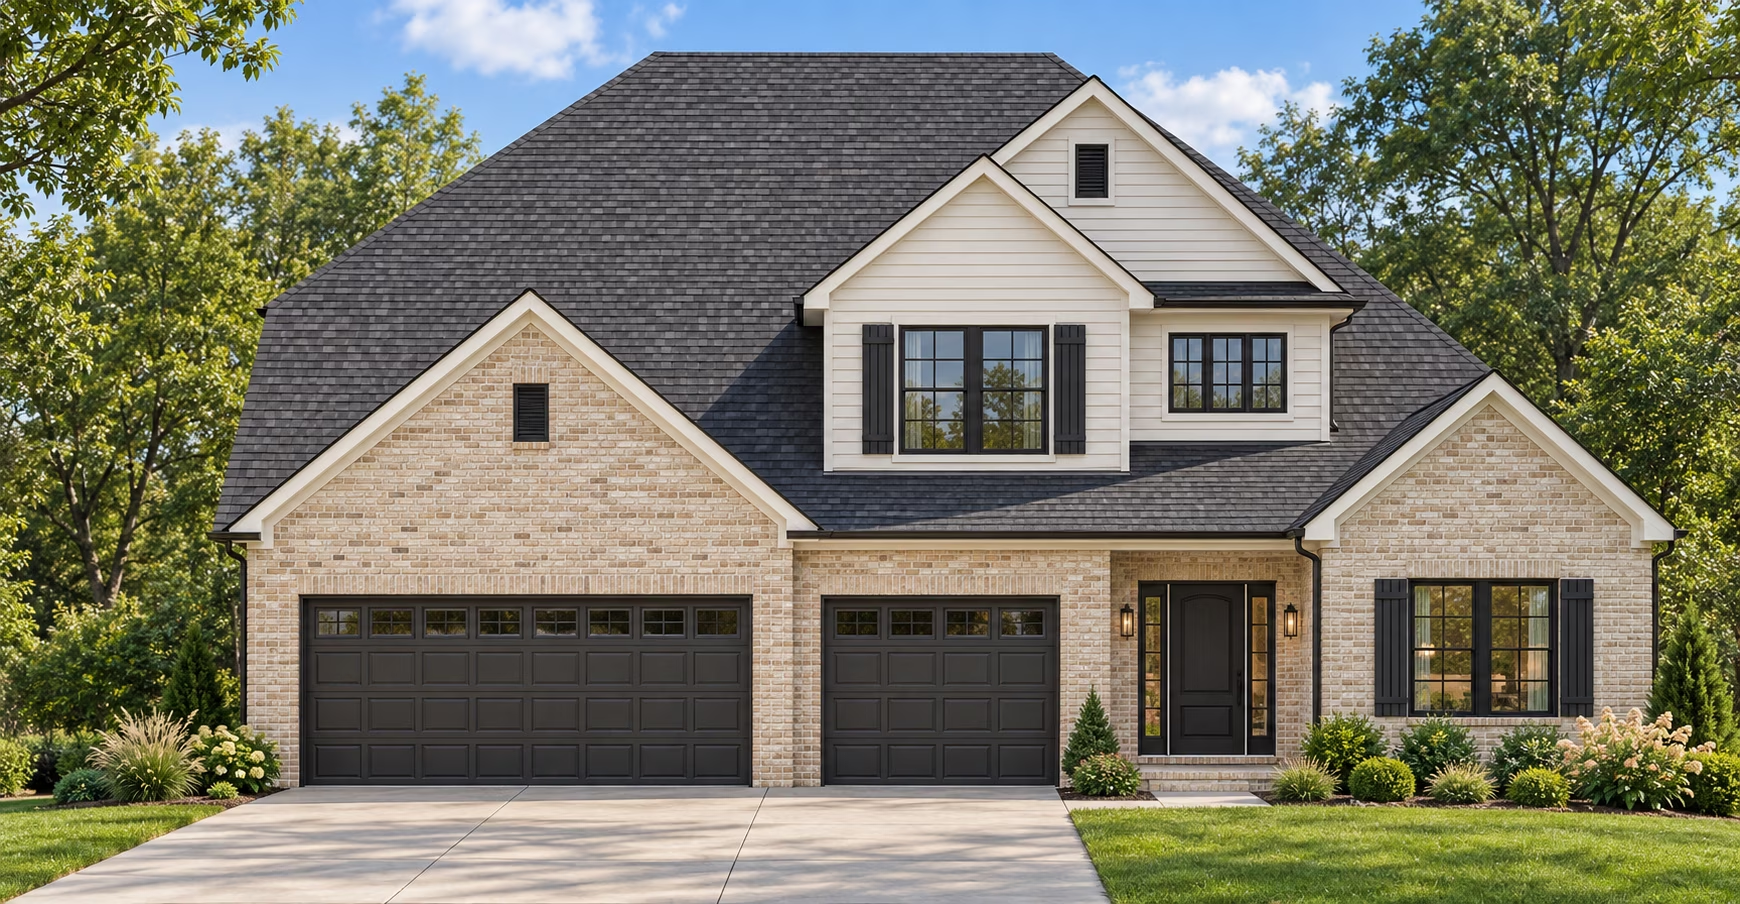
TELLURIDE
EXPLORE