

Signature floor plans
santa clara
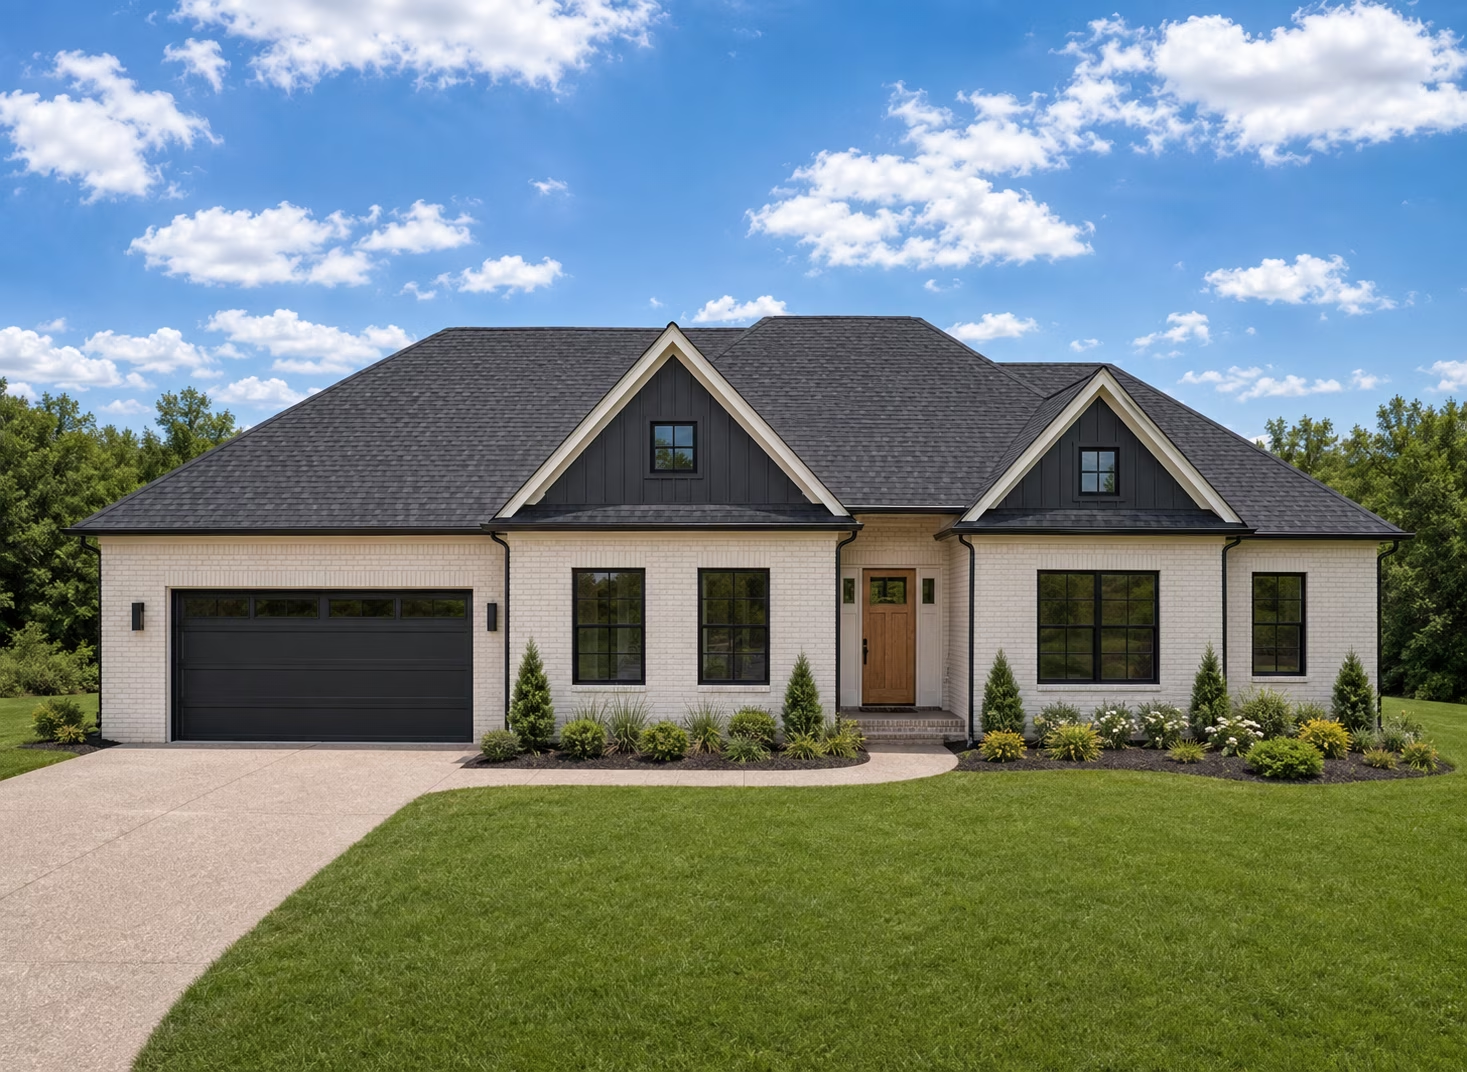
The santa clara

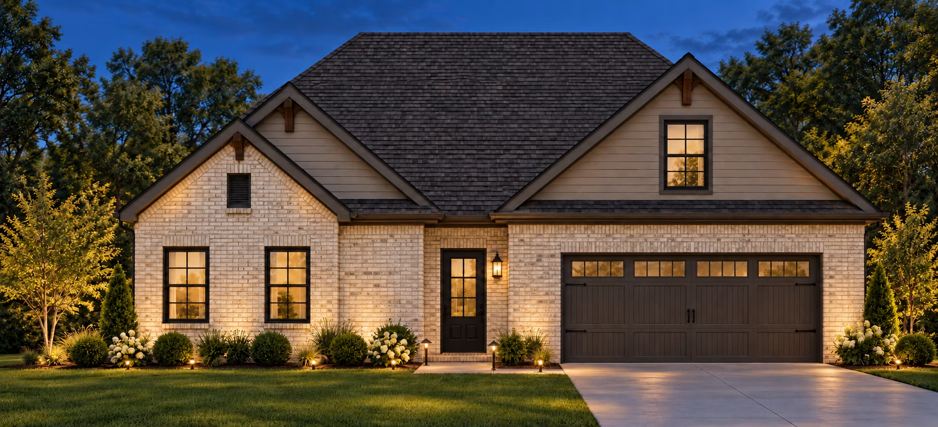
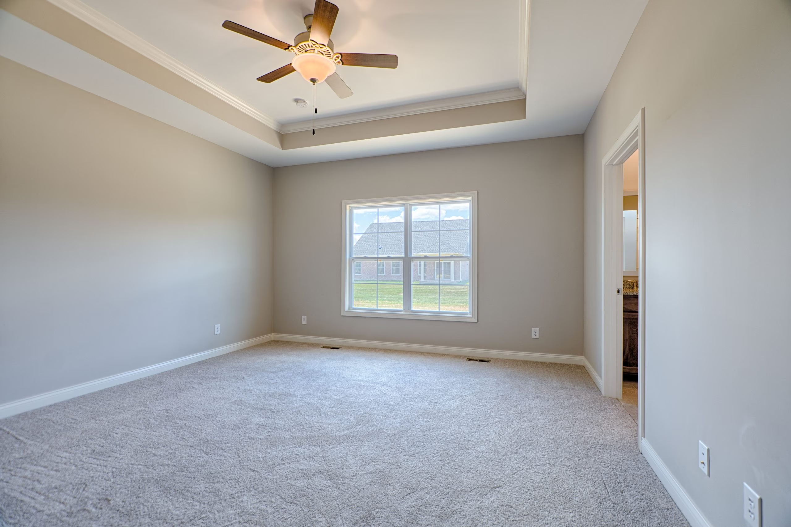
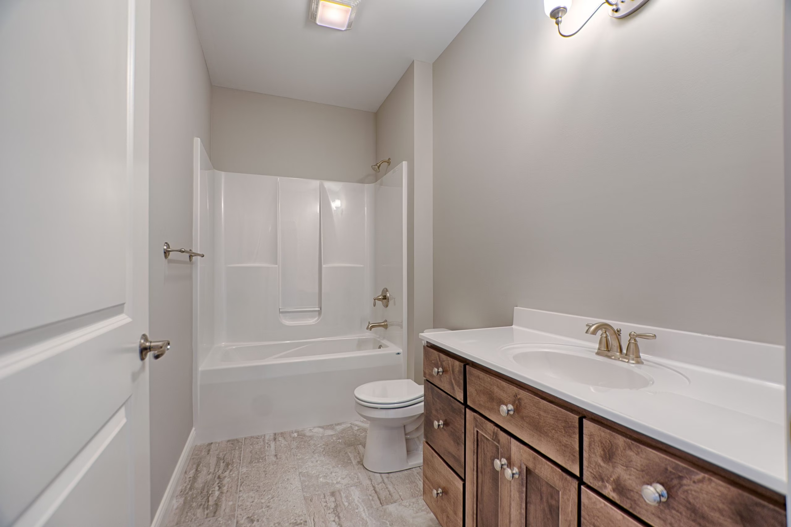
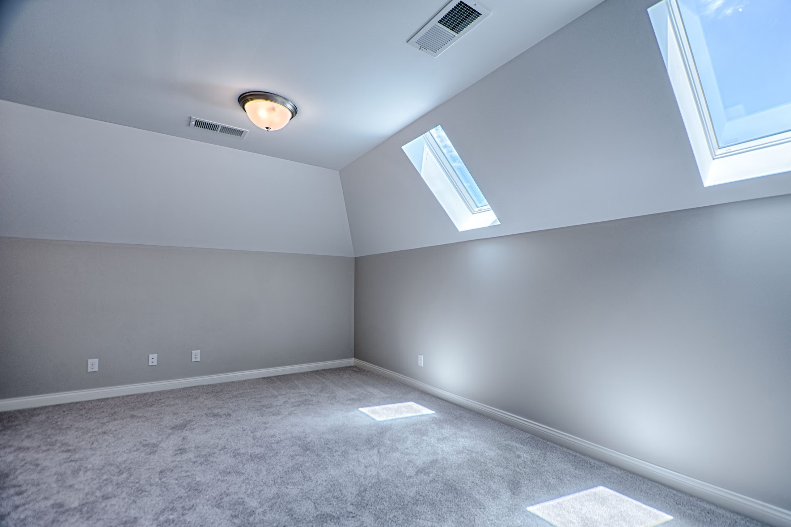
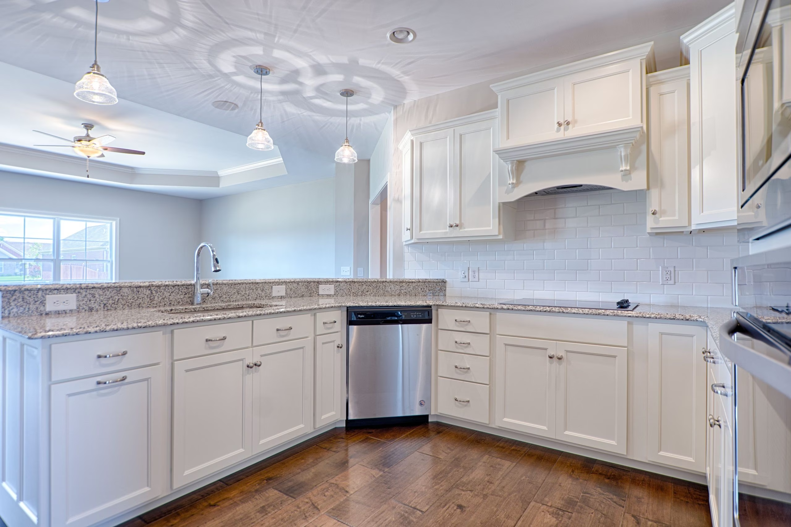
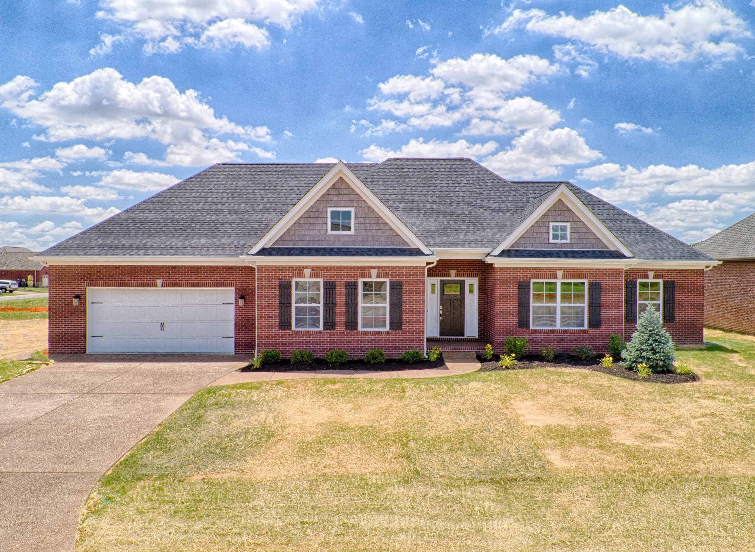
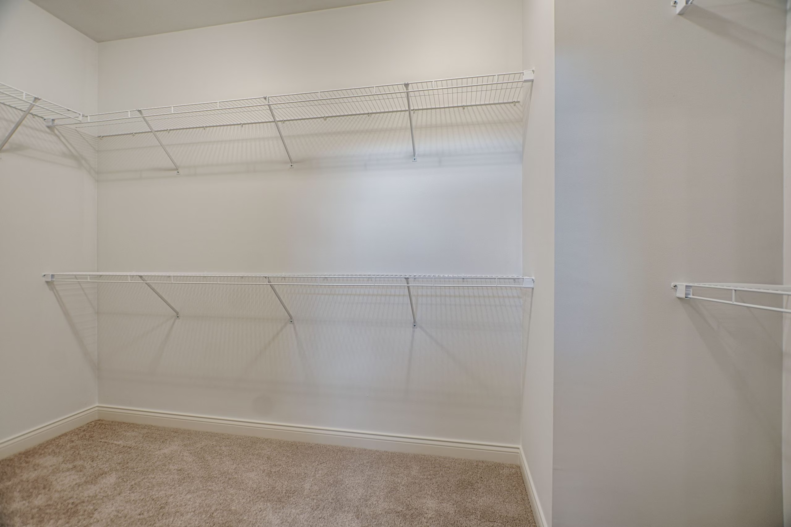
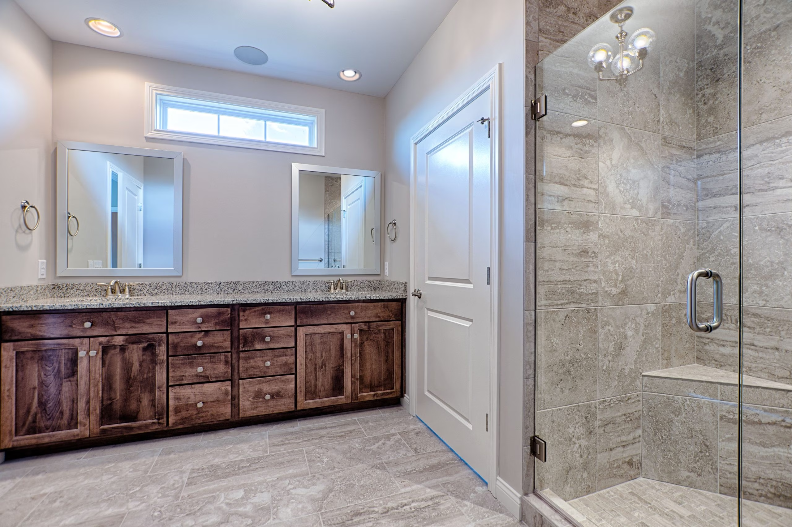
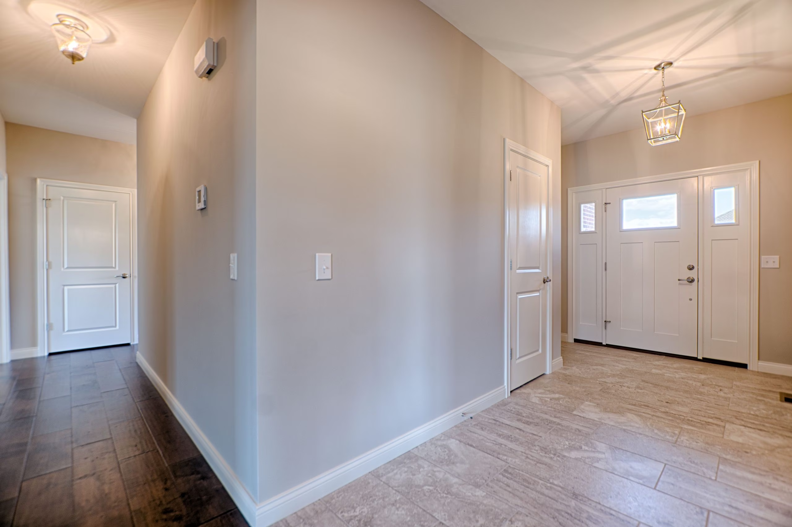
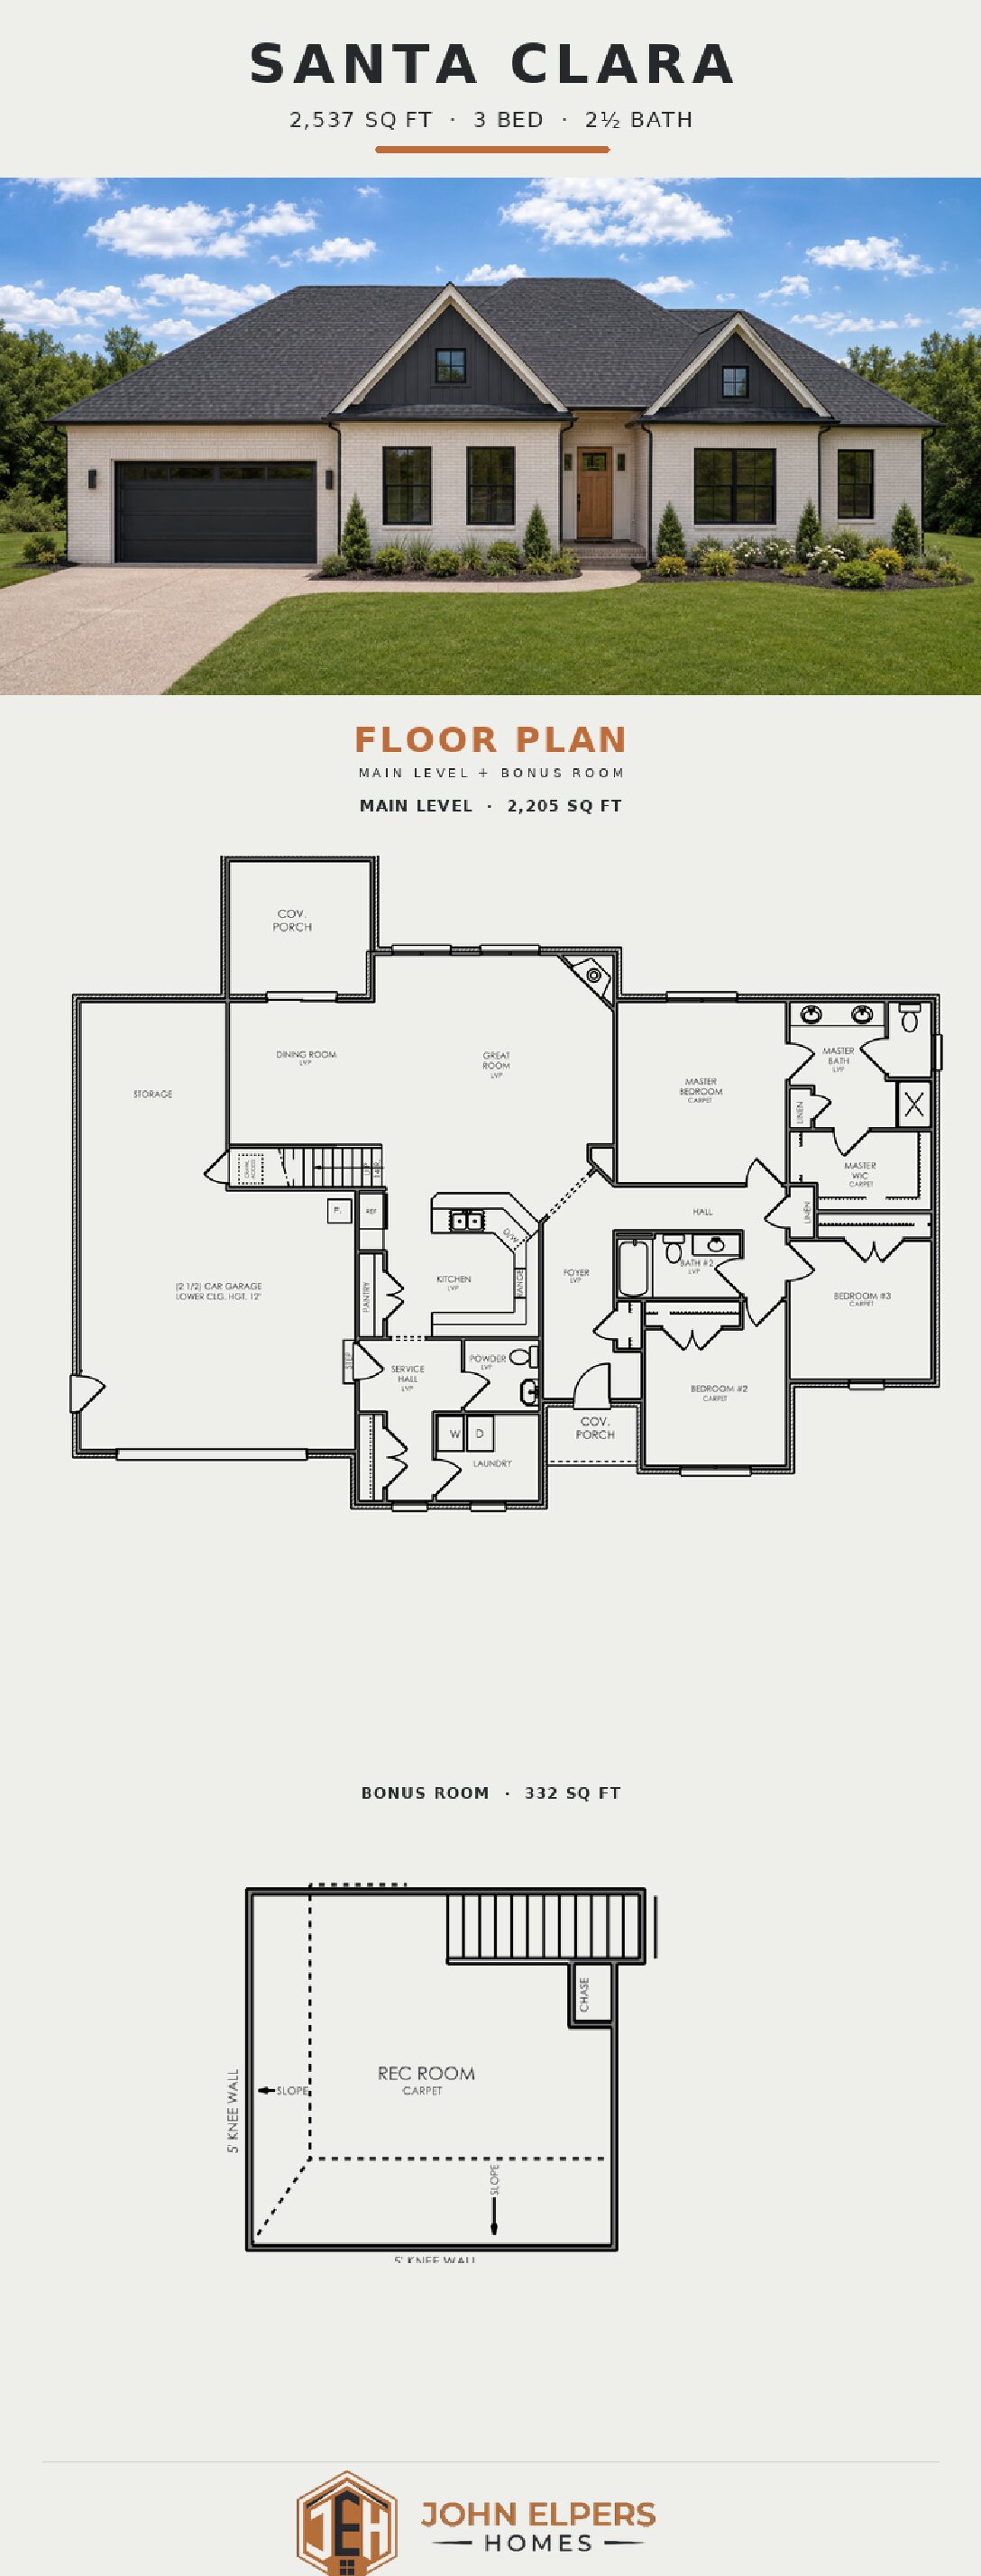
Welcome to The Santa Clara floor plan—a thoughtfully designed 2,537-square-foot home that blends functionality with comfort. Ideal for families who need ample storage, this floor plan includes three spacious bedrooms and 2.5 bathrooms, ensuring everyone has their own space.
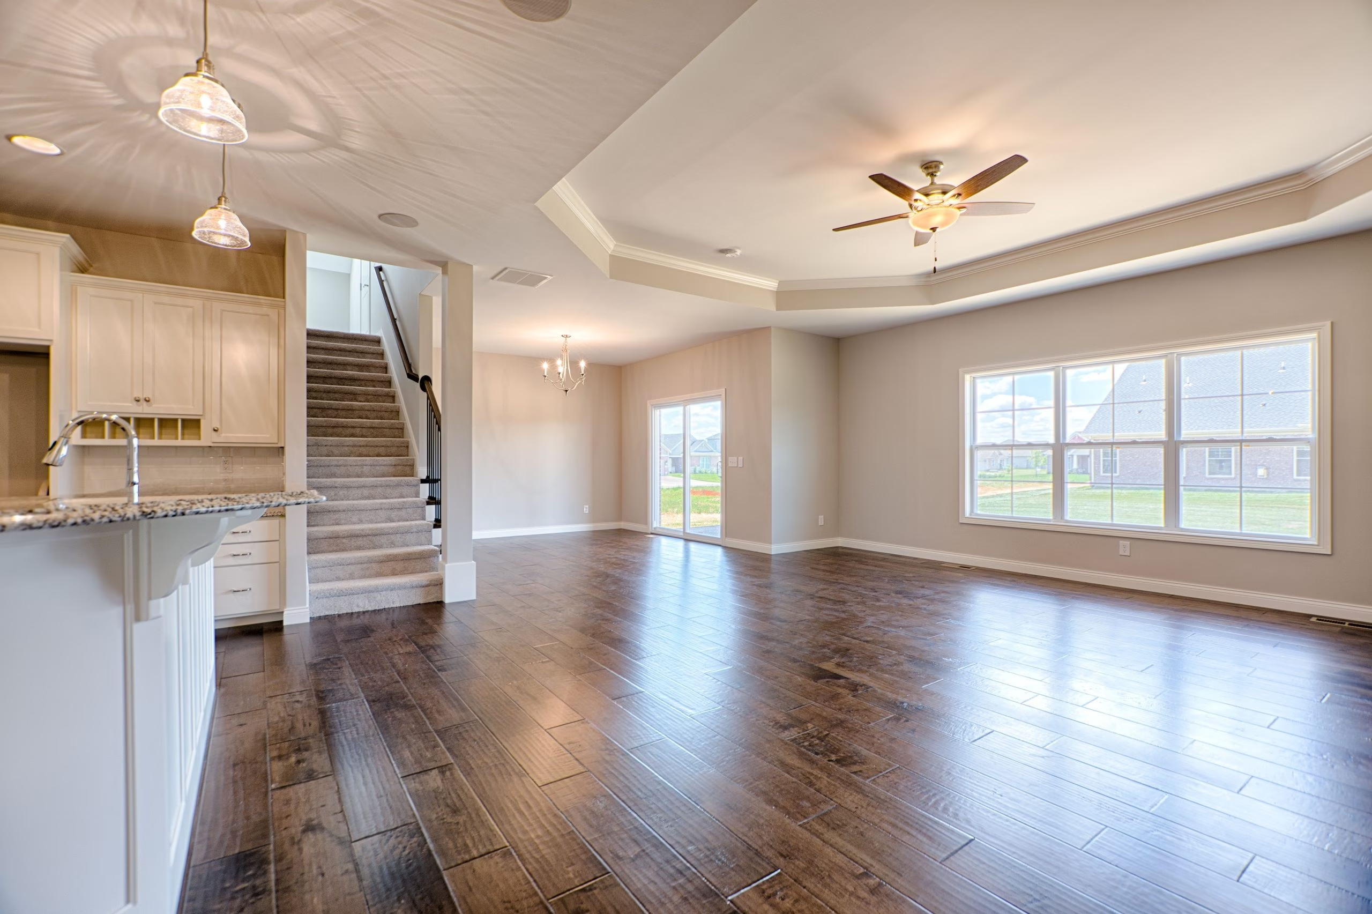
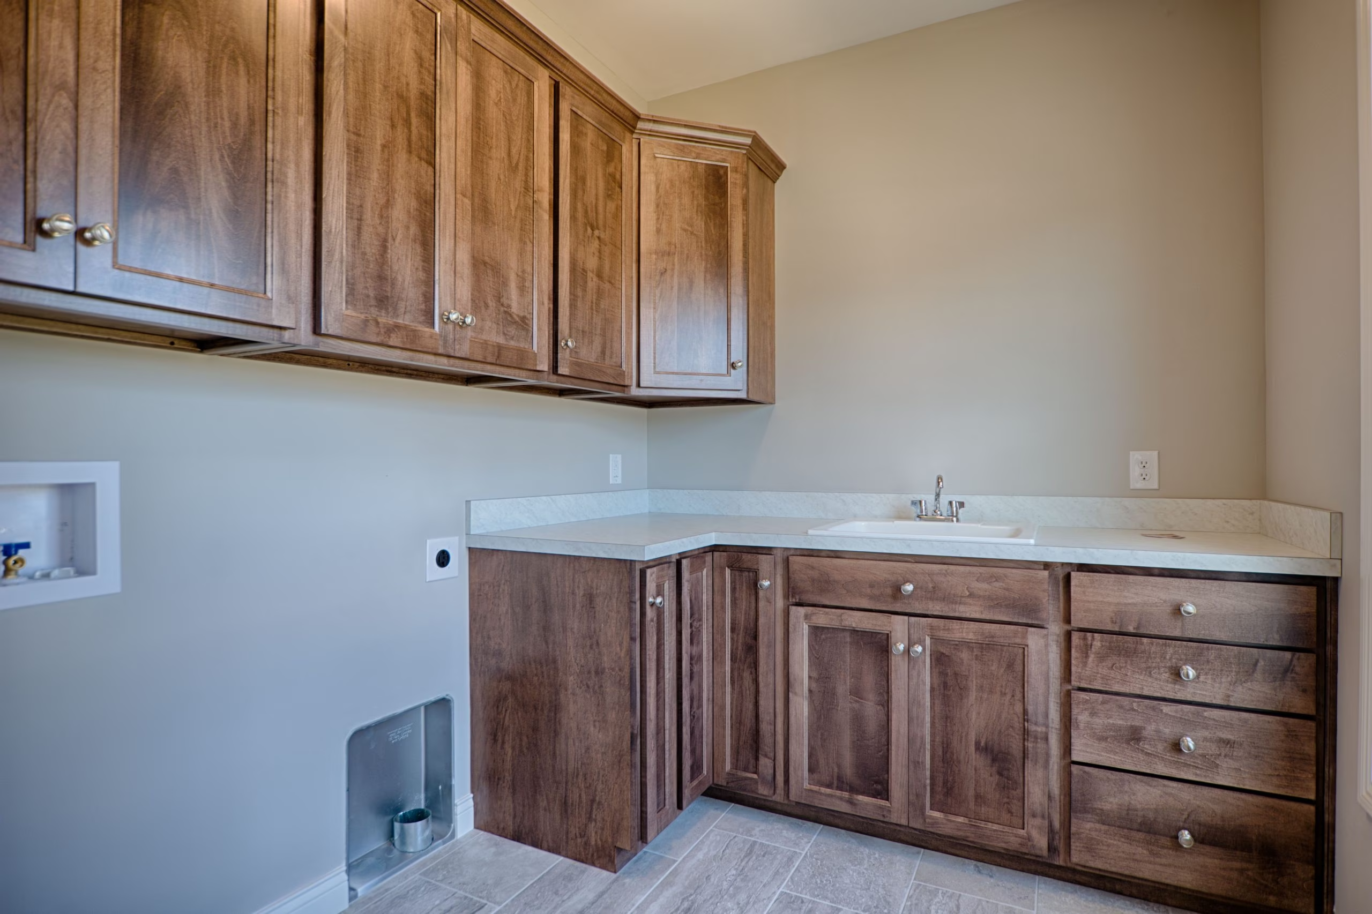
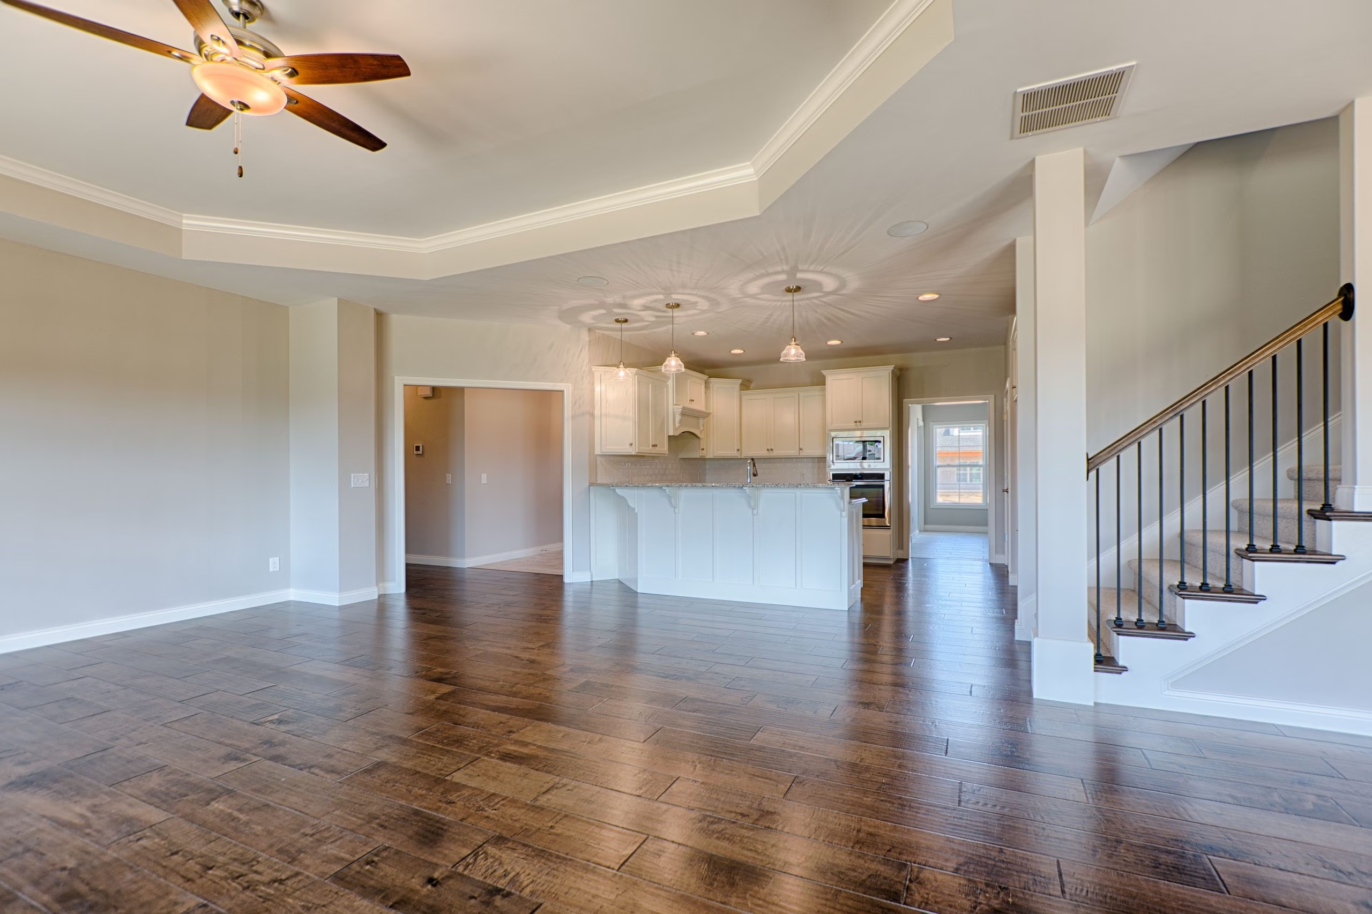
The 2.5-car garage offers extra room for tools, seasonal items, or hobbies, while additional attic storage provides even more space to keep things organized. The open-concept layout creates a seamless flow between the main living areas, making it easy to gather, entertain, and relax.
For families seeking a home that combines generous living space with smart storage solutions, The Santa Clara is the perfect fit.
FEATURES
Floor plan

READY TO CALL
THE santa clara HOME?
REQUEST CONSULTATIONGET IN TOUCH
Browse Our
SIGNATURE FLOOR PLANS
ANGUILLA
EXPLORE
ASPEN
EXPLORE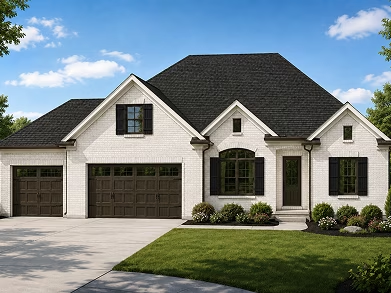
BALI
EXPLORE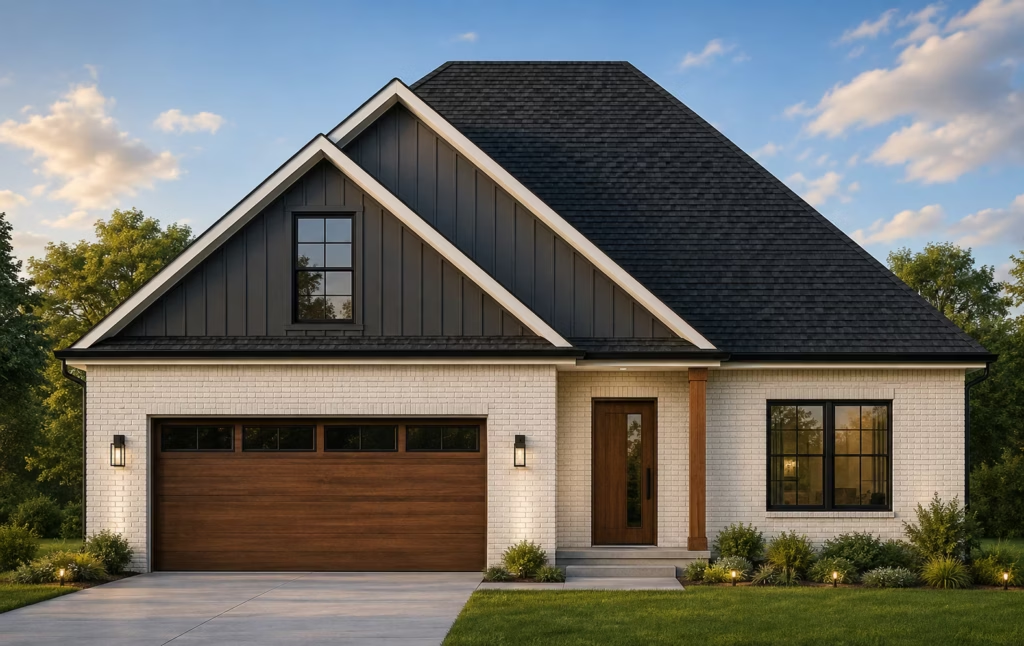
BANFF
EXPLORE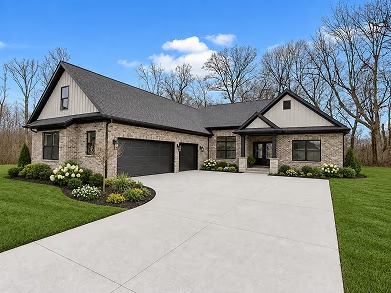
BEAVER CREEK
EXPLORE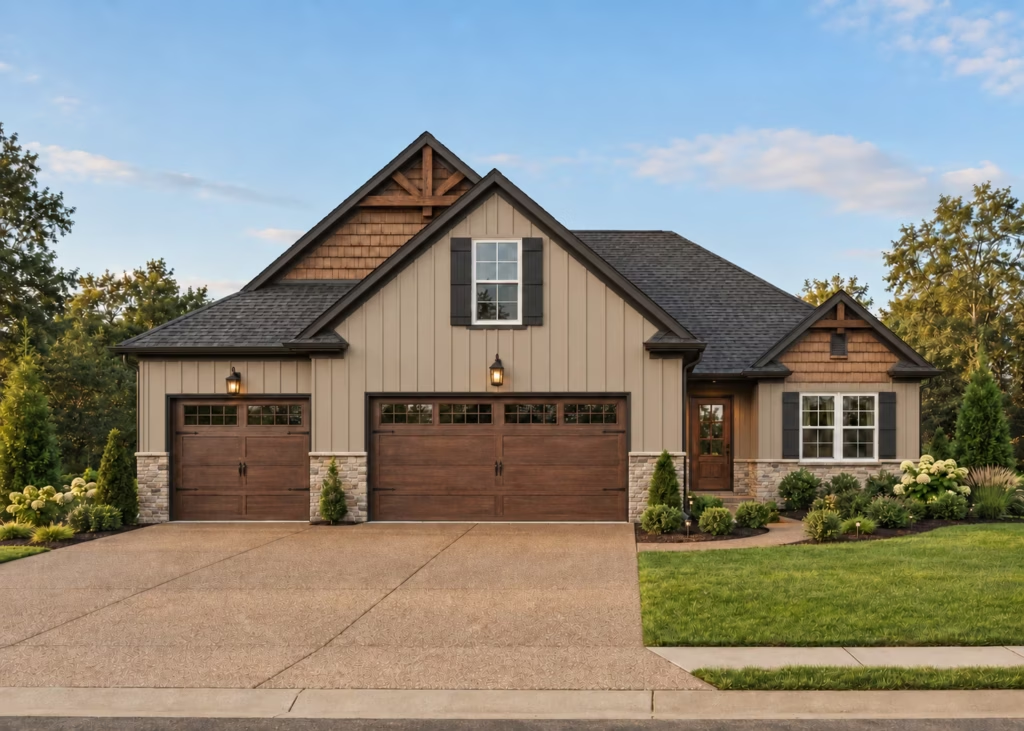
BIG SKY
EXPLORE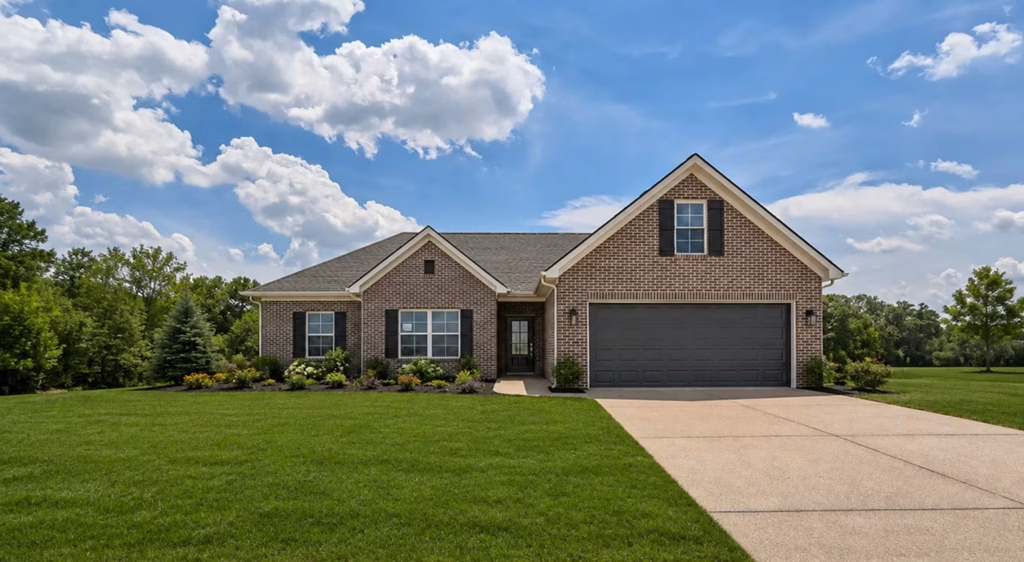
BORA BORA
EXPLORE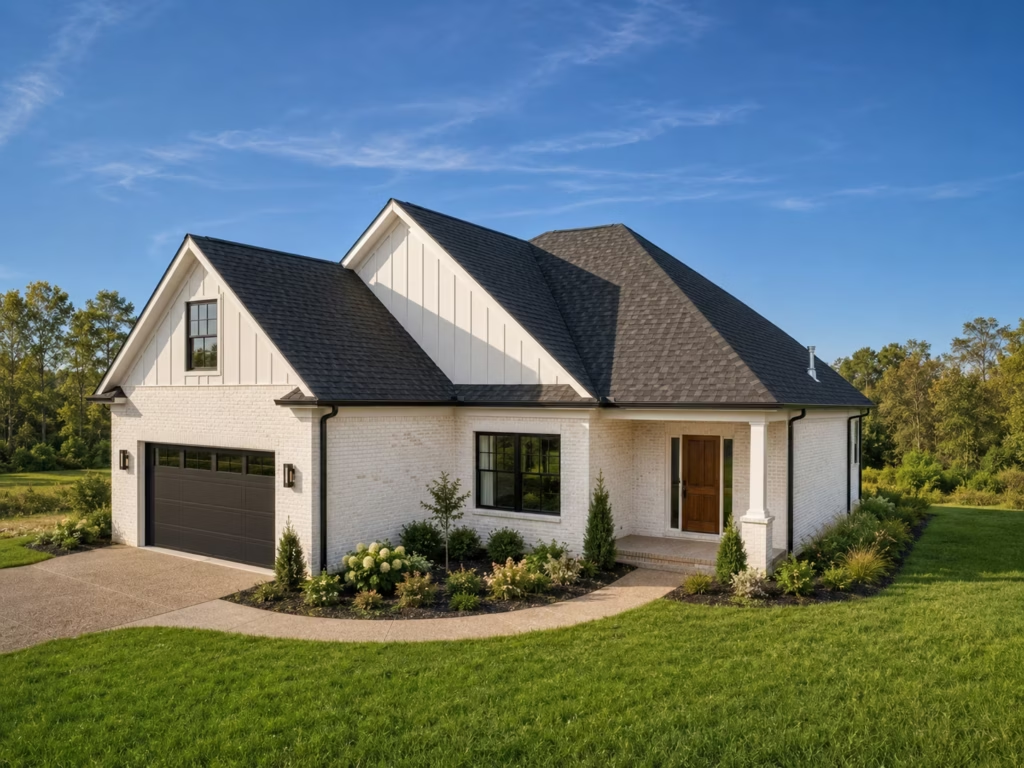
BOZEMAN
EXPLORE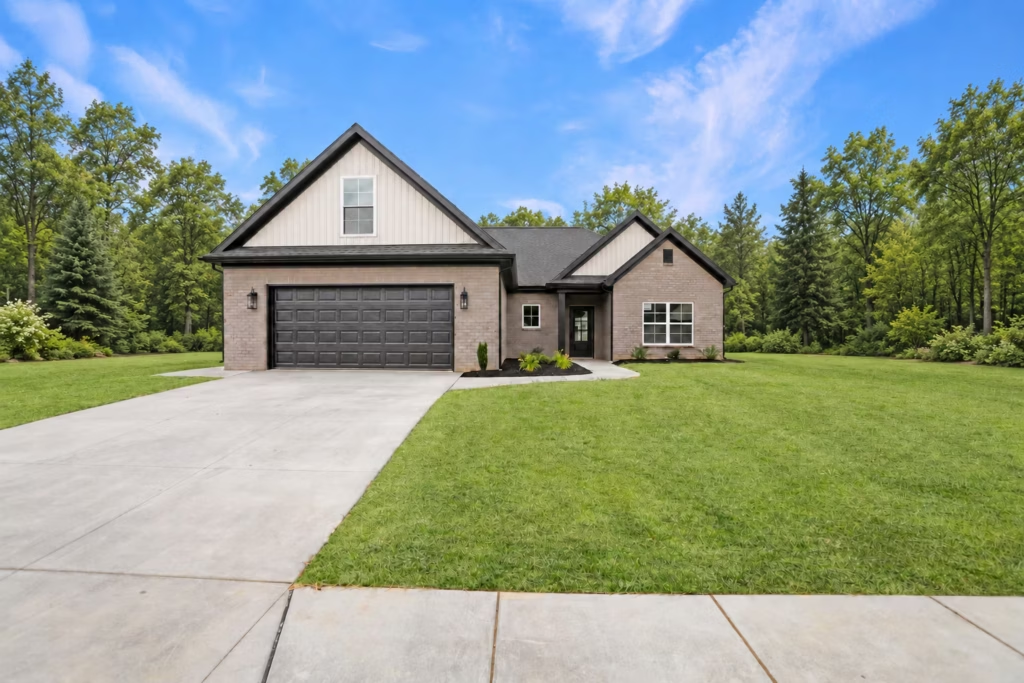
BRIGHTON
EXPLORE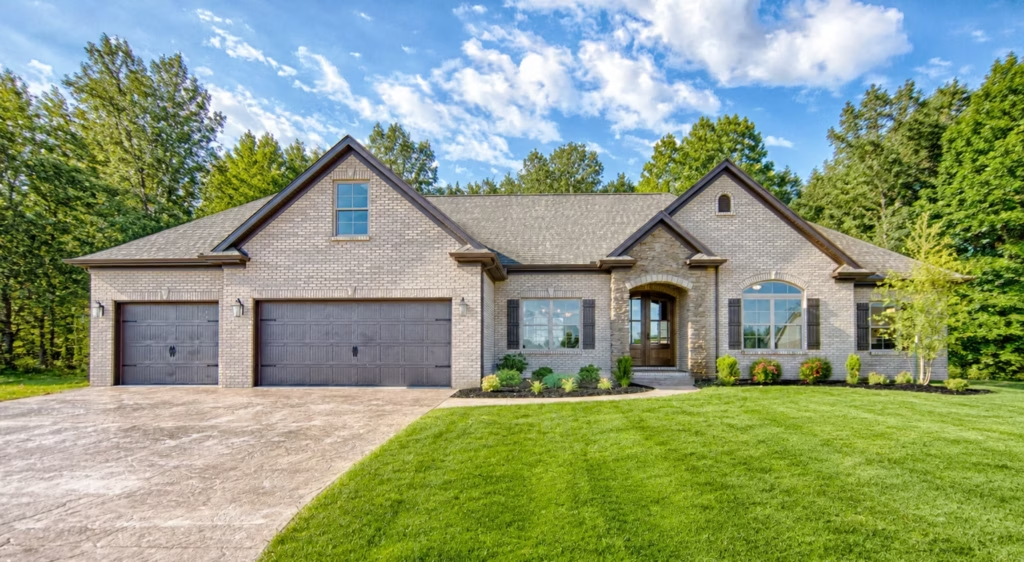
CRETE
EXPLORE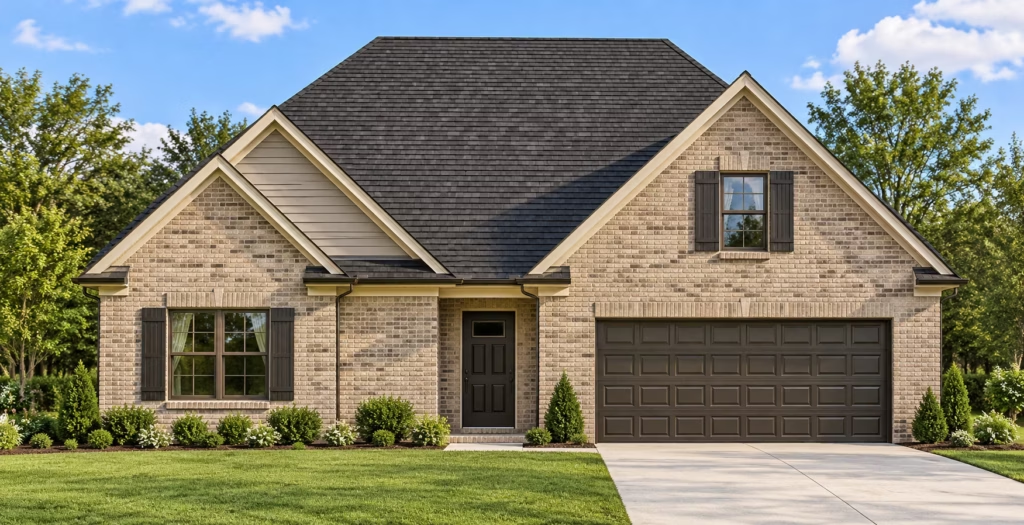
DEER VALLEY
EXPLORE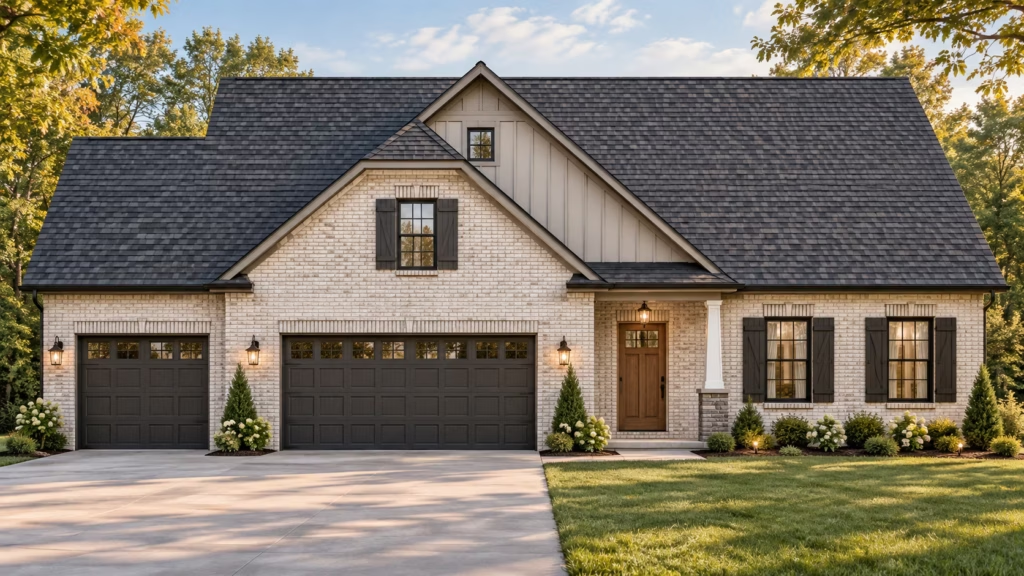
ENFIELD
EXPLORE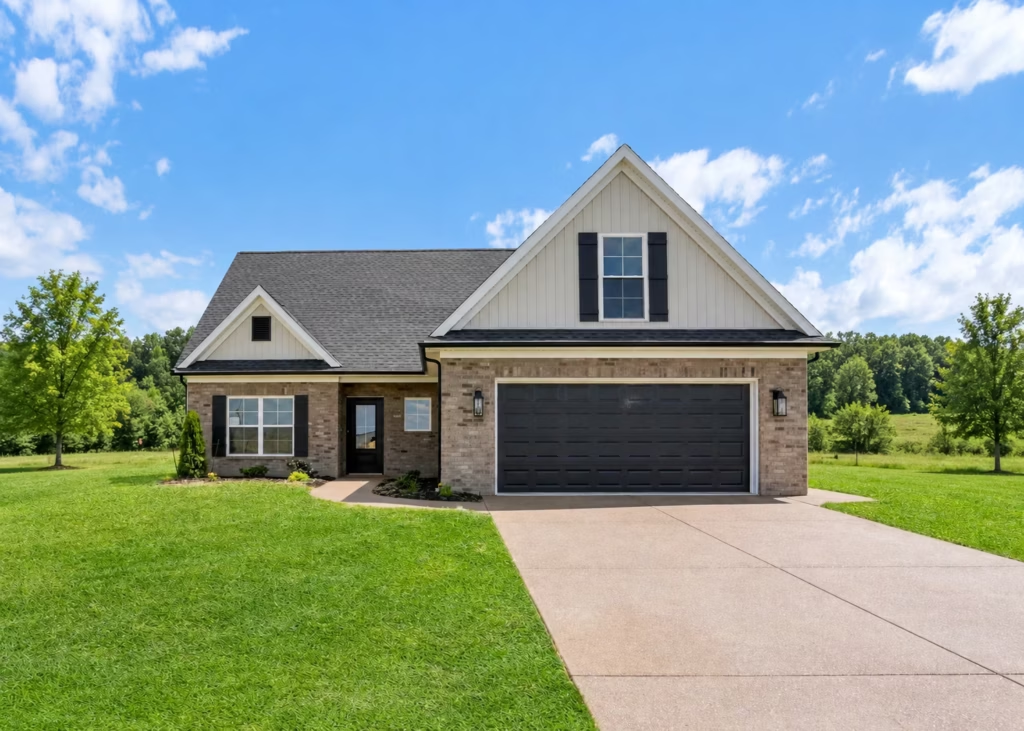
JAMAICA
EXPLORE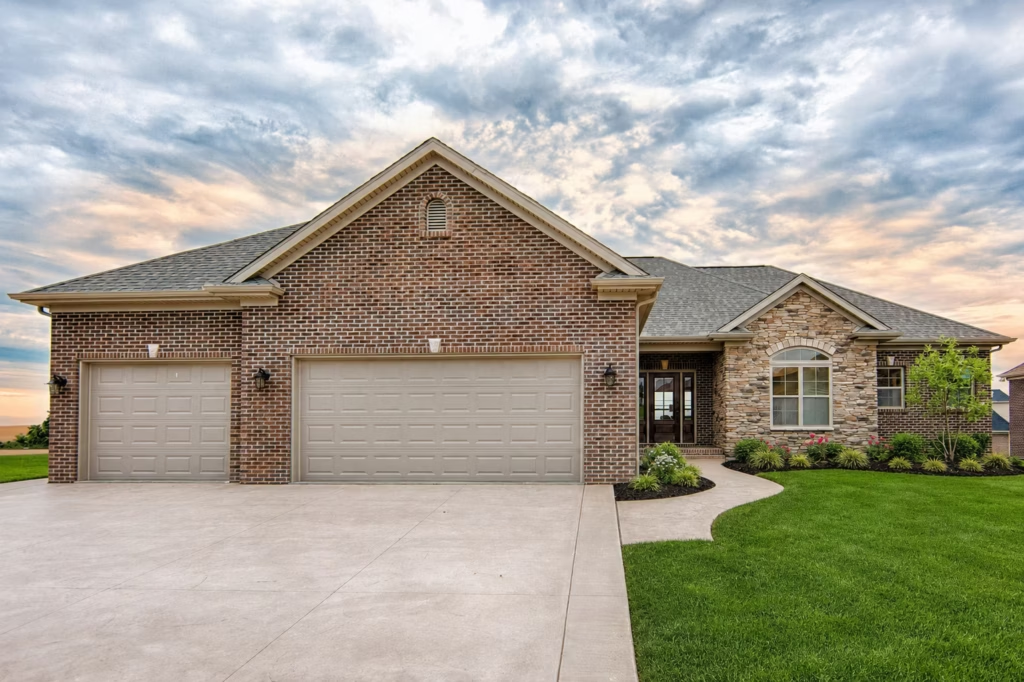
KIRKWOOD
EXPLORE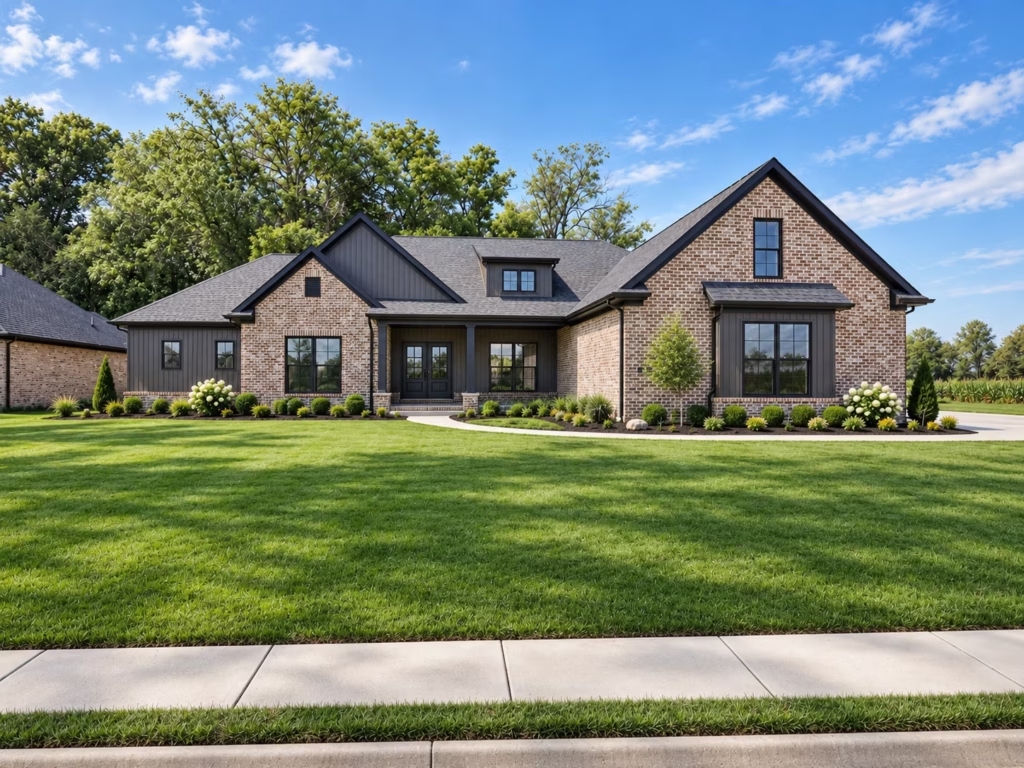
MALIAKAI
EXPLORE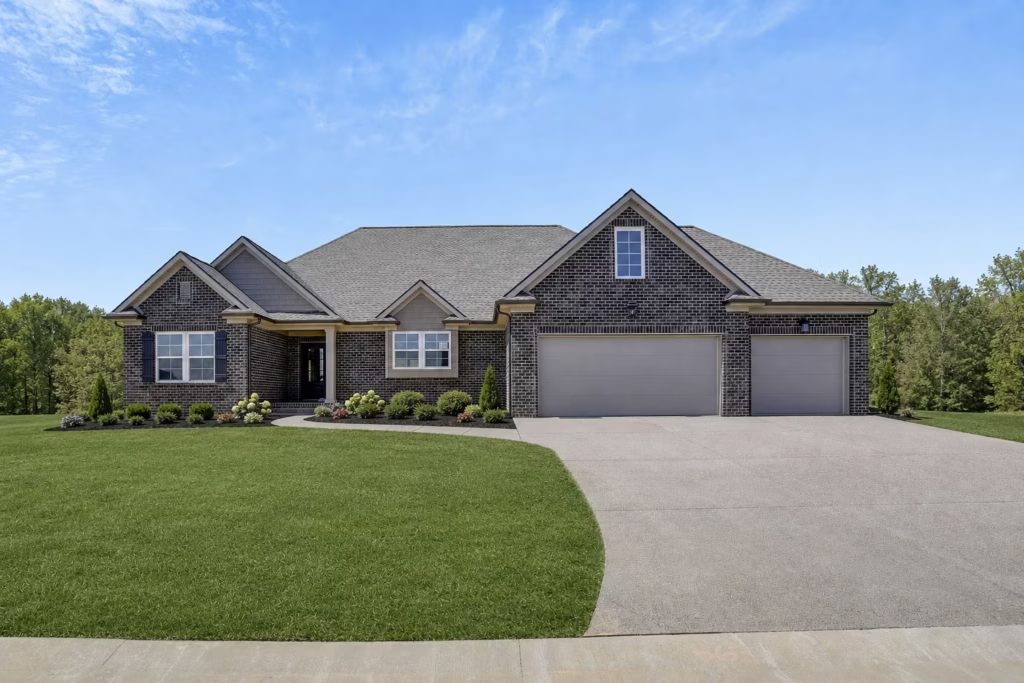
MAMMOTH
EXPLORE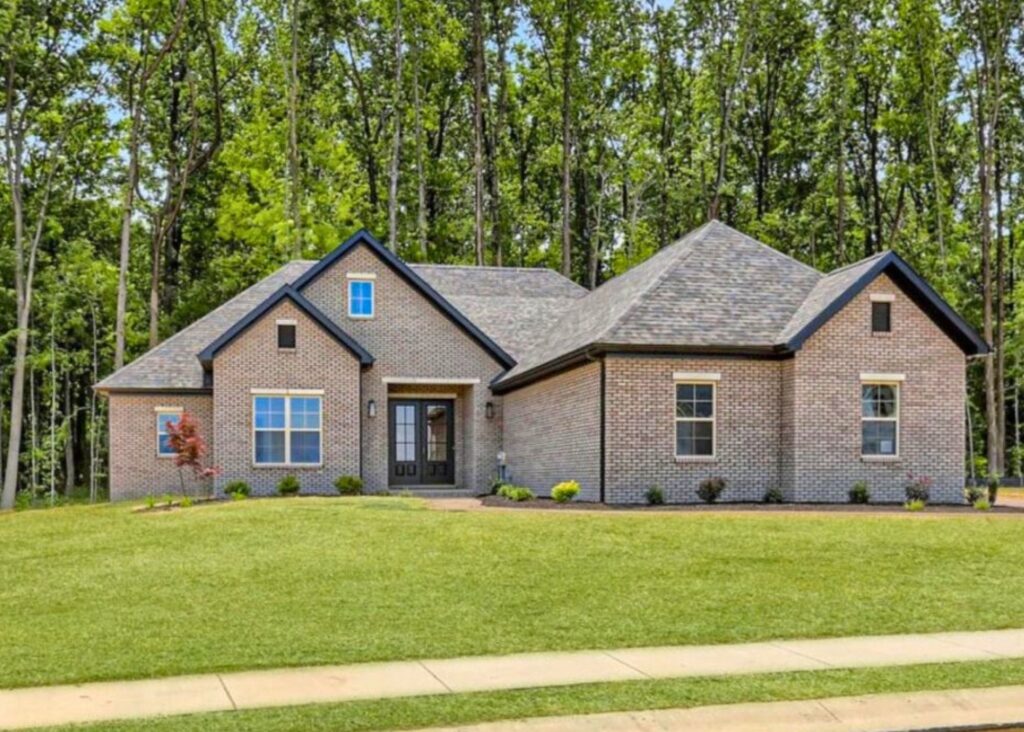
MELVILLE
EXPLORE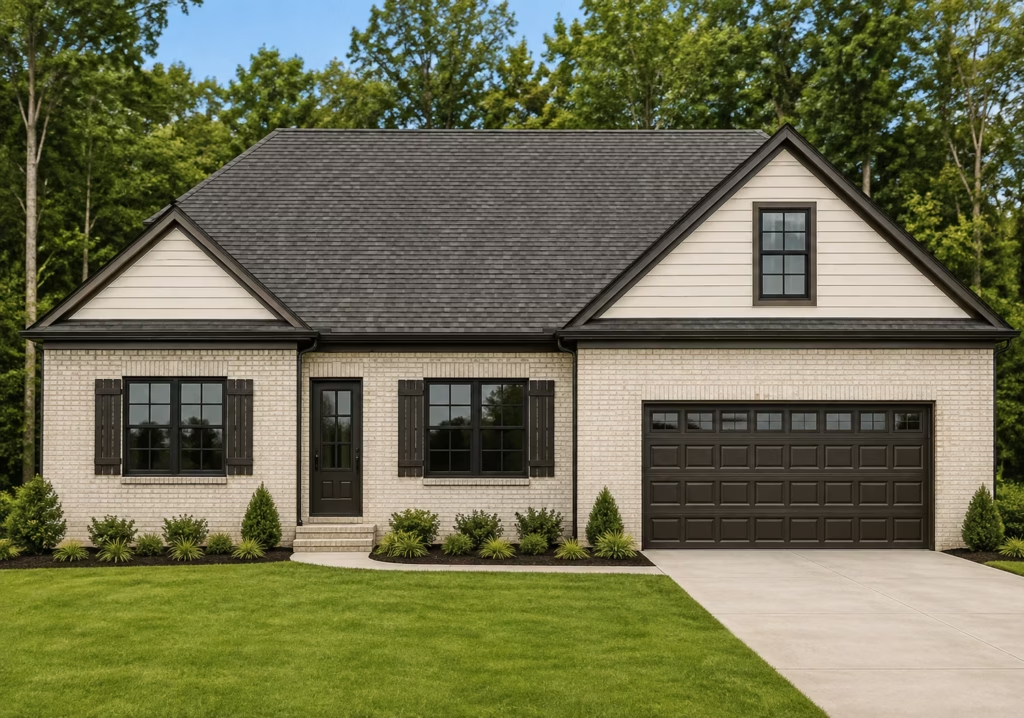
MYKONOS
EXPLORE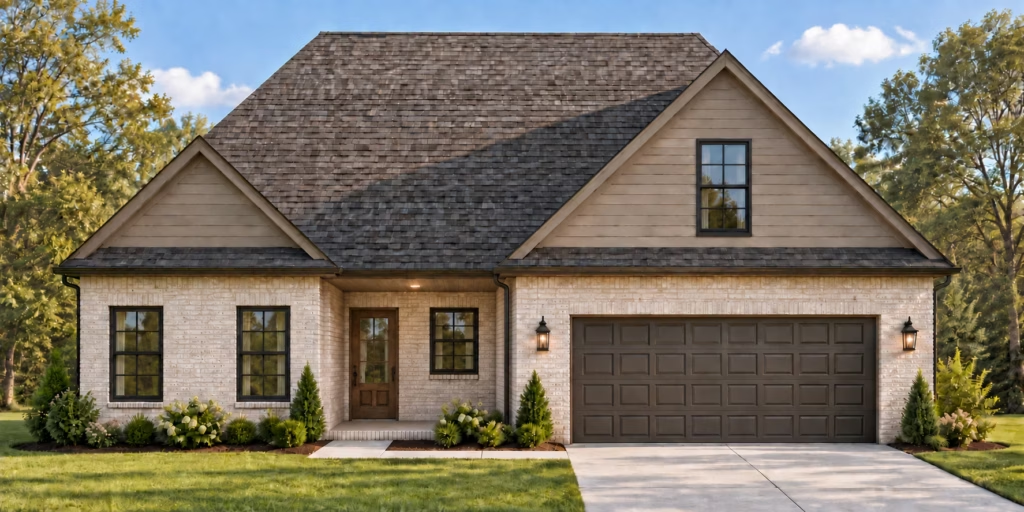
OAHU
EXPLORE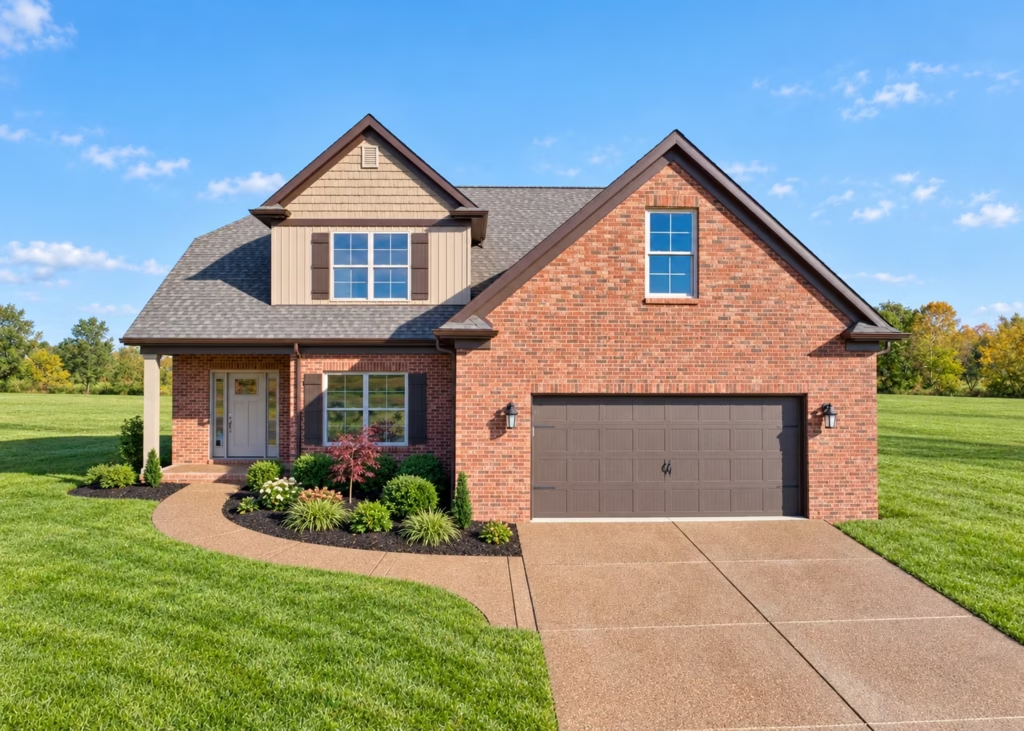
PAOLI
EXPLORE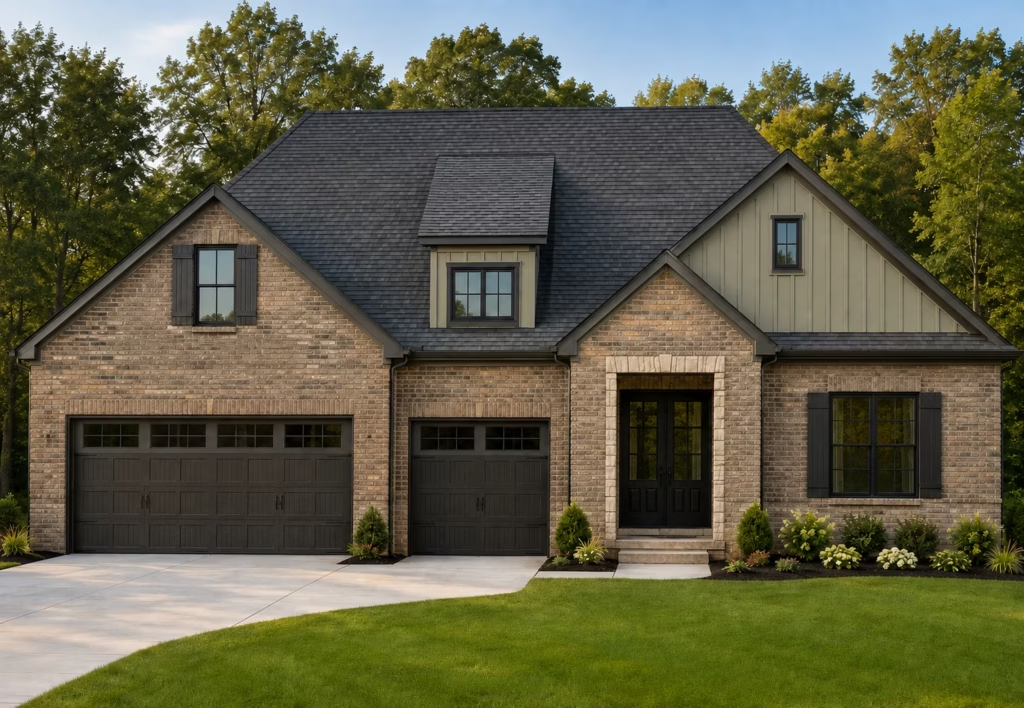
SANTA CLARA
EXPLORE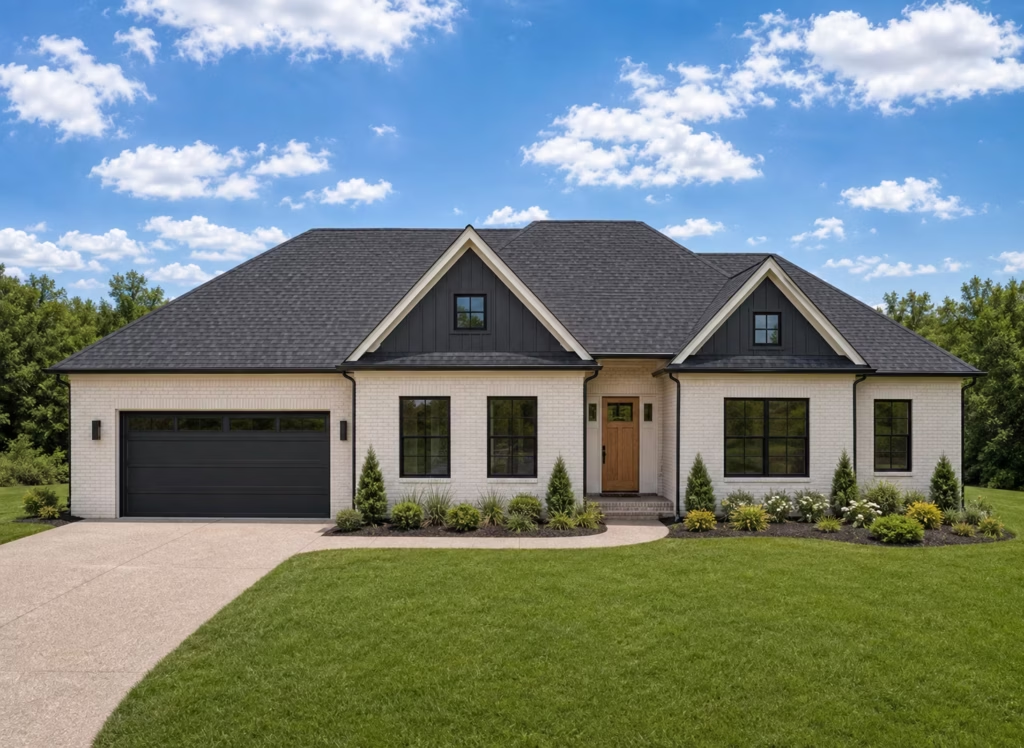
SNOWBIRD
EXPLORE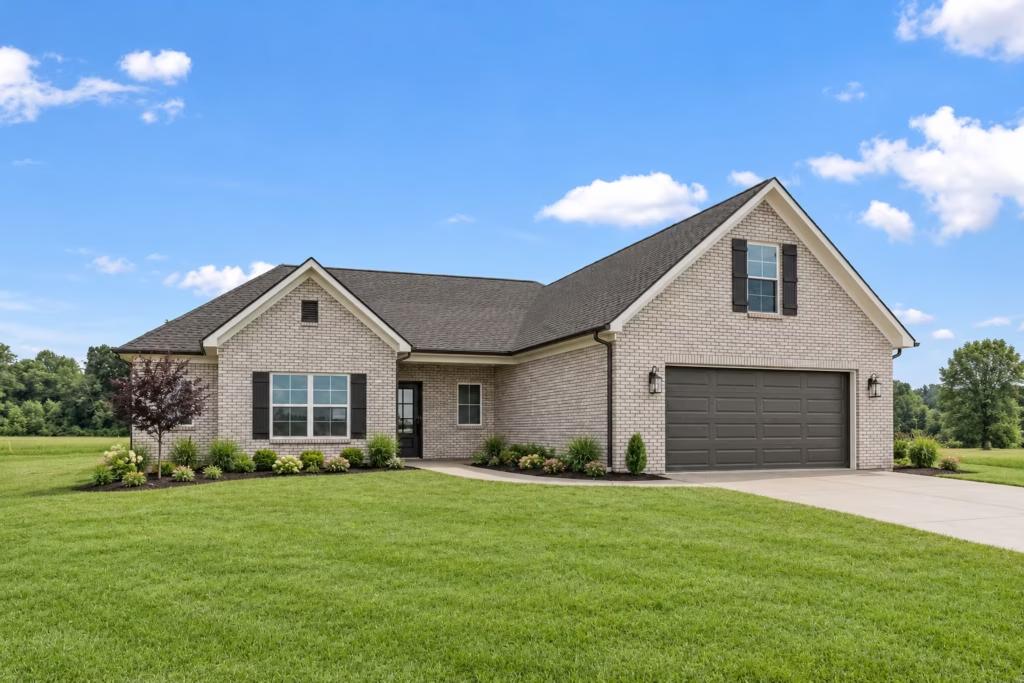
SOLITUDE
EXPLORE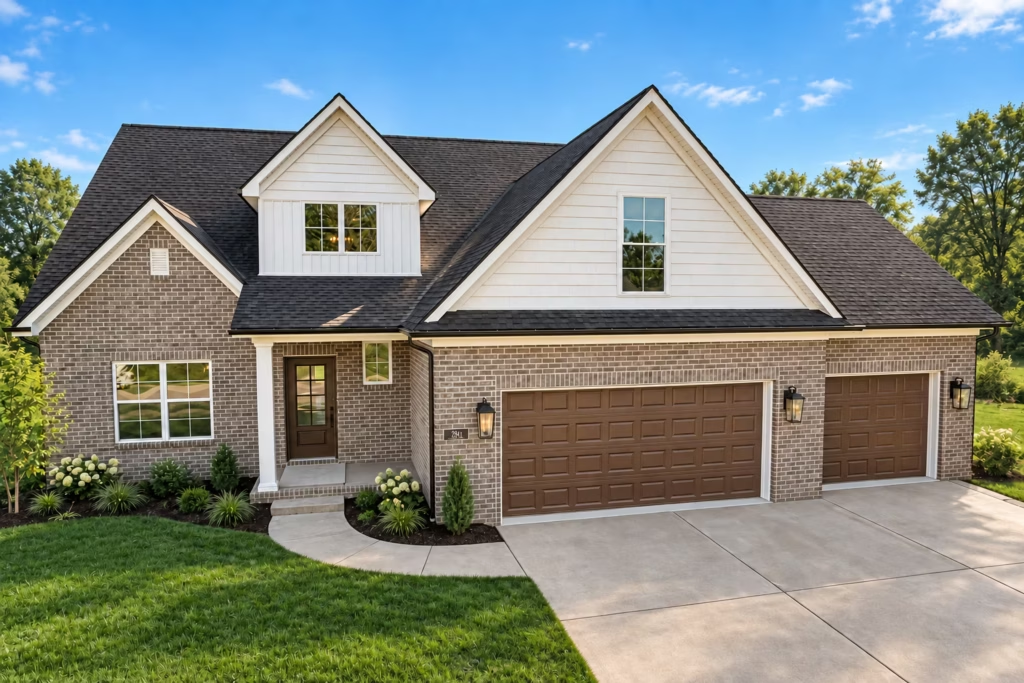
STEAMBOAT
EXPLORE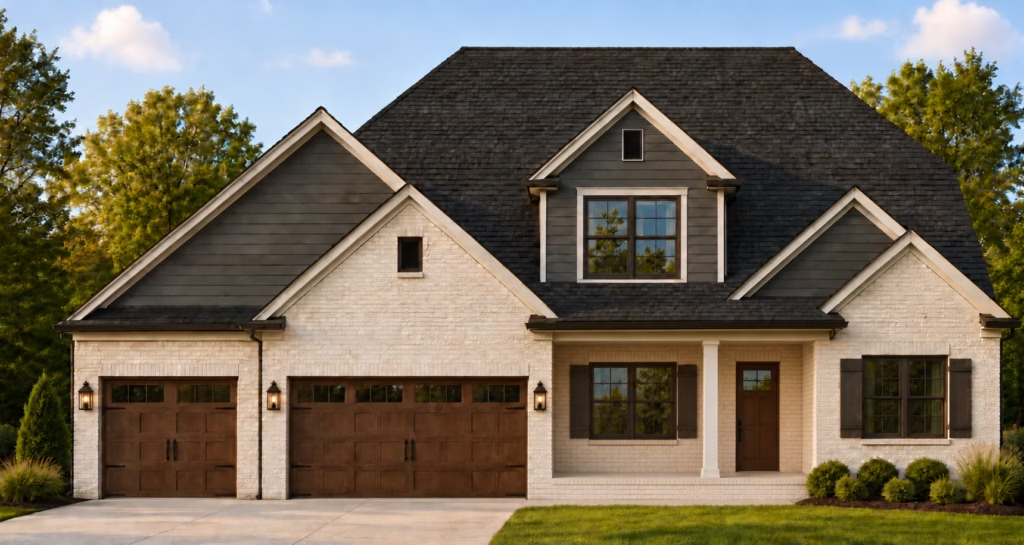
SUGARBUSH
EXPLORE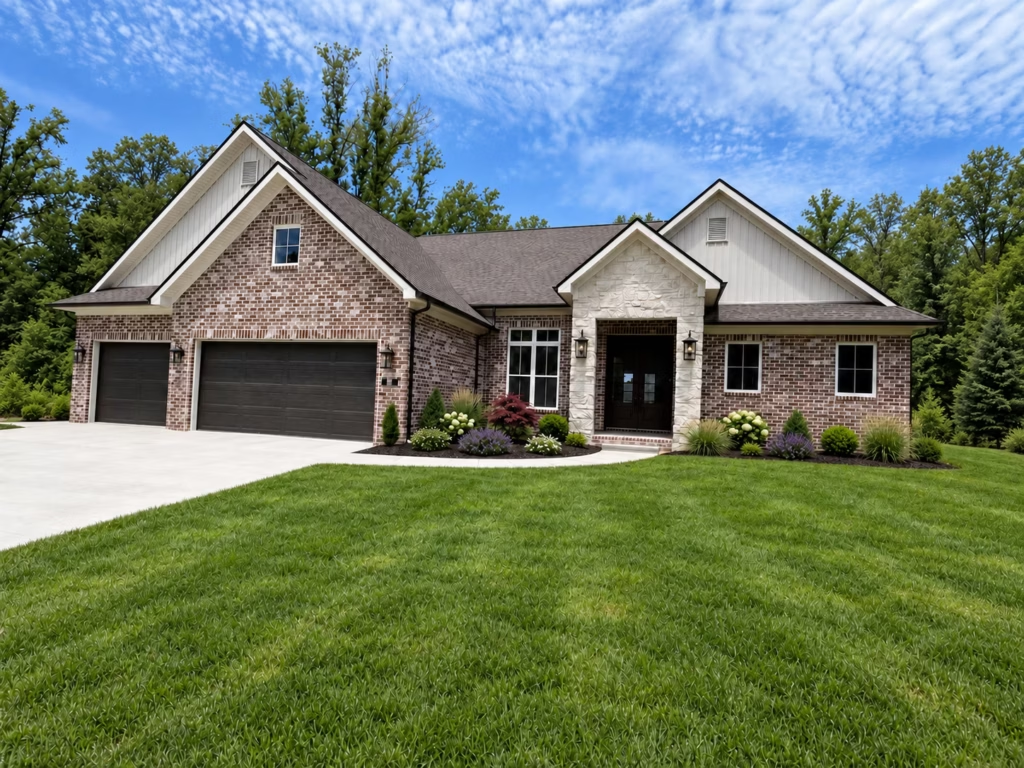
SUN VALLEY
EXPLORE
WHISTLER
EXPLORE
TELLURIDE
EXPLORE