

Signature floor plans

bora bora

The bora bora

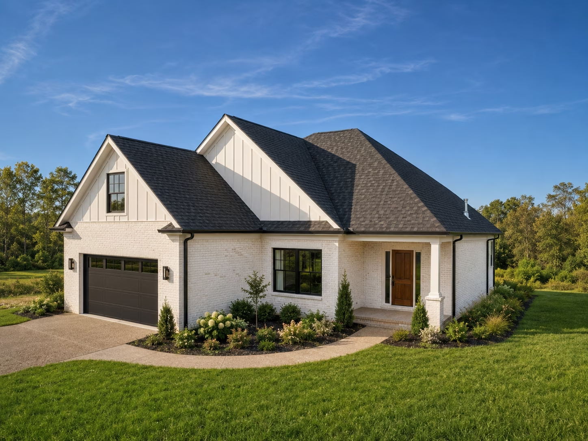
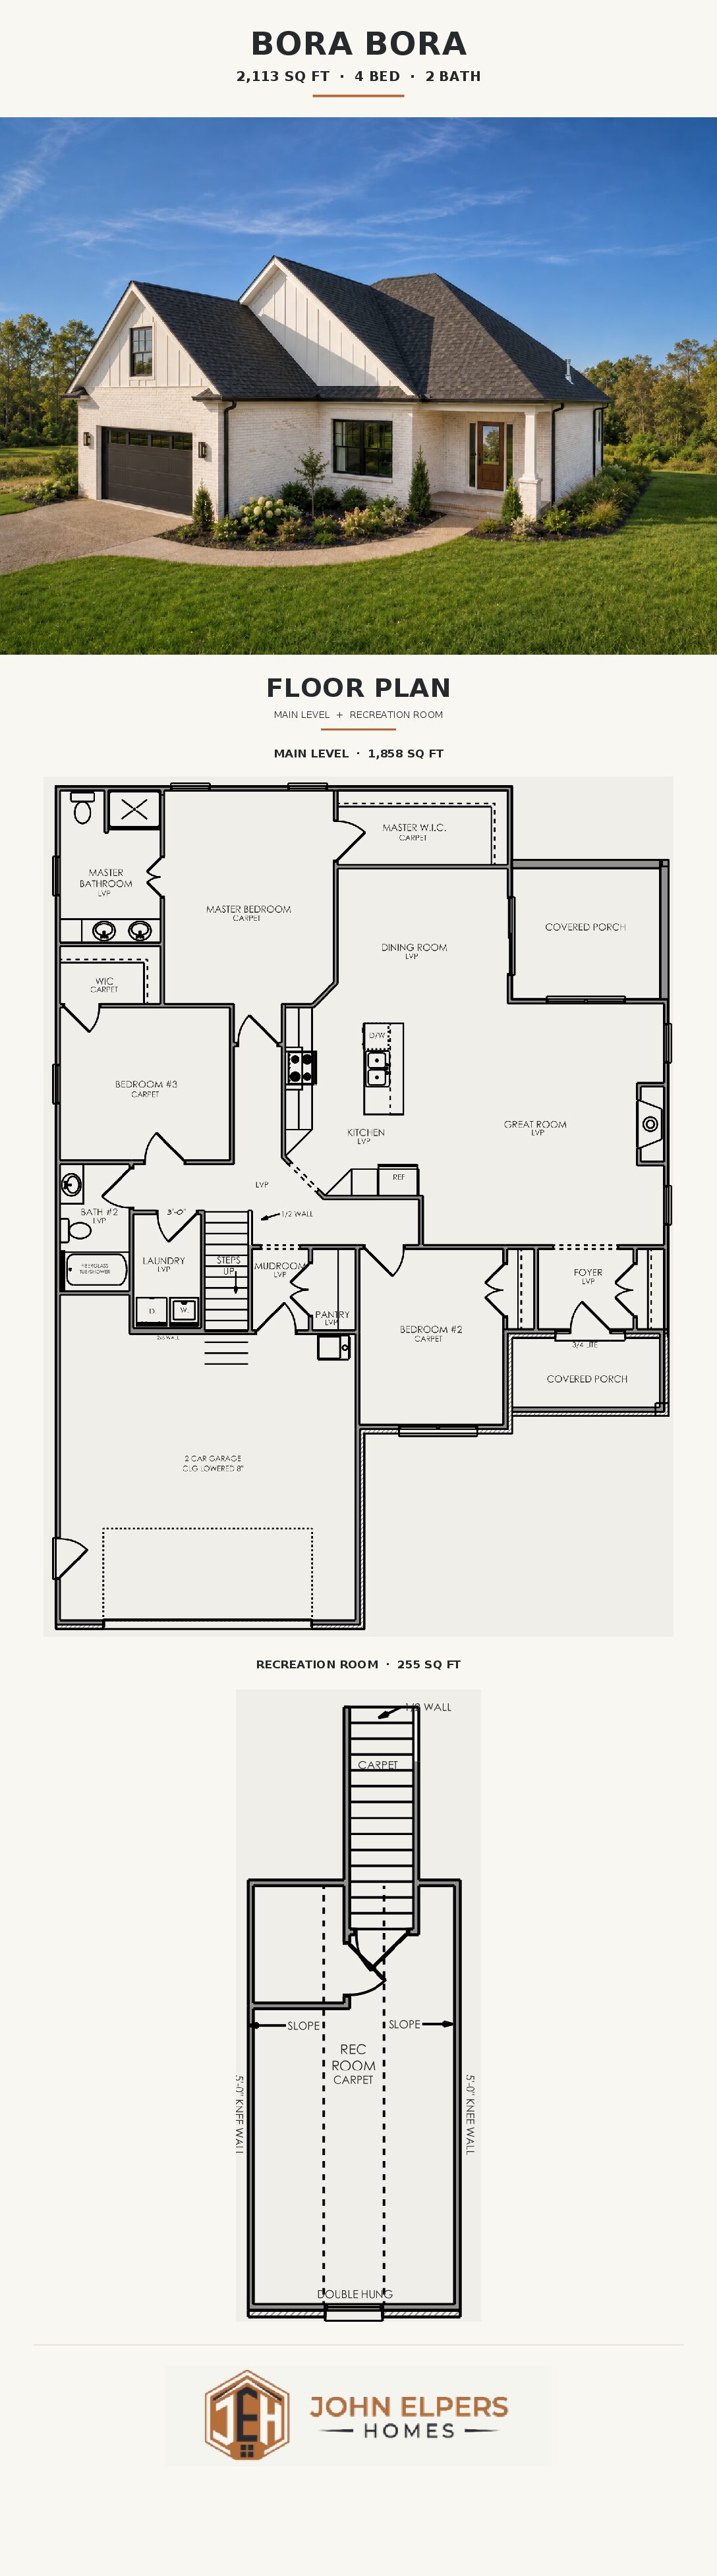
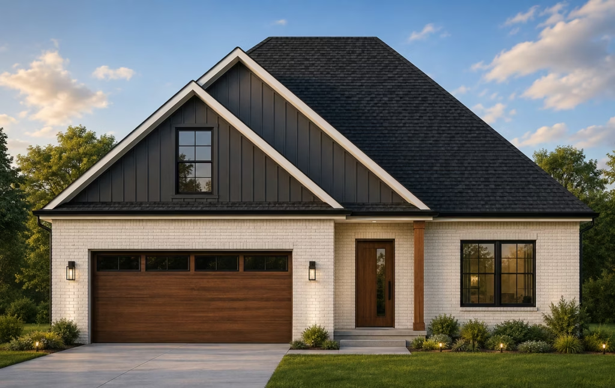
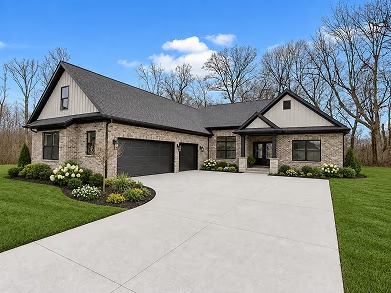
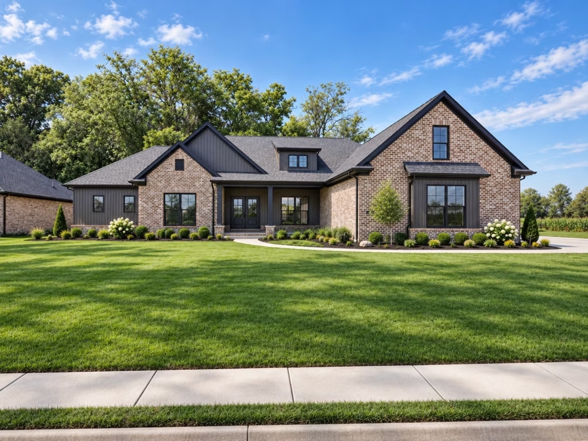
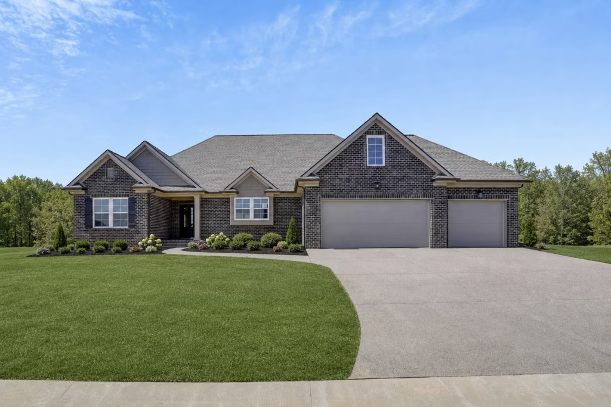
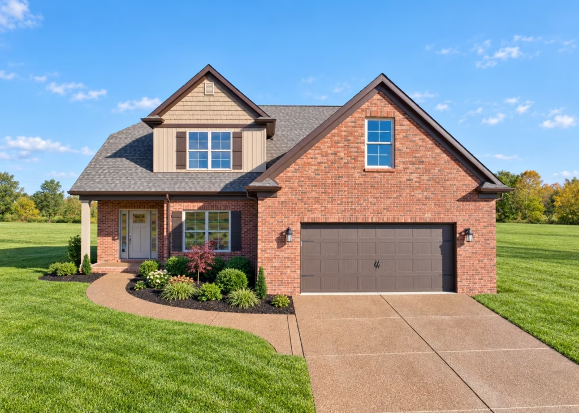
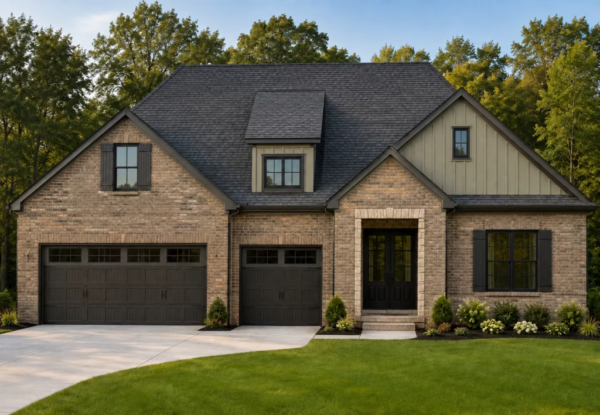
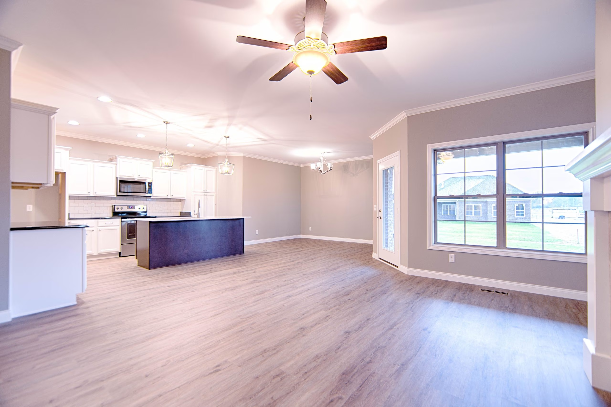
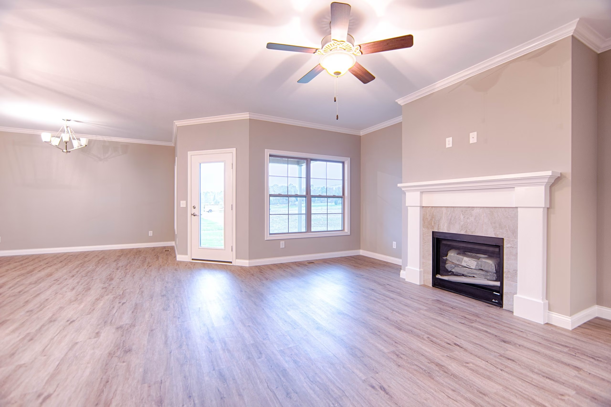
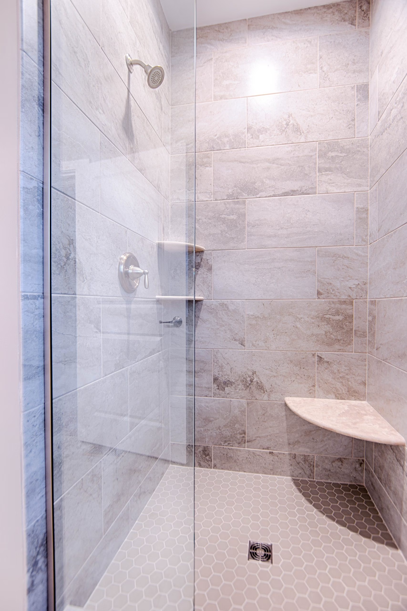
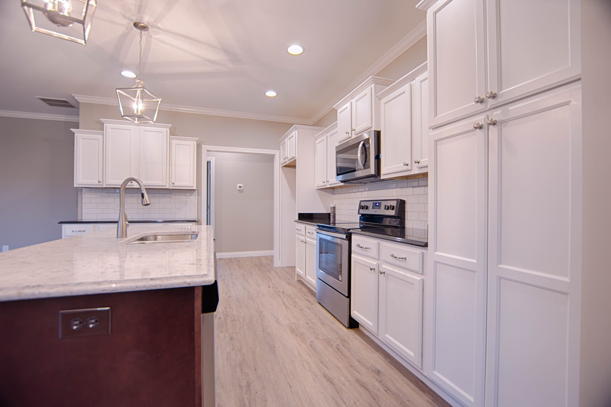
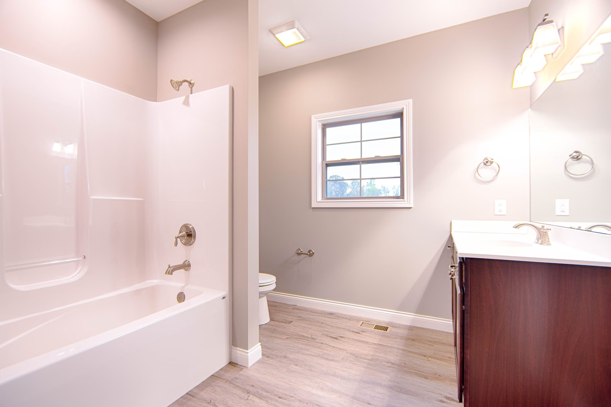
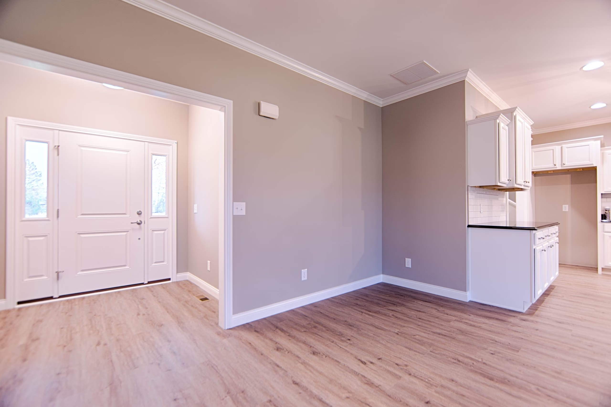
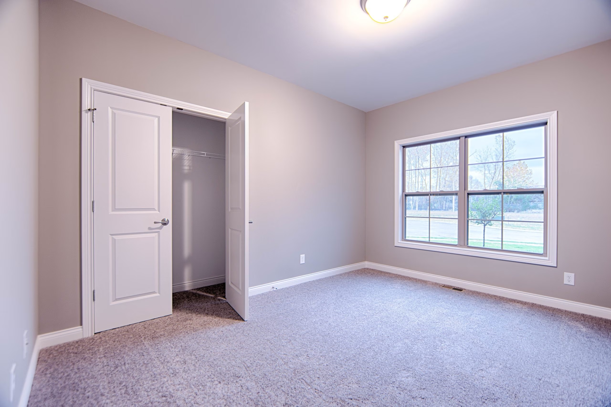
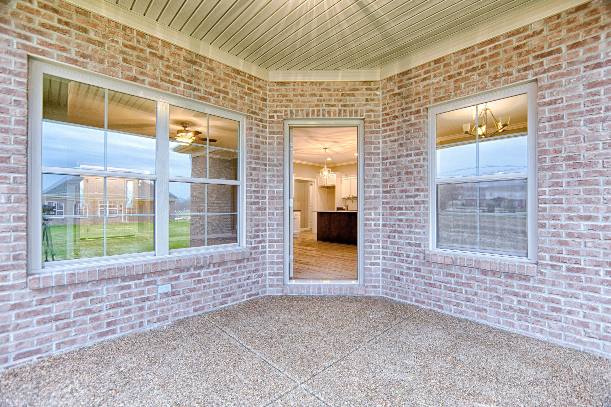
Step into The Bora Bora floor plan—a beautifully designed one-story home that spans 2,113 square feet, offering a blend of comfort and modern convenience. This 4-bedroom, 2-bathroom layout is designed to maximize functionality and flow, with a spacious living area that seamlessly connects to the kitchen and dining space, making it ideal for hosting and everyday living.

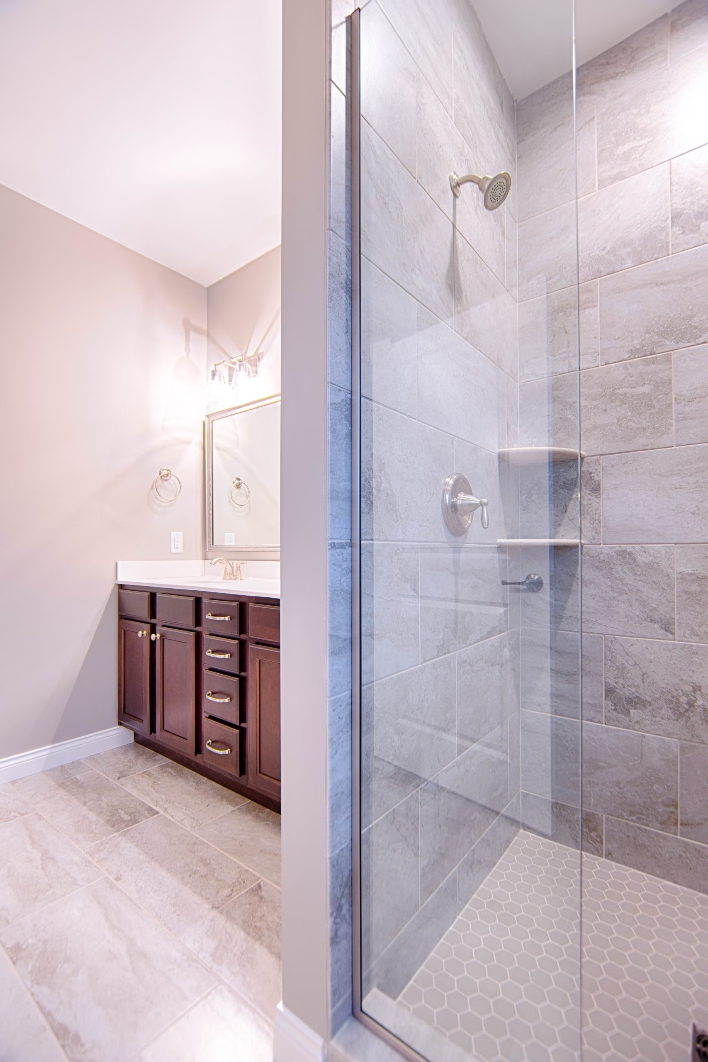
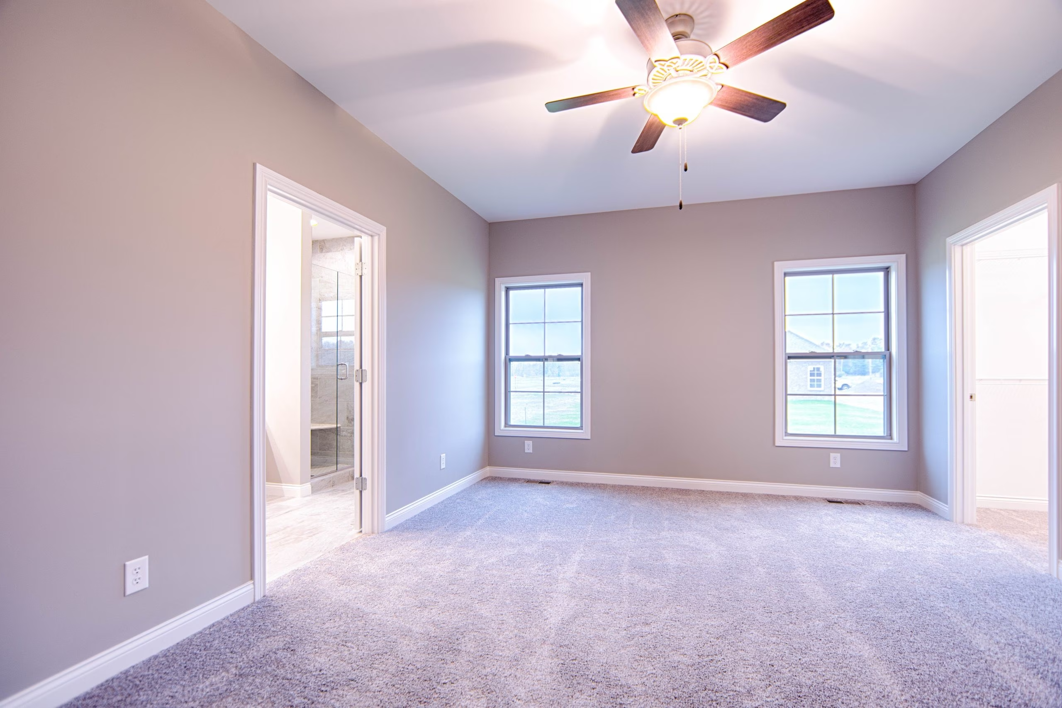
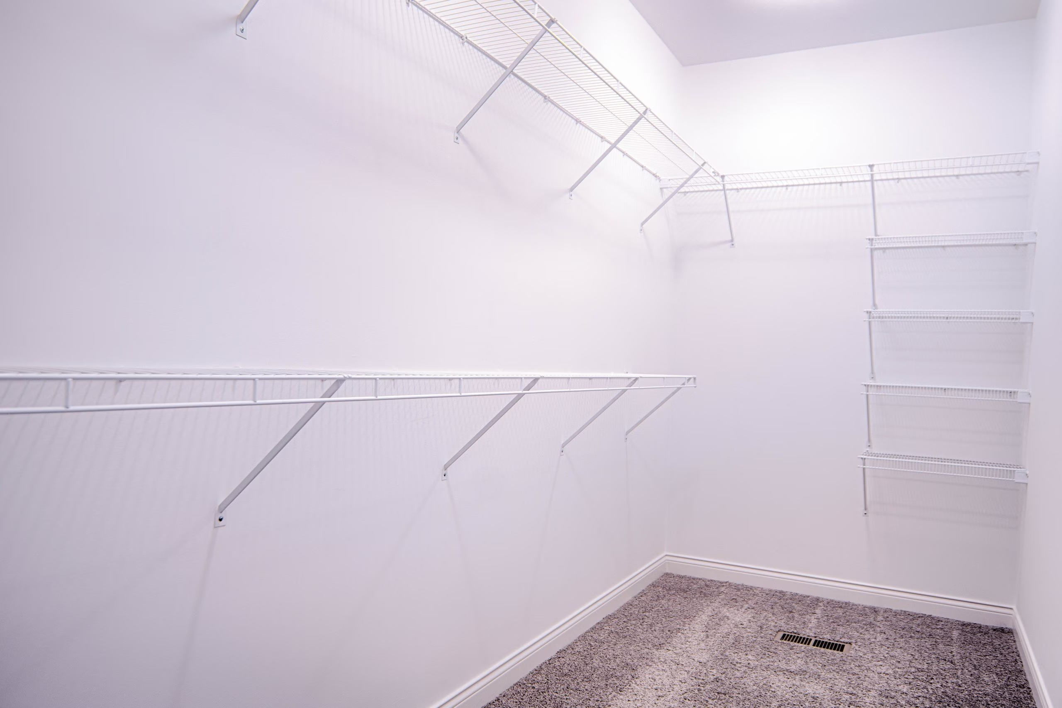
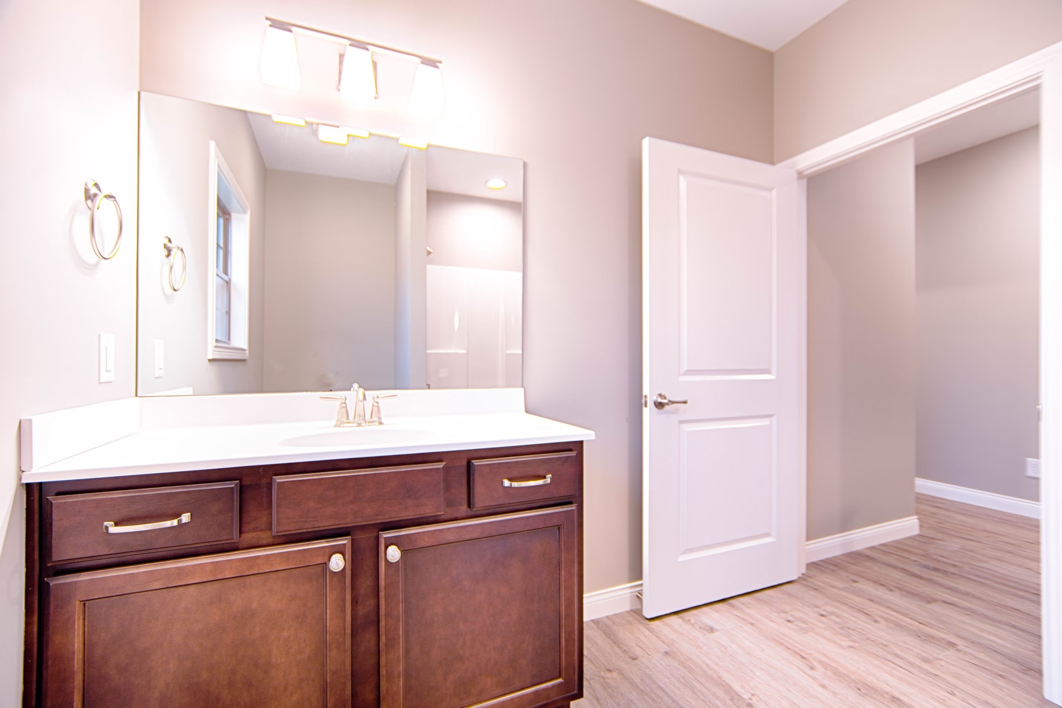
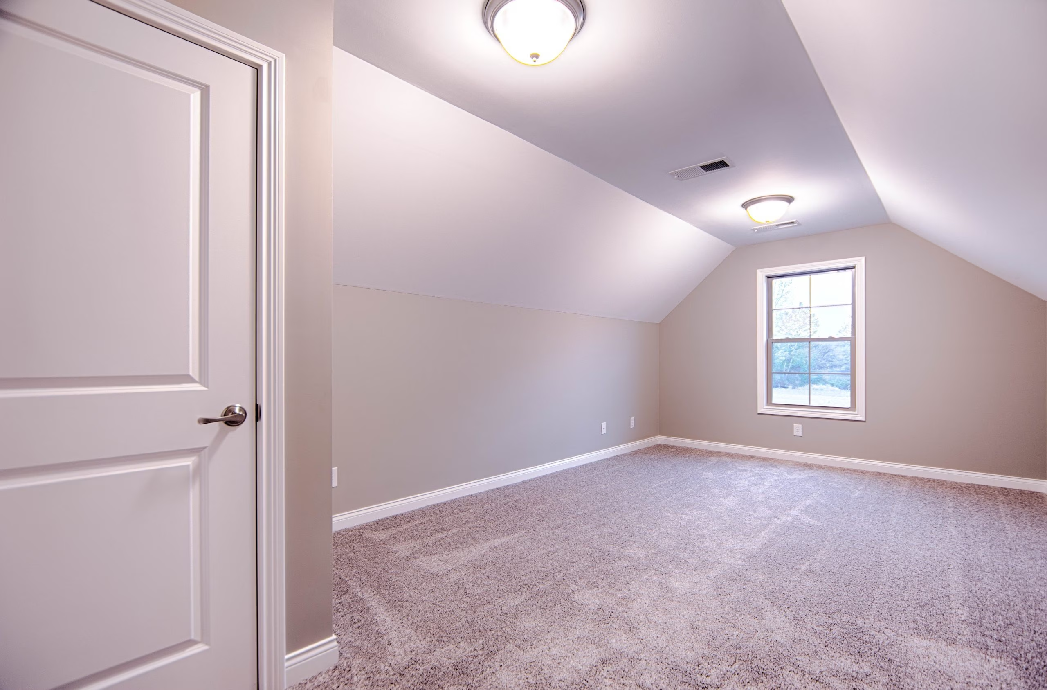
The master suite provides a peaceful sanctuary, complete with a luxurious bath and a generous walk-in closet. The additional three bedrooms are versatile, ready to adapt as guest rooms, a home office, or creative spaces. Above the two-car garage, a bonus room adds even more potential—perfect for a media room, workout area, or hobby space.

With its smart layout, flexible spaces, and inviting atmosphere, The Bora Bora offers a home where style meets practicality, making it the perfect place to build your future.

SCHEDULE CONSULTATION

FEATURES

Asset 371

2,113 Square Feet

Asset 451

4 Bedrooms

Asset 341

2 Bathrooms

Asset 601

2 Story

Asset 351

2 Car Garage

Asset 51

Bonus Room

Floor plan

READY TO CALL
THE BORA BORA HOME?

Ready to make the Bora Bora floor plan your own? Contact the Elpers team today and let us guide you every step of the way. From a spacious layout to cozy details, we’ll help you turn this house into a home. With our personalized approach, you’ll enjoy designing the perfect space for your unique needs. Start your new chapter today!

REQUEST CONSULTATIONGET IN TOUCH

Browse Our

SIGNATURE FLOOR PLANS

VIEW ALL

ANGUILLA

EXPLORE

ASPEN

EXPLORE

BANFF

EXPLORE

BEAVER CREEK

EXPLORE
BIG SKY

EXPLORE
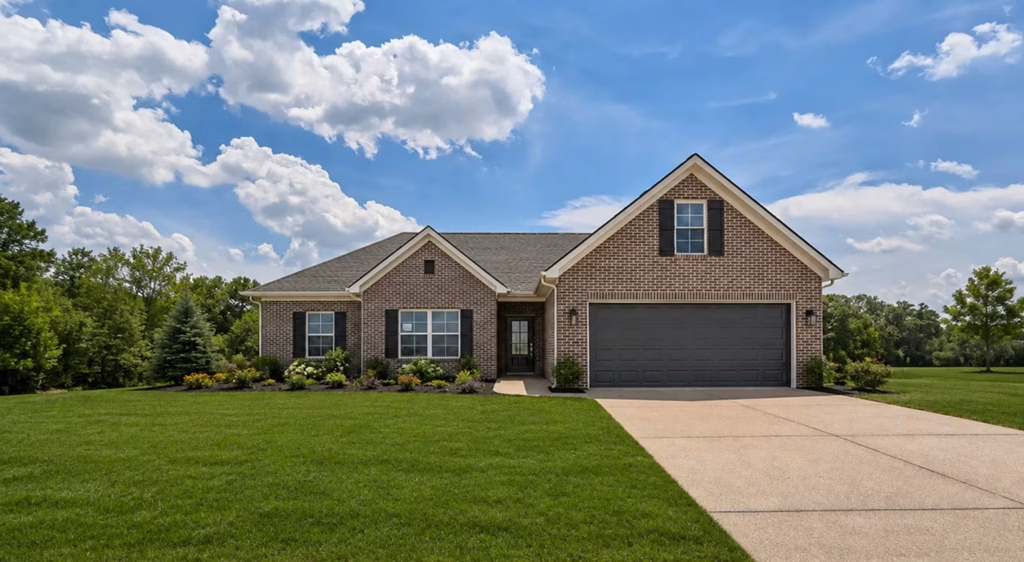
BORA BORA

EXPLORE
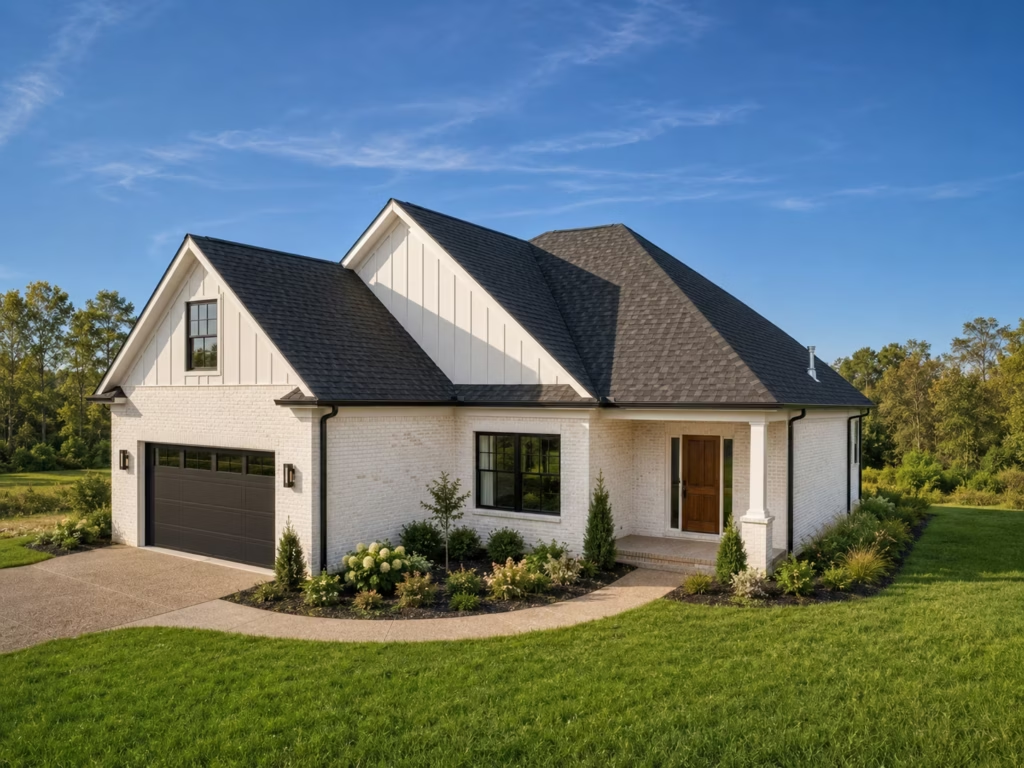
BOZEMAN

EXPLORE
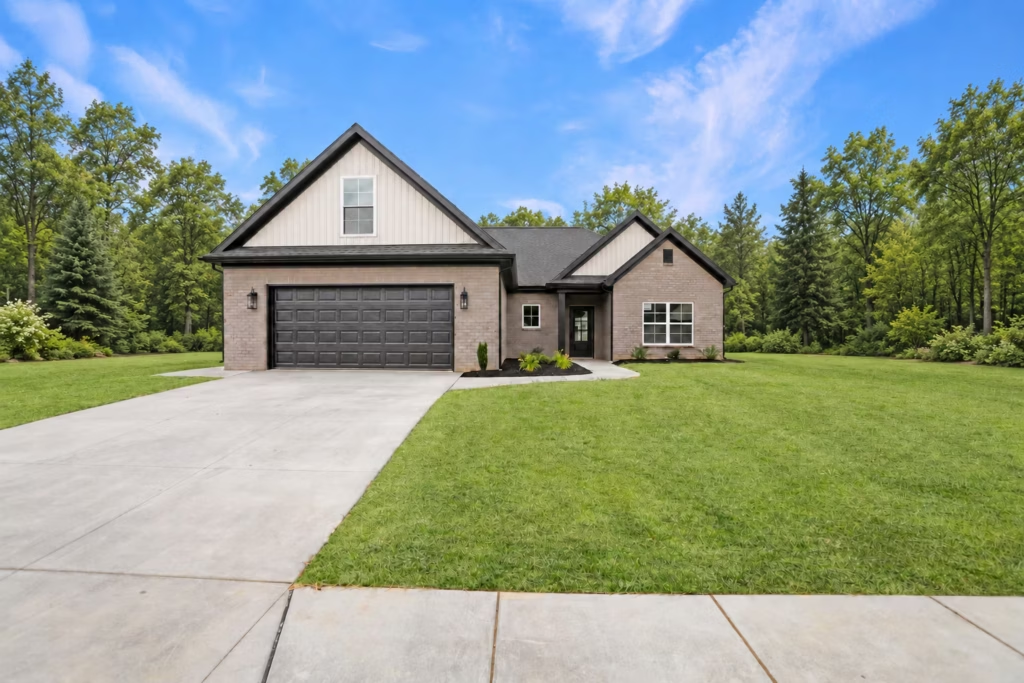
BRIGHTON

EXPLORE
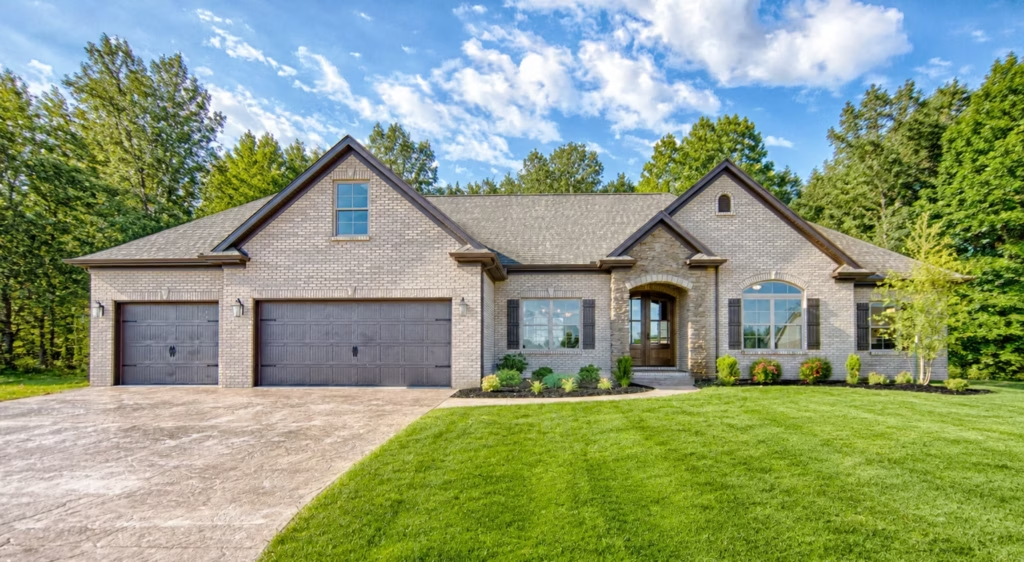
CRETE

EXPLORE
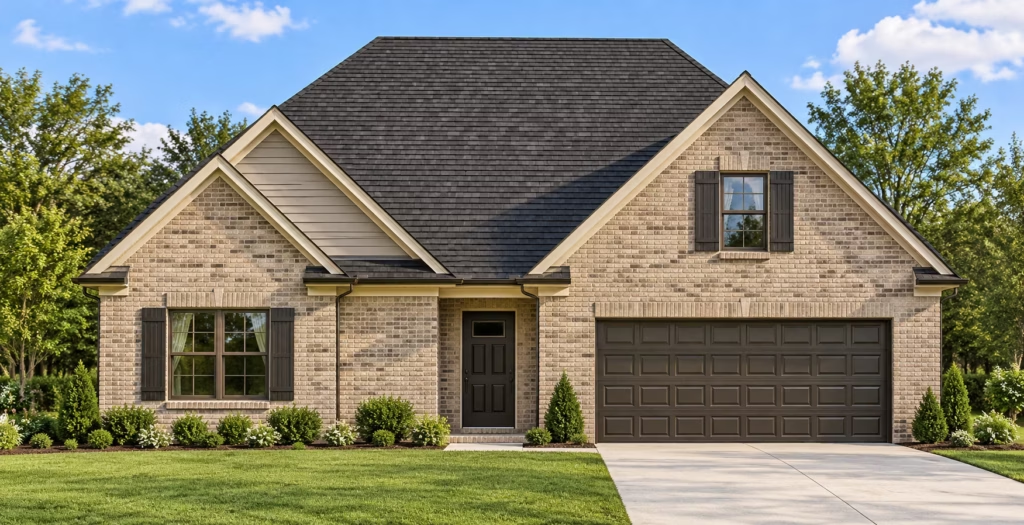
DEER VALLEY

EXPLORE
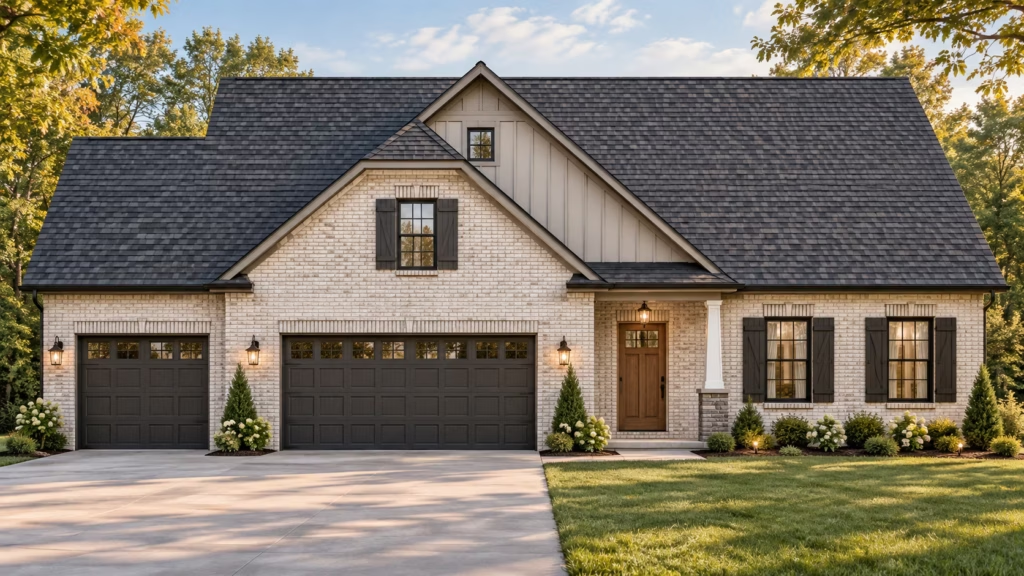
ENFIELD

EXPLORE
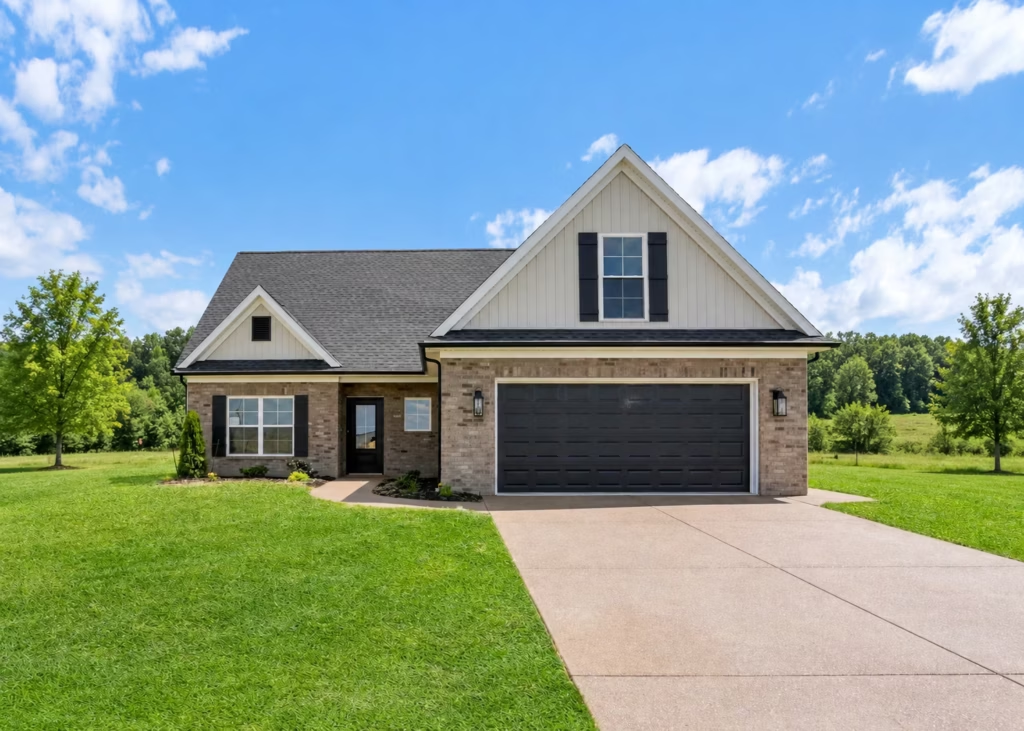
JAMAICA

EXPLORE
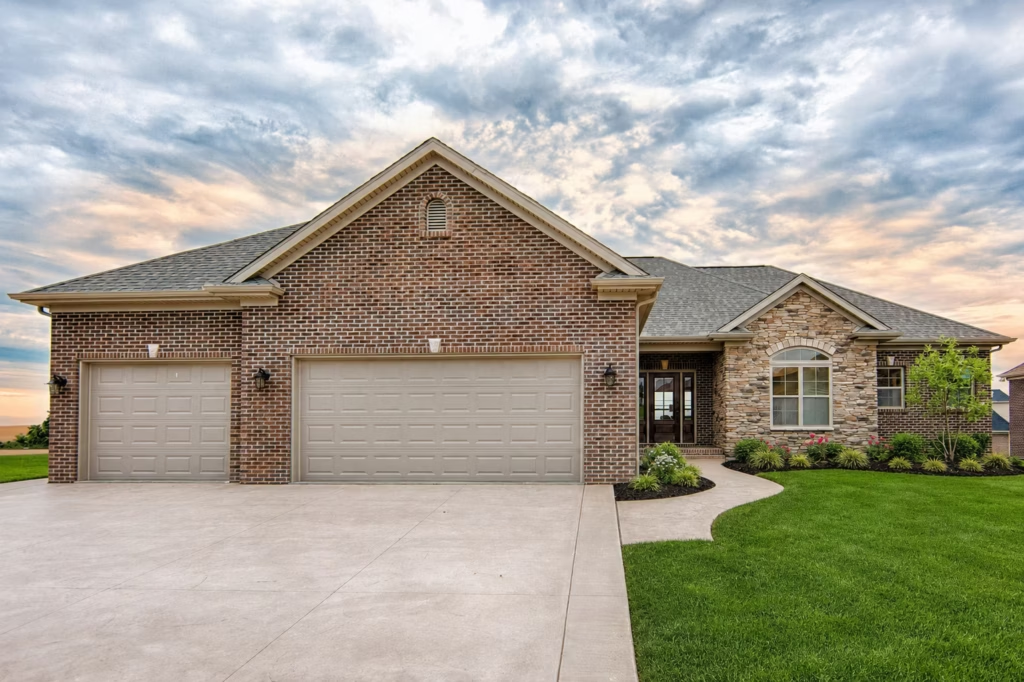
MALIAKAI

EXPLORE

MAMMOTH

EXPLORE
MELVILLE

EXPLORE
MYKONOS

EXPLORE
PAOLI

EXPLORE

SANTA CLARA

EXPLORE
SNOWBIRD

EXPLORE
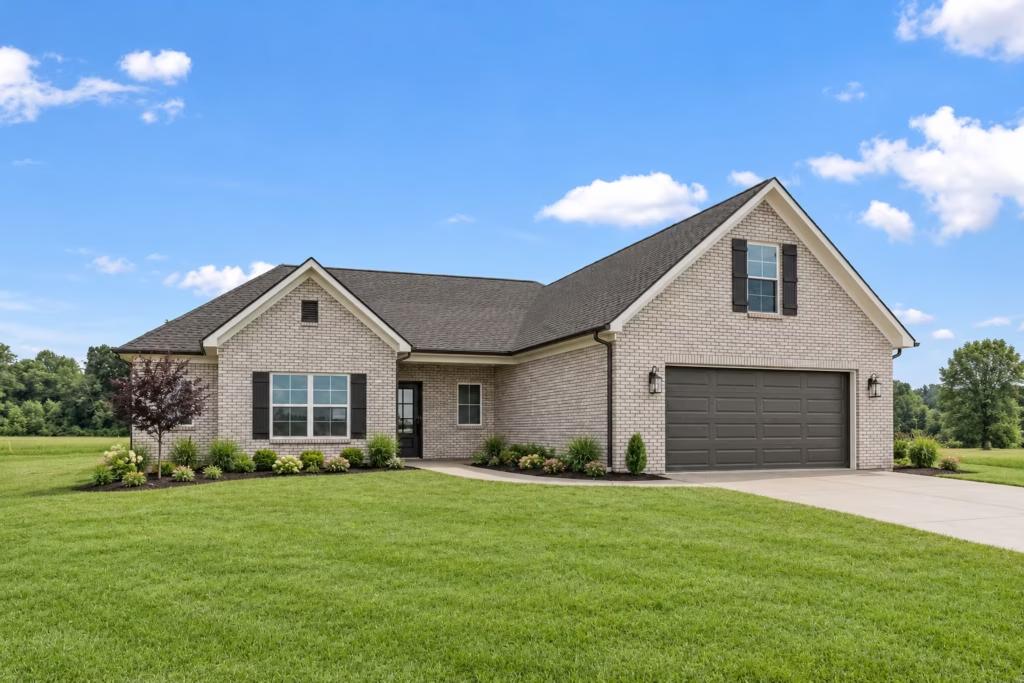
SOLITUDE

EXPLORE
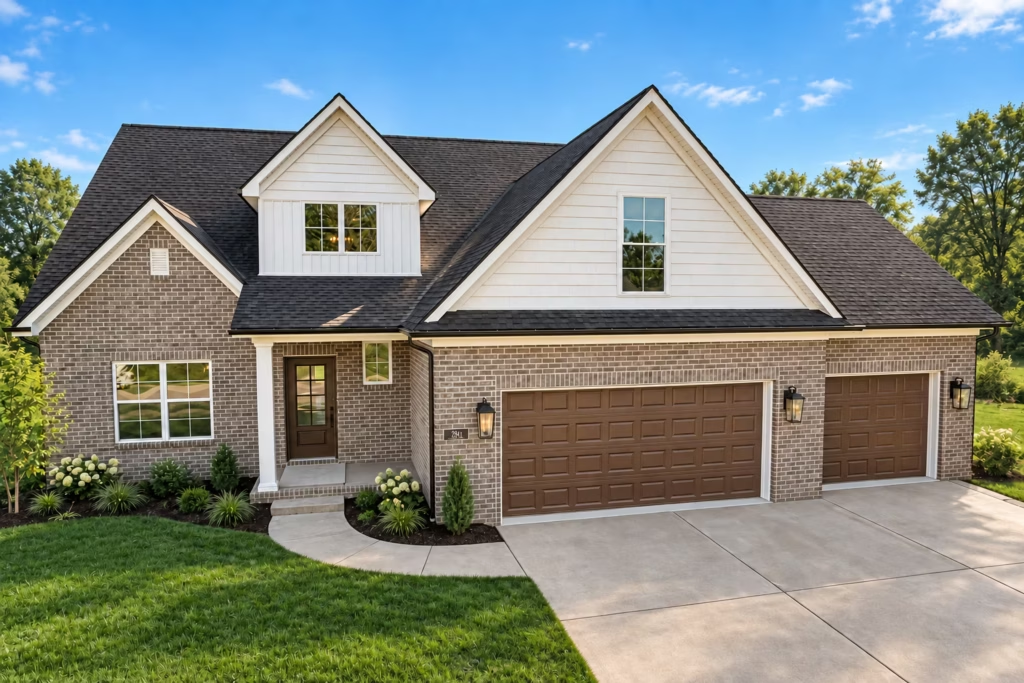
STEAMBOAT

EXPLORE
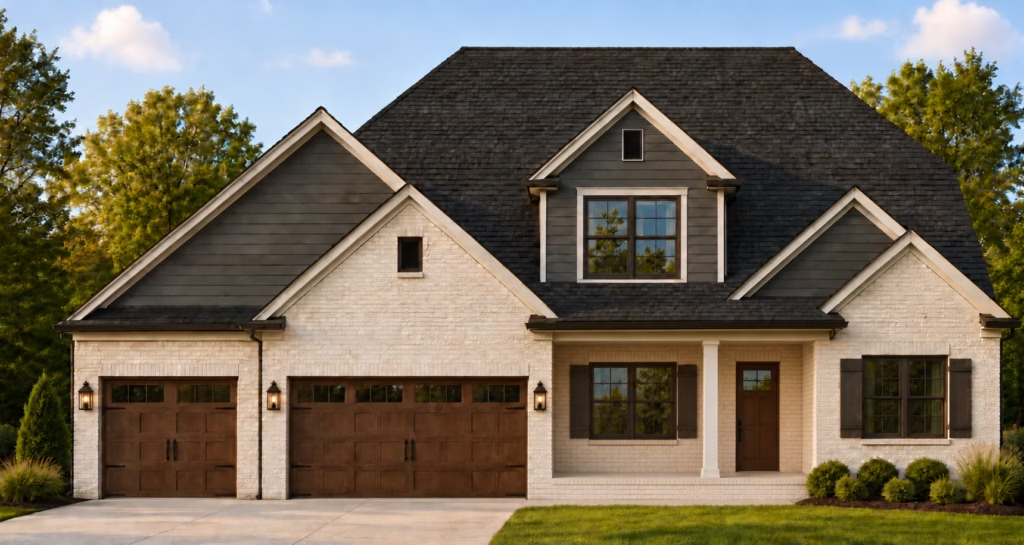
SUGARBUSH

EXPLORE
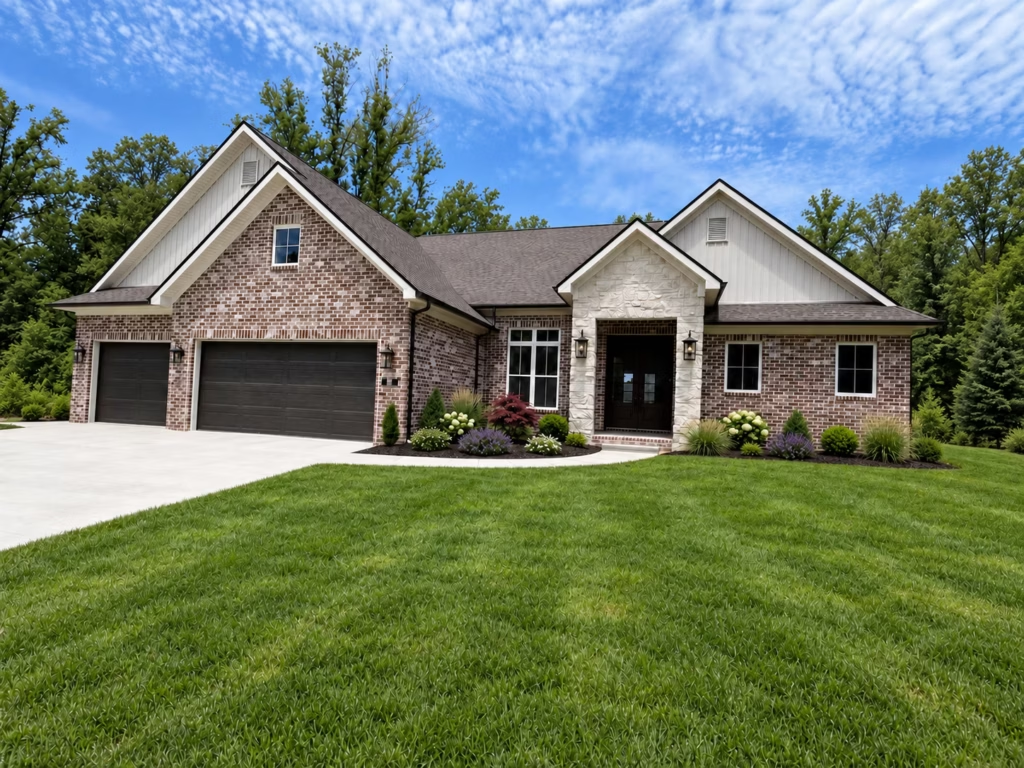
SUN VALLEY

EXPLORE
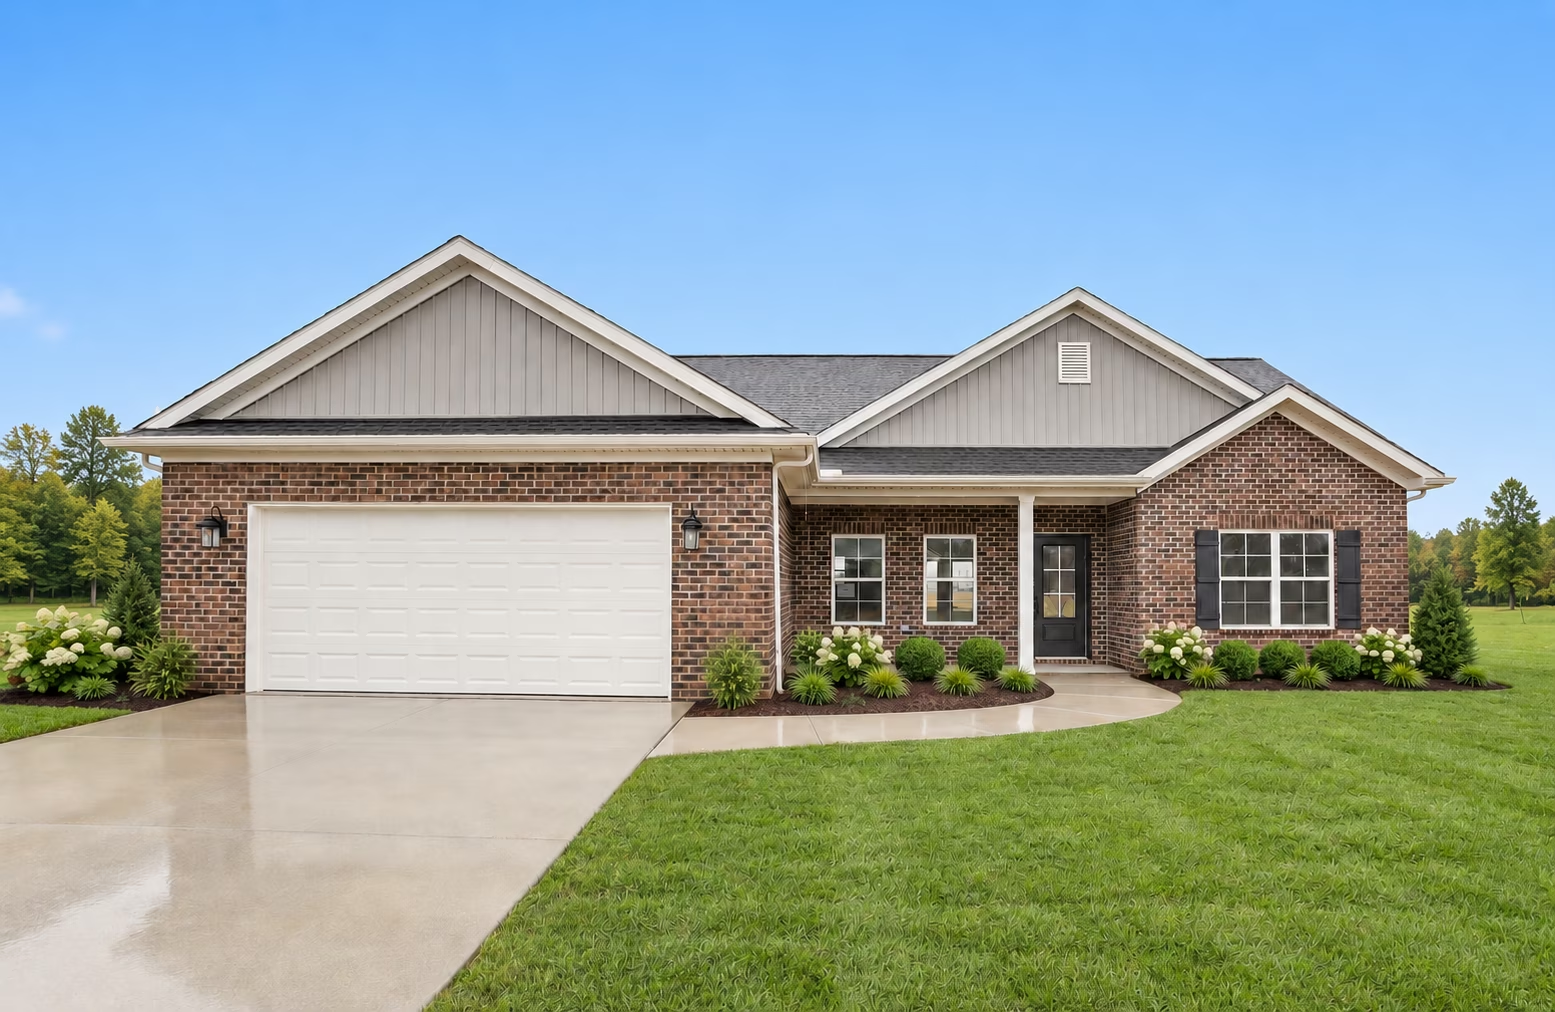
WHISTLER

EXPLORE
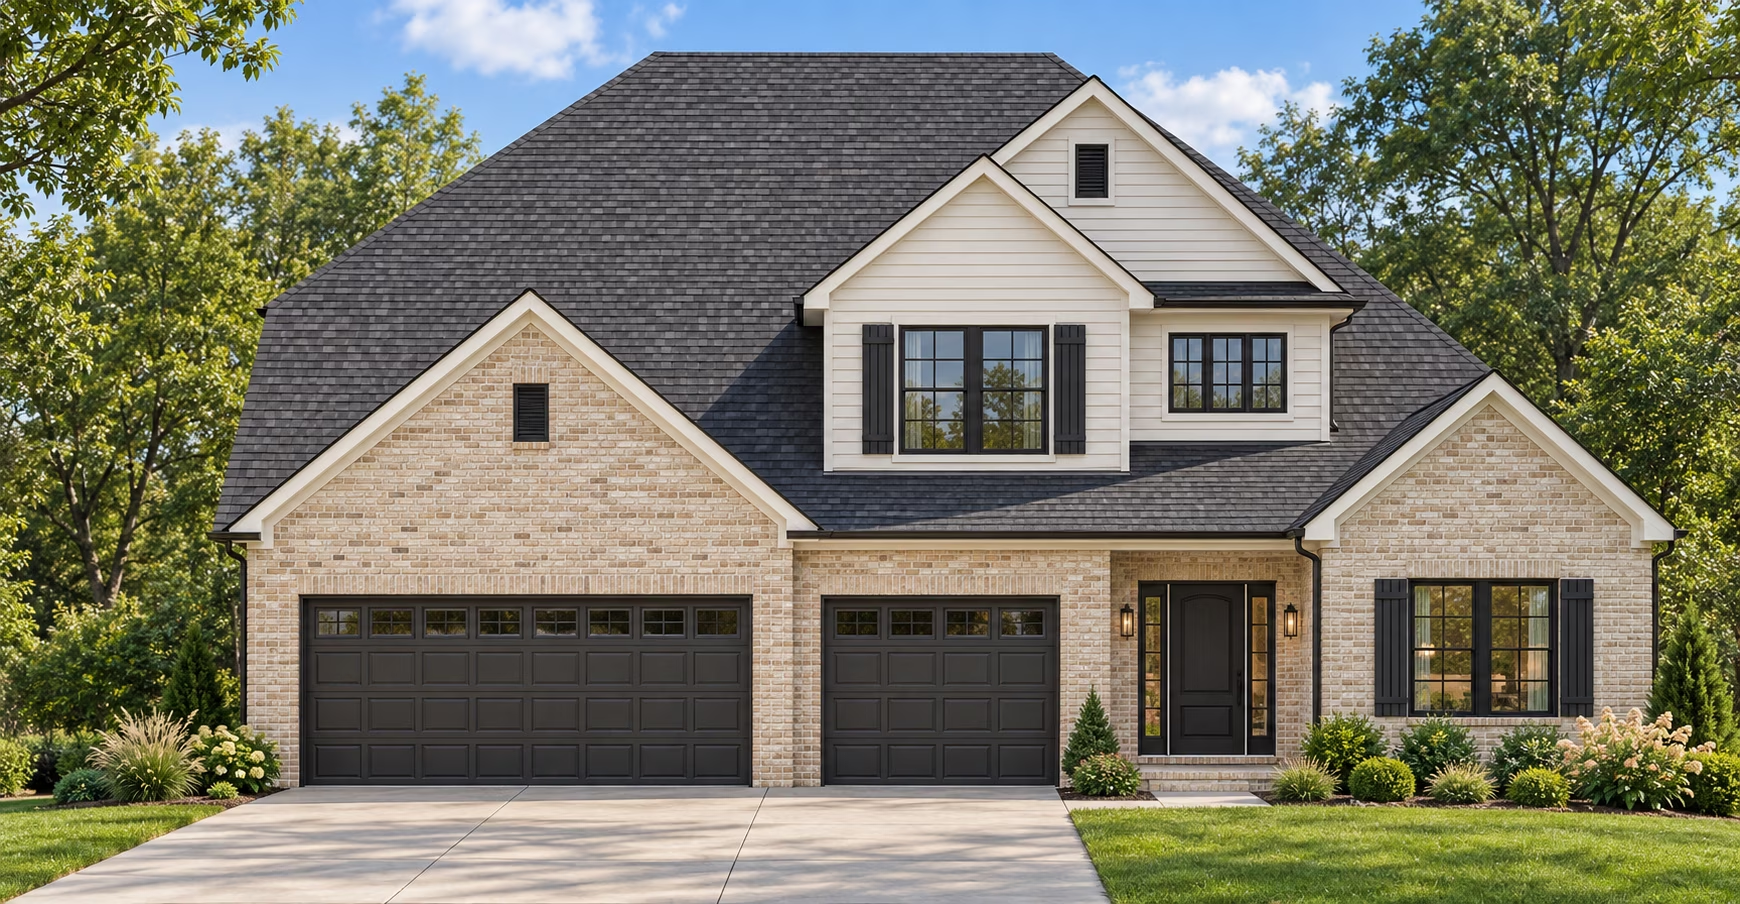
TELLURIDE

EXPLORE
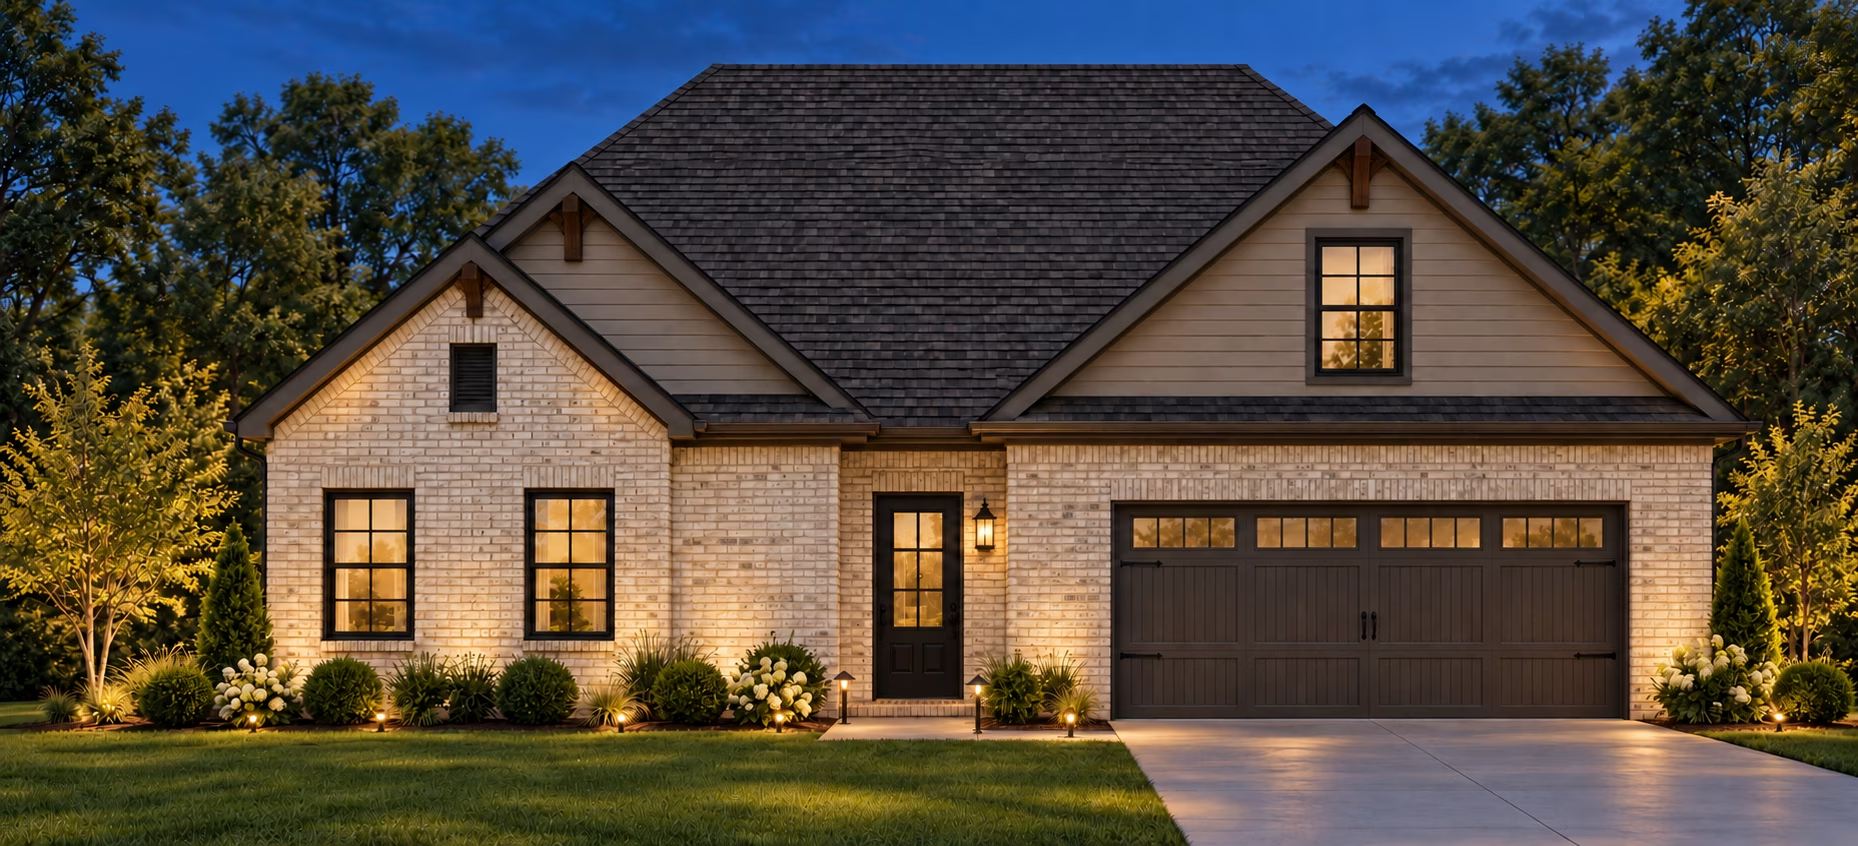

Brittani Frank

Project & Design Coordinator

As the Project Coordinator at John Elpers Homes, Brittani Frank plays a key role in ensuring each home-building project runs smoothly. Whether coordinating spec homes—built before they are sold—or custom homes tailored for a specific client, she guides homeowners through the entire process, answering questions and managing every detail. Brittani also handles material ordering with budget considerations, schedules jobs, and keeps everything organized behind the scenes. In addition, she serves as the in-house draftswoman, designing both spec and custom home plans for clients who choose to work directly with her.

Being part of a family-run business has instilled in Brittani a deep commitment to hard work, quality, and integrity. Inspired by the strong reputation her parents built, she carries on their legacy by ensuring every home meets the highest standards. Since 2008, she has combined her expertise in interior design and drafting to help create stunning, functional homes. Outside of work, Brittani enjoys boating, skiing, and spending time with her husband, Kyle, and their three children—Wyatt, Cora, and Beckham. She also loves spending time with her friends and family.

Jonathan Elpers

Vice President & Co-Owner

Jon Elpers is a third-generation home builder and Vice President of John Elpers Homes. Having grown up around the family business, Jon developed an early appreciation for quality craftsmanship, attention to detail, and what it takes to build a home the right way.
Today, Jon is actively involved in the construction and development side of the company, with an emphasis on keeping projects running smoothly, maintaining accountability throughout the building process, and delivering a finished product that meets the standards John Elpers Homes has built its reputation on.
 
What Jon enjoys most about building is the challenge of bringing together all the moving parts required to take a raw piece of ground and turn it into a high-quality finished home. Even more rewarding is seeing a family move in, make the home their own, and knowing the work will be part of their lives for years to come.
 
Outside of work, Jon enjoys spending time with his wife and their three children.

Annette Elpers

Secretary

Annette Elpers serves as the Secretary and bookkeeper for John Elpers Homes, managing payroll, balancing finances, and ensuring everything runs smoothly behind the scenes. She and her husband, John, built the company from the ground up over 31 years ago, creating a legacy that their children, Brittani and Jonathan, now carry forward. Being part of a family-run business has allowed Annette to balance work and family, and she cherishes the time spent working alongside her daughter in the office and seeing her son’s craftsmanship in the field. She finds fulfillment in hearing from homeowners years later who still love their homes and appreciate the quality work their team delivers. Outside of work, Annette enjoys time with her children and eight grandchildren, boating on Lake Barkley, skiing, motorcycle trips, and the occasional scuba diving adventure. Her approach to work is simple: Do what you love.

John Elpers

Founder & President

John Elpers has dedicated over 45 years to the home-building industry, beginning his career alongside his parents before establishing a successful company with his wife and children. As the leader of John Elpers Homes, he plays a hands-on role in every project, handling estimates, site preparation, framing punch-outs, and final grading to ensure each home starts with a solid foundation. He takes great pride in working with family and delivering high-quality homes on time and within budget. Over the years, he has helped build everything from custom homes to apartments, offices, and hotels, always maintaining a commitment to craftsmanship and customer satisfaction.

His passion for construction stems from a lifelong love of working outdoors and seeing a project come to life. Outside of work, John is a dedicated fitness enthusiast, working out four days a week, and enjoys boating, camping, and spending time with his family at Kentucky and Barkley Lake. His approach to work is built on knowledge, integrity, and staying on budget, ensuring every homeowner has a seamless and rewarding building experience.

© 2026 John Elpers Homes. All rights reserved.

Privacy PolicyTerms & Conditions
Step 1 of 2
Name
Which contact method do you prefer?
Checkboxes